Welcome to this beautifully appointed 3-bed, 3-bath end-unit townhome with a walkout lower level, perfectly situated on a private cul-de-sac in Oakdale. The layout allows the main floor and lower level to flow effortlessly, offering the ease of main-level living. The open floorplan features a spacious kitchen and dining area, updated laminate flooring, guest bath, and convenient main-level laundry. A bright 4-season sunroom—ideal as an office or relaxation space—captures peaceful private views, enjoy the living room’s fireplace for added warmth. The primary suite includes an en-suite bath and a generous walk-in closet. The lower level expands your living space with a stylish family room, gas fireplace, walkout to a covered patio, and two spacious bedrooms with serene views. Exceptional storage is found throughout both levels, including a versatile utility area perfect for a workshop or craft room. A rare opportunity to enjoy a quiet, private community setting surrounded by nature and scenic beauty.
Active with contingency
Price cut: $25.1K (7/18)
$449,900
5026 Grenadier Ave N, Oakdale, MN 55128
3beds
2,197sqft
:
Get pre-qualified$3,003/mo
(TH) Side x Side
Built in 2003
2,352 Square Feet Lot
$-- Zestimate®
$205/sqft
$300/mo HOA
What's special
Gas fireplaceCaptures peaceful private viewsPrivate cul-de-sacOpen floorplanStylish family roomUpdated laminate flooringMain-level laundry
- 51 days |
- 451 |
- 8 |
Zillow last checked:
Listing updated:
Listed by:
Keith H. Koecher 651-226-4039,
RE/MAX Synergy
Source: NorthstarMLS as distributed by MLS GRID,MLS#: 7098332
Facts & features
Interior
Bedrooms & bathrooms
- Bedrooms: 3
- Bathrooms: 3
- Full bathrooms: 2
- 1/2 bathrooms: 1
Bedroom
- Level: Main
- Area: 210 Square Feet
- Dimensions: 15 x 14
Bedroom 2
- Level: Lower
- Area: 210 Square Feet
- Dimensions: 15 x 14
Bedroom 3
- Level: Lower
- Area: 156 Square Feet
- Dimensions: 13 x 12
Dining room
- Level: Main
- Area: 108 Square Feet
- Dimensions: 12 x 9
Family room
- Level: Lower
- Area: 315 Square Feet
- Dimensions: 15 x 21
Kitchen
- Level: Main
- Area: 180 Square Feet
- Dimensions: 15 x 12
Laundry
- Level: Main
- Area: 78 Square Feet
- Dimensions: 13 x 6
Living room
- Level: Main
- Area: 289 Square Feet
- Dimensions: 17 x 17
Office
- Level: Main
- Area: 154 Square Feet
- Dimensions: 14 x 11
Storage
- Level: Lower
- Area: 180 Square Feet
- Dimensions: 10 x 18
Heating
- Forced Air
Cooling
- Central Air
Appliances
- Included: Central Vacuum, Dishwasher, Exhaust Fan, Microwave, Range, Refrigerator
- Laundry: Laundry Room, Main Level
Features
- Central Vacuum
- Basement: Daylight,Finished,Full,Owner Access,Sump Basket,Walk-Out Access
- Number of fireplaces: 2
- Fireplace features: Family Room, Gas, Living Room
Interior area
- Total structure area: 2,451
- Total interior livable area: 2,197 sqft
- Finished area above ground: 1,364
- Finished area below ground: 833
Property
Parking
- Total spaces: 2
- Parking features: Attached, Asphalt, Shared Driveway, Garage
- Attached garage spaces: 2
- Has uncovered spaces: Yes
- Details: Garage Dimensions (20 x 24)
Accessibility
- Accessibility features: None
Features
- Levels: One
- Stories: 1
- Patio & porch: Covered, Front Porch, Patio, Porch
- Pool features: None
- Fencing: None
Lot
- Size: 2,352 Square Feet
- Dimensions: 33 x 71
- Features: Tree Coverage - Light
Details
- Foundation area: 1087
- Parcel number: 0602921430034
- Zoning description: Residential-Multi-Family
Construction
Type & style
- Home type: Townhouse
- Property subtype: (TH) Side x Side
- Attached to another structure: Yes
Materials
- Block, Concrete, Frame
- Roof: Age 8 Years or Less
Condition
- New construction: No
- Year built: 2003
Utilities & green energy
- Electric: Power Company: Xcel Energy
- Gas: Electric, Natural Gas
- Sewer: City Sewer/Connected
- Water: City Water/Connected
Community & HOA
Community
- Subdivision: Park Overlook
HOA
- Has HOA: Yes
- Services included: Lawn Care, Maintenance Grounds
- HOA fee: $300 monthly
- HOA name: Park Overlook
- HOA phone: 651-983-2240
Location
- Region: Oakdale
Financial & listing details
- Price per square foot: $205/sqft
- Tax assessed value: $398,000
- Annual tax amount: $4,766
- Date on market: 6/24/2026
- Road surface type: Paved
Estimated market value
Not available
Estimated sales range
Not available
Not available
Price history
| Date | Event | Price |
|---|---|---|
| 7/18/2026 | Price change | $449,900-5.3%$205/sqft |
Source:  NorthstarMLS as distributed by MLS GRID #7098332 Report a problem NorthstarMLS as distributed by MLS GRID #7098332 Report a problem | ||
| 6/24/2026 | Listed for sale | $475,000+88.5%$216/sqft |
Source: NorthstarMLS as distributed by MLS GRID #7098332 Report a problem | ||
| 12/17/2009 | Sold | $252,000-10%$115/sqft |
Source:  Lake Superior Area Realtors as distributed by MLS GRID #1448317 Report a problem Lake Superior Area Realtors as distributed by MLS GRID #1448317 Report a problem | ||
| 6/5/2009 | Listing removed | $279,900$127/sqft |
Source: Keller Williams Realty #3634979 Report a problem | ||
| 2/28/2009 | Price change | $279,900-1.8%$127/sqft |
Source: Keller Williams Realty #3634979 Report a problem | ||
| 2/20/2009 | Price change | $284,900-1.7%$130/sqft |
Source: Keller Williams Realty #3634979 Report a problem | ||
| 1/13/2009 | Price change | $289,900-1.7%$132/sqft |
Source: Keller Williams Realty #3634979 Report a problem | ||
| 10/24/2008 | Price change | $294,900-1.7%$134/sqft |
Source: Keller Williams Realty #3581277 Report a problem | ||
| 9/12/2008 | Price change | $299,900-3.2%$137/sqft |
Source: Keller Williams Realty #3581277 Report a problem | ||
| 8/7/2008 | Listed for sale | $309,900+15%$141/sqft |
Source: Keller Williams Realty #3581277 Report a problem | ||
| 2/23/2004 | Sold | $269,416$123/sqft |
Source: Public Record Report a problem | ||
Public tax history
| Year | Property taxes | Tax assessment |
|---|---|---|
| 2025 | $4,700 +4.7% | $398,000 -2.2% |
| 2024 | $4,488 +7.6% | $407,100 +10.3% |
| 2023 | $4,172 +5% | $369,200 +13.8% |
| 2022 | $3,974 +9.3% | $324,500 |
| 2021 | $3,636 -2.4% | $324,500 +9% |
| 2020 | $3,726 | $297,700 |
| 2019 | $3,726 | $297,700 +6.3% |
| 2018 | $3,726 +6.4% | $280,000 +5% |
| 2017 | $3,502 +5% | $266,700 +5% |
| 2016 | $3,336 +8% | $253,900 +10.3% |
| 2015 | $3,090 | $230,200 +5.6% |
| 2013 | $3,090 +23.4% | $218,000 +11.2% |
| 2012 | $2,504 | $196,000 -5.3% |
| 2011 | $2,504 +8.6% | $207,000 -11% |
| 2010 | $2,306 -4.1% | $232,600 |
| 2009 | $2,404 +3.3% | -- |
| 2008 | $2,328 -0.7% | -- |
| 2007 | $2,344 -1.3% | -- |
| 2006 | $2,374 +4.6% | -- |
| 2005 | $2,269 +656.3% | -- |
| 2004 | $300 +226.1% | -- |
| 2003 | $92 | -- |
Find assessor info on the county website
Monthly payment
Est. payment
Payment breakdown
Explore the cost of this home by adjusting the details. Changes won't be saved.Climate risks
Neighborhood: 55128
Nearby schools
GreatSchools rating
- 7/10Castle Elementary SchoolGrades: PK-5Distance: 0.1 mi
- 3/10John Glenn Middle SchoolGrades: 6-8Distance: 3.3 mi
- NAThe Next StepGrades: 11-12Distance: 1.1 mi
- $380,0002 bd3 ba2.1k sqft5020 Grenadier Ave N, Oakdale, MN 55128Off Market
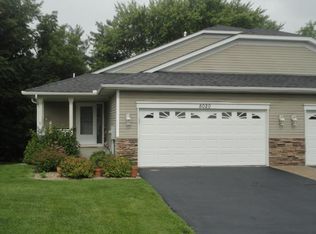
- $394,8002 bd2 ba2.3k sqft5034 Grenadier Ave N, Oakdale, MN 55128Off Market
- $391,6002 bd3 ba1.3k sqft5038 Grenadier Ave N, Oakdale, MN 55128Off Market
- $371,2002 bd3 ba1.3k sqft5018 Grenadier Ave N, Oakdale, MN 55128Off Market
- $385,0002 bd3 ba2.4k sqft5014 Grenadier Ave N, Oakdale, MN 55128Sold
- $369,3002 bd3 ba1.8k sqft5006 Grenadier Ave N, Oakdale, MN 55128Off Market
- $327,6001 bd2 ba1.3k sqft5035 Grenadier Ave N, Oakdale, MN 55128Off Market
- $393,4003 bd3 ba1.3k sqft5027 Grenadier Ave N, Oakdale, MN 55128Off Market
A local agent can set up tours, give advice and negotiate with sellers.
Similar homes
- $460,0003 bd3 ba2.3k sqft2217 Gentry Ave N, Oakdale, MN 55128For Sale

 MLS ID #7052538, Rachel Blinsmon, RE/MAX Results. NorthstarMLS as distributed by MLS GRID
 - $275,0003 bd3 ba1.7k sqft6775 Gretchen Ln N, Oakdale, MN 55128For Sale
 MLS ID #7115096, Tina Fox, Pemberton RE. NorthstarMLS as distributed by MLS GRID
 - $525,0003 bd3 ba2.9k sqft408 Holly Ln N, Oakdale, MN 55128For Sale
 MLS ID #7114406, Jacqueline Garofalo, LaBelle Real Estate Group Inc. NorthstarMLS as distributed by MLS GRID
 - $439,9004 bd2 ba2.5k sqft2082 Cowern Pl E, North Saint Paul, MN 55109For Sale
 MLS ID #7113425, CJ Norman, Pemberton RE. NorthstarMLS as distributed by MLS GRID
 - $299,9003 bd3 ba1.5k sqft1072 Henslow Ave N, Oakdale, MN 55128For SaleMLS ID #7112036, Barry M Leaon, Pederson Realty Inc. NorthstarMLS as distributed by MLS GRID
- $429,9003 bd3 ba1.9k sqft3896 Darling Dr, Woodbury, MN 55125For SaleMLS ID #7118585, Jane T Lynch, RE/MAX Results. NorthstarMLS as distributed by MLS GRID
- $424,9003 bd2 ba1.7k sqft326 Warner Ave N, Saint Paul, MN 55115For SaleMLS ID #7087149, Janice Turner, Coldwell Banker Realty. NorthstarMLS as distributed by MLS GRID
- $475,0004 bd3 ba3k sqft7640 Teal Rd, Woodbury, MN 55125For SaleMLS ID #7118108, Robert Brown, GRI, Keller Williams Premier Realty. NorthstarMLS as distributed by MLS GRID
- $289,9003 bd3 ba1.5k sqft7606 11th St N, Oakdale, MN 55128For SaleMLS ID #7091342, Dustin M Anderson, Edina Realty, Inc.. NorthstarMLS as distributed by MLS GRID
- $475,0003 bd3 ba3.1k sqft734 Gilfillan Ln, Saint Paul, MN 55127For SaleMLS ID #7090652, John R Mann, GRI, CRS, Coldwell Banker Realty. NorthstarMLS as distributed by MLS GRID
- $389,0003 bd3 ba2.5k sqft4805 Iris Alcove Alcove, Saint Paul, MN 55127For SaleMLS ID #7105387, Kelly Boe, RES Realty. NorthstarMLS as distributed by MLS GRID
- $449,9004 bd2 ba1.9k sqft1222 Fallbrook Ln, Woodbury, MN 55125For SaleMLS ID #7105756, The Snyder Team, eXp Realty. NorthstarMLS as distributed by MLS GRID
- $450,0003 bd3 ba2.7k sqft5851 Oxboro Ave N, Stillwater, MN 55082For SaleMLS ID #7108610, Jennifer M. Giovinazzo, eXp Realty. NorthstarMLS as distributed by MLS GRID
- $467,5003 bd3 ba2.5k sqft1839 Quebec St, Centerville, MN 55038For SaleMLS ID #7096257, Brandon Rudenick, Lakes Sotheby's International. NorthstarMLS as distributed by MLS GRID
- $464,9004 bd3 ba2.5k sqft2537 Southcrest Ave E, Maplewood, MN 55119For SaleMLS ID #7107310, Peter F. Nett, Homes Plus Realty. NorthstarMLS as distributed by MLS GRID
- $469,9004 bd3 ba1.6k sqft1049 Bonnieview Dr, Woodbury, MN 55129For SaleMLS ID #7093018, Gretchen Nelson, Lakes Sotheby's International Realty. NorthstarMLS as distributed by MLS GRID
- $535,0003 bd3 ba2.4k sqft10812 Thone Cir, Woodbury, MN 55129For SaleMLS ID #7096519, Jeanette Kunz, Lakes Area Realty Hudson. NorthstarMLS as distributed by MLS GRID
- $409,0004 bd2 ba1.8k sqft4251 Elizabeth Ln, Vadnais Heights, MN 55127For SaleMLS ID #7122788, Kayla Christine Milbrath-Gustafson, RE/MAX Results. NorthstarMLS as distributed by MLS GRID
- $445,0004 bd3 ba2.4k sqft9005 Jensen Ave S, Cottage Grove, MN 55016For SaleMLS ID #7122151, Genevieve Coffey, Bridge Realty, LLC. NorthstarMLS as distributed by MLS GRID
- $489,9004 bd3 ba2.4k sqft5411 128th St N, Hugo, MN 55038For SaleMLS ID #7117083, Debra Dempsey, LPT Realty, LLC. NorthstarMLS as distributed by MLS GRID
