Enjoy the freedom and convenience of association-maintained living in this thoughfully updated 3-bedroom, 3-bath villa nestled in highly desirable Fairway Meadows Patio Homes of Woodbury. Offering true one-level living with a finished lower level, this meticulously maintained home combines comfort, privacy, and quality craftsmanship throughout.
The sun-filled main level features an open floor plan, rich oak finishes, beautiful tiger wood flooring, a spacious owner's suite, convenient main-floor laundry, and a stunning sunroom with remote-controlled Hunter Douglas blinds overlooking a private setting. The kitchen is equipped with Bosch appliances, including an induction cooktop, Cambria countertops, reverse osmosis drinking water system, and abundant workspace for everyday living and entertaining.
The finished lower level provides additional living space, a third bedroom, full bath, and ample storage, creating the perfect layout for guests, hobbies, or a home office.
Major updates provide peace of mind, including interior paint (2026), Renewal by Andersen windows (2021), new roof shingles (2021), reinforced deck (2021), new landscape improvements (2020), furnace and air conditioner replacement (2022), garage door springs replaced, Nest smart thermostat, Wi-Fi enabled lighting controls, and a professionally maintained HVAC system. Aprilaire panel humidifier connected to furnace with outdoor sensor for ideal humidity control.
The association takes care of many exterior maintenance items including roofing, siding, driveways, sidewalks, landscaping, snow removal, lawn care, trees, and rock beds, allowing you to enjoy a low-maintenance lifestyle year-round.
With its private setting, desirable floor plan, extensive updates, and sought-after Fairway Meadows location, this exceptional home offers the perfect blend of convenience, quality, and carefree living. Whether you're downsizing, simplifying, or seeking a lock-and-leave lifestyle, be sure to consider this property so you may spend more time enjoying life, knowing everything is waiting for you when you return.
Active
$535,000
10812 Thone Cir, Woodbury, MN 55129
3beds
2,498sqft
:
Get pre-qualified$3,739/mo
(TH) Detached
Built in 2006
10,454 Square Feet Lot
$530,800 Zestimate®
$214/sqft
$455/mo HOA
What's special
- 39 days |
- 785 |
- 15 |
Zillow last checked:
Listing updated:
Listed by:
Jeanette Kunz 715-441-2804,
Lakes Area Realty Hudson
Source: NorthstarMLS as distributed by MLS GRID,MLS#: 7096519
Facts & features
Interior
Bedrooms & bathrooms
- Bedrooms: 3
- Bathrooms: 3
- Full bathrooms: 2
- 3/4 bathrooms: 1
Bedroom
- Level: Main
- Area: 168 Square Feet
- Dimensions: 12x14
Bedroom 2
- Level: Main
- Area: 132 Square Feet
- Dimensions: 11x12
Bedroom 3
- Level: Lower
- Area: 154 Square Feet
- Dimensions: 14x11
Deck
- Level: Main
- Area: 100 Square Feet
- Dimensions: 10x10
Dining room
- Level: Main
- Area: 120 Square Feet
- Dimensions: 15x08
Family room
- Level: Lower
- Area: 432 Square Feet
- Dimensions: 24x18
Kitchen
- Level: Main
- Area: 132 Square Feet
- Dimensions: 11x12
Living room
- Level: Main
- Area: 288 Square Feet
- Dimensions: 16x18
Recreation room
- Level: Lower
- Area: 192 Square Feet
- Dimensions: 12x16
Sun room
- Level: Main
- Area: 180 Square Feet
- Dimensions: 15x12
Heating
- Forced Air
Cooling
- Central Air
Appliances
- Included: Air-To-Air Exchanger, Dishwasher, Dryer, Water Osmosis System, Microwave, Range, Refrigerator, Washer
- Laundry: Main Level
Features
- Basement: Daylight,Finished,Full,Sump Pump
- Number of fireplaces: 1
- Fireplace features: Gas, Living Room
Interior area
- Total structure area: 3,236
- Total interior livable area: 2,498 sqft
- Finished area above ground: 1,618
- Finished area below ground: 880
Video & virtual tour
Property
Parking
- Total spaces: 2
- Parking features: Attached, Asphalt, Garage Door Opener, Insulated Garage
- Attached garage spaces: 2
- Has uncovered spaces: Yes
Accessibility
- Accessibility features: None
Features
- Levels: One
- Stories: 1
- Fencing: None
Lot
- Size: 10,454 Square Feet
- Features: Tree Coverage - Medium
Details
- Foundation area: 1618
- Parcel number: 1402821110093
- Zoning description: Residential-Single Family
Construction
Type & style
- Home type: Townhouse
- Property subtype: (TH) Detached
Materials
- Roof: Age 8 Years or Less,Asphalt
Condition
- New construction: No
- Year built: 2006
Utilities & green energy
- Electric: Circuit Breakers
- Gas: Natural Gas
- Sewer: City Sewer/Connected
- Water: City Water/Connected
Community & HOA
Community
- Subdivision: Fariway Meadows North
HOA
- Has HOA: Yes
- Services included: Maintenance Structure, Hazard Insurance, Lawn Care, Maintenance Grounds, Professional Mgmt, Sanitation, Shared Amenities, Snow Removal
- HOA fee: $455 monthly
- HOA name: Gassen Comp.
- HOA phone: 952-922-5575
Location
- Region: Woodbury
Financial & listing details
- Price per square foot: $214/sqft
- Tax assessed value: $443,700
- Annual tax amount: $5,476
- Date on market: 6/20/2026
Estimated market value
$530,800
$504,000 - $557,000
$2,868/mo
Price history
| Date | Event | Price |
|---|---|---|
| 6/25/2026 | Listed for sale | $535,000+118.4%$214/sqft |
Source:  NorthstarMLS as distributed by MLS GRID #7096519 Report a problem NorthstarMLS as distributed by MLS GRID #7096519 Report a problem | ||
| 11/9/2007 | Sold | $245,000-30.8%$98/sqft |
Source:  Lake Superior Area Realtors as distributed by MLS GRID #1435458 Report a problem Lake Superior Area Realtors as distributed by MLS GRID #1435458 Report a problem | ||
| 2/10/2006 | Sold | $354,227$142/sqft |
Source: Public Record Report a problem | ||
Public tax history
| Year | Property taxes | Tax assessment |
|---|---|---|
| 2025 | $5,370 +2.8% | $437,100 -3.3% |
| 2024 | $5,226 -0.1% | $452,000 +2.1% |
| 2023 | $5,230 +7.7% | $442,900 +22.3% |
| 2022 | $4,858 +8.6% | $362,200 -1.2% |
| 2021 | $4,474 -0.4% | $366,500 +8.6% |
| 2020 | $4,490 | $337,500 |
| 2019 | $4,490 | $337,500 +0.1% |
| 2018 | $4,490 -3.7% | $337,200 +4.5% |
| 2017 | $4,662 +3.1% | $322,700 +11.2% |
| 2016 | $4,522 +8% | $290,300 +10.6% |
| 2015 | $4,186 | $262,500 +10.9% |
| 2013 | $4,186 +28.6% | $236,800 +4.3% |
| 2012 | $3,256 | $227,000 -3.8% |
| 2011 | $3,256 -7.2% | $235,900 -19.6% |
| 2010 | $3,510 +18% | $293,300 |
| 2009 | $2,974 -28.1% | -- |
| 2008 | $4,136 +23.5% | -- |
| 2007 | $3,348 -62.7% | -- |
| 2006 | $8,968 +3652.3% | -- |
| 2005 | $239 | -- |
Find assessor info on the county website
Monthly payment
Est. payment
Payment breakdown
Explore the cost of this home by adjusting the details. Changes won't be saved.Climate risks
Neighborhood: 55129
Nearby schools
GreatSchools rating
- 7/10Middleton Elementary SchoolGrades: K-5Distance: 2 mi
- 9/10Lake Middle SchoolGrades: 6-8Distance: 2.2 mi
- 10/10Woodbury Senior High SchoolGrades: 9-12Distance: 3.7 mi
- $486,0004 bd3 ba2.4k sqft10814 Thone Cir, Woodbury, MN 55129Sold
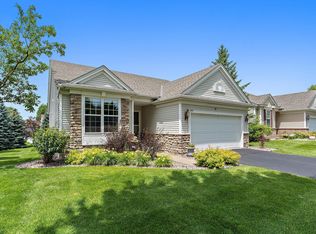
- $440,9002 bd2 ba1.7k sqft10810 Thone Cir, Woodbury, MN 55129Off Market

- $433,7003 bd2 ba1.6k sqft10808 Thone Cir, Woodbury, MN 55129Off Market
- $525,9003 bd3 ba2.5k sqft10816 Thone Cir, Woodbury, MN 55129Off Market

- $419,2002 bd2 ba1.7k sqft10818 Thone Cir, Woodbury, MN 55129Off Market
- $589,7003 bd2 ba2.7k sqft2141 Woodcrest Dr, Woodbury, MN 55129Off Market
- $610,2005 bd4 ba3.3k sqft2123 Woodcrest Dr, Woodbury, MN 55129Off Market
- $437,0003 bd3 ba1.6k sqft10820 Thone Cir, Woodbury, MN 55129Off Market
A local agent can set up tours, give advice and negotiate with sellers.
Similar homes
- $550,0005 bd3 ba2.4k sqft11409 Balsam Way, Woodbury, MN 55129For Sale

 MLS ID #7063539, Jay Fletch, Edina Realty, Inc.. NorthstarMLS as distributed by MLS GRID
 - $450,0004 bd4 ba2.6k sqft11207 Beechwood Ln, Woodbury, MN 55129For Sale
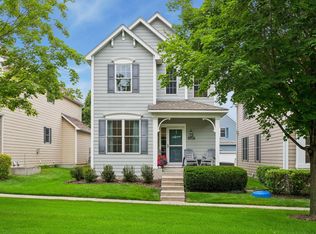 MLS ID #7102861, James Raymond Meerschaert, Edina Realty, Inc.. NorthstarMLS as distributed by MLS GRID
 - $359,9004 bd4 ba2.4k sqft10736 Falling Water Ln Unit B, Woodbury, MN 55129For Sale
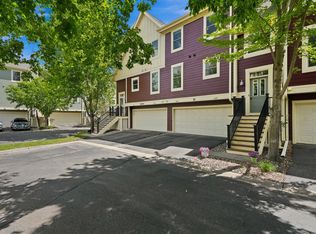 MLS ID #7095011, Paige C Tollefsbol, RE/MAX Results. NorthstarMLS as distributed by MLS GRID
 - $525,0003 bd3 ba2.9k sqft408 Holly Ln N, Oakdale, MN 55128For Sale
 MLS ID #7114406, Jacqueline Garofalo, LaBelle Real Estate Group Inc. NorthstarMLS as distributed by MLS GRID
 - $610,0004 bd4 ba3.3k sqft3794 Smithfield Curv, Woodbury, MN 55129For SaleMLS ID #7085904, Patti K. Lindberg, Edina Realty, Inc.. NorthstarMLS as distributed by MLS GRID
- $634,9004 bd3 ba3k sqft3771 Mount Vernon Ln, Woodbury, MN 55129For SaleMLS ID #7066622, Judy A. Boldt, Keller Williams Premier Realty. NorthstarMLS as distributed by MLS GRID
- $349,9003 bd3 ba1.8k sqft11627 Prospect Curv, Woodbury, MN 55129For SaleMLS ID #7093200, Breyan Lallas, Covenant Partners LLC. NorthstarMLS as distributed by MLS GRID
- $620,0005 bd4 ba3.4k sqft10053 Raleigh Ct, Woodbury, MN 55129For SaleMLS ID #7085723, Sean O Sander, Redfin Corporation. NorthstarMLS as distributed by MLS GRID
- $499,9002 bd3 ba3k sqft8821 Stonebrooke Ct, Woodbury, MN 55125For SaleMLS ID #7069769, Tina Lockner, RE/MAX Results. NorthstarMLS as distributed by MLS GRID
- $275,0002 bd2 ba1.6k sqft2111 Eagle Trace Ln, Woodbury, MN 55129For SaleMLS ID #7076259, Tina Lockner, RE/MAX Results. NorthstarMLS as distributed by MLS GRID
- $315,0003 bd4 ba2k sqft10859 Kingsfield Ln, Woodbury, MN 55129For SaleMLS ID #7058229, Stephanie Checkley, Keller Williams Premier Realty. NorthstarMLS as distributed by MLS GRID
- $700,0003 bd3 ba3k sqft9755 Wedgewood Cir, Woodbury, MN 55125For SaleMLS ID #7077783, Kimberly Ziton, CLHMS, Keller Williams Premier Realty. NorthstarMLS as distributed by MLS GRID
- $499,0003 bd3 ba2.9k sqft8813 Stonebrooke Ct, Woodbury, MN 55125For SaleMLS ID #6823086, Lawrence Eberhard, GRI, CRS, Keller Williams Premier Realty. NorthstarMLS as distributed by MLS GRID
- $499,9004 bd4 ba3k sqft7895 Hill Rd, Woodbury, MN 55125For SaleMLS ID #7065433, Kerby & Cristina Real Estate Experts, RE/MAX Results. NorthstarMLS as distributed by MLS GRID
- $619,9005 bd4 ba3k sqft1860 Spinaker Dr, Woodbury, MN 55125For SaleMLS ID #7099199, Mark H. Johnson, Edina Realty, Inc.. NorthstarMLS as distributed by MLS GRID
- $449,9004 bd2 ba2.1k sqft1911 Queens Dr, Woodbury, MN 55125For SaleMLS ID #7101519, Soye N Chalte, RE/MAX Results. NorthstarMLS as distributed by MLS GRID
- $460,0004 bd2 ba2.4k sqft628 Eagle Ridge Rd, Woodbury, MN 55125For SaleMLS ID #7095665, Mark Grotewold, GRI, Edina Realty, Inc.. NorthstarMLS as distributed by MLS GRID
- $468,5004 bd4 ba2.5k sqft3287 Churchill Dr, Woodbury, MN 55125For SaleMLS ID #7098372, Annie M. Sparrow, LPT Realty, LLC. NorthstarMLS as distributed by MLS GRID
- $449,9004 bd2 ba1.9k sqft1222 Fallbrook Ln, Woodbury, MN 55125For SaleMLS ID #7105756, The Snyder Team, eXp Realty. NorthstarMLS as distributed by MLS GRID
- $550,0005 bd4 ba3.1k sqft6220 Homestead Ave S, Cottage Grove, MN 55016For SaleMLS ID #7098817, Justin DuChemin, RE/MAX Professionals. NorthstarMLS as distributed by MLS GRID
