Welcome to effortless one-level living in the heart of Woodbury! Nestled on a quiet cul-de-sac, this beautifully maintained home offers outstanding curb appeal and major updates, including a brand-new roof and siding in 2026. Step inside to discover soaring vaulted ceilings, an abundance of natural light, and an inviting open-concept layout designed for both everyday living and entertaining. The spacious kitchen flows seamlessly into the dining and living areas, creating the perfect gathering space. Just beyond, the sunroom provides a peaceful retreat with walkout access to the deck, where you'll enjoy breathtaking pond views year-round. The generous primary suite features a private bath complete with a jetted tub and separate shower, offering a relaxing escape at the end of the day. The walkout lower level expands your living space with a large family room featuring a cozy fireplace, wet bar, and direct access to the patio—another ideal spot to take in the stunning pond views. Additional flex space is perfect for a home gym, hobby room, office, or whatever suits your lifestyle, while abundant storage ensures room for everything you need. An oversized three-car garage adds even more convenience and functionality. Location truly sets this home apart! Enjoy quick access to shopping, dining, and entertainment at Woodbury Lakes and Tamarack Village, along with nearby parks, trails, and outdoor recreation. With easy commuting access and a setting that blends natural beauty with everyday convenience, this exceptional property offers the best of both worlds.
Pending
$499,000
8813 Stonebrooke Ct, Woodbury, MN 55125
3beds
2,944sqft
:
Get pre-qualified$3,547/mo
Single Family
Built in 1999
3,528 Square Feet Lot
$-- Zestimate®
$169/sqft
$520/mo HOA
What's special
Oversized three-car garageBreathtaking pond views year-roundAbundant storageStunning pond viewsOutstanding curb appealSoaring vaulted ceilingsAbundance of natural light
- 54 days |
- 1,587 |
- 29 |
Likely to sell faster than
Zillow last checked:
Listing updated:
Listed by:
Lawrence Eberhard, GRI, CRS 651-379-1500,
Keller Williams Premier Realty,
Egon Lohmann 651-238-8590
Source: NorthstarMLS as distributed by MLS GRID,MLS#: 6823086
Facts & features
Interior
Bedrooms & bathrooms
- Bedrooms: 3
- Bathrooms: 3
- Full bathrooms: 1
- 3/4 bathrooms: 2
Bedroom
- Level: Main
- Area: 208 Square Feet
- Dimensions: 16x13
Bedroom 2
- Level: Main
- Area: 132 Square Feet
- Dimensions: 12x11
Bedroom 3
- Level: Lower
- Area: 195 Square Feet
- Dimensions: 15x13
Dining room
- Level: Main
- Area: 210 Square Feet
- Dimensions: 15x14
Family room
- Level: Lower
- Area: 570 Square Feet
- Dimensions: 30x19
Flex room
- Level: Lower
- Area: 195 Square Feet
- Dimensions: 15x13
Kitchen
- Level: Main
- Area: 204 Square Feet
- Dimensions: 17x12
Laundry
- Level: Main
- Area: 56 Square Feet
- Dimensions: 8x7
Living room
- Level: Main
- Area: 204 Square Feet
- Dimensions: 17x12
Storage
- Level: Lower
- Area: 340 Square Feet
- Dimensions: 20x17
Sun room
- Level: Main
- Area: 144 Square Feet
- Dimensions: 12x12
Heating
- Forced Air
Cooling
- Central Air
Appliances
- Included: Dishwasher, Dryer, Gas Water Heater, Microwave, Range, Refrigerator, Stainless Steel Appliance(s), Water Softener Owned
- Laundry: Gas Dryer Hookup, Laundry Closet, Main Level, Washer Hookup
Features
- Basement: Drain Tiled,Egress Window(s),Finished,Full,Sump Pump
- Number of fireplaces: 2
- Fireplace features: Family Room, Gas, Living Room
Interior area
- Total structure area: 2,944
- Total interior livable area: 2,944 sqft
- Finished area above ground: 1,680
- Finished area below ground: 1,264
Property
Parking
- Total spaces: 3
- Parking features: Attached, Asphalt
- Attached garage spaces: 3
Accessibility
- Accessibility features: Hallways 42"+
Features
- Levels: One
- Stories: 1
- Patio & porch: Deck, Patio
Lot
- Size: 3,528 Square Feet
- Dimensions: 38 x 93
- Features: Tree Coverage - Light
Details
- Foundation area: 1536
- Parcel number: 2102821440097
- Zoning description: Residential-Single Family
Construction
Type & style
- Home type: SingleFamily
- Property subtype: Single Family
Materials
- Block
- Roof: Age 8 Years or Less,Asphalt,Pitched
Condition
- New construction: No
- Year built: 1999
Utilities & green energy
- Electric: Circuit Breakers
- Gas: Natural Gas
- Sewer: City Sewer/Connected
- Water: City Water/Connected
Community & HOA
HOA
- Has HOA: Yes
- Services included: Maintenance Structure, Hazard Insurance, Lawn Care, Maintenance Grounds, Professional Mgmt, Snow Removal
- HOA fee: $1,560 quarterly
- HOA name: Stonebrooke Townhome Association
- HOA phone: 612-940-6354
Location
- Region: Woodbury
Financial & listing details
- Price per square foot: $169/sqft
- Tax assessed value: $509,700
- Annual tax amount: $6,430
- Date on market: 6/12/2026
- Cumulative days on market: 55 days
Estimated market value
Not available
Estimated sales range
Not available
Not available
Price history
| Date | Event | Price |
|---|---|---|
| 8/4/2026 | Pending sale | $499,000$169/sqft |
Source:  NorthstarMLS as distributed by MLS GRID #6823086 Report a problem NorthstarMLS as distributed by MLS GRID #6823086 Report a problem | ||
| 6/12/2026 | Listed for sale | $499,000+21.7%$169/sqft |
Source: NorthstarMLS as distributed by MLS GRID #6823086 Report a problem | ||
| 9/29/2017 | Sold | $410,000-2.4%$139/sqft |
Source: NorthstarMLS as distributed by MLS GRID #4851589 Report a problem | ||
| 8/29/2017 | Pending sale | $419,999$143/sqft |
Source: Woodbury - East Suburban #4851589 Report a problem | ||
| 8/12/2017 | Price change | $419,999-1.2%$143/sqft |
Source: Woodbury - East Suburban #4851589 Report a problem | ||
| 7/16/2017 | Price change | $424,900-3.4%$144/sqft |
Source: Woodbury - East Suburban #4851589 Report a problem | ||
| 7/8/2017 | Listed for sale | $439,900+11.4%$149/sqft |
Source: Keller Williams Premier Realty #4851589 Report a problem | ||
| 11/1/2004 | Sold | $395,000-49.1%$134/sqft |
Source: Public Record Report a problem | ||
| 3/11/1999 | Sold | $776,060+1969.5%$264/sqft |
Source: Public Record Report a problem | ||
| 10/30/1998 | Sold | $37,500$13/sqft |
Source: Public Record Report a problem | ||
Public tax history
| Year | Property taxes | Tax assessment |
|---|---|---|
| 2025 | $6,246 +2.3% | $509,000 -2.9% |
| 2024 | $6,104 +5.4% | $524,100 +6.8% |
| 2023 | $5,790 | $490,600 +13.1% |
| 2022 | $5,790 +3.4% | $433,700 |
| 2021 | $5,602 -2.7% | $433,700 +1.5% |
| 2020 | $5,760 | $427,400 |
| 2019 | $5,760 | $427,400 +7.4% |
| 2018 | $5,760 +3.6% | $397,900 +5.5% |
| 2017 | $5,562 +511.2% | $377,100 +2.8% |
| 2016 | $910 -83.1% | $367,000 +2% |
| 2015 | $5,392 | $359,700 +20.9% |
| 2013 | $5,392 +32.4% | $297,600 +0% |
| 2012 | $4,072 | $297,500 +0.3% |
| 2011 | $4,072 +0% | $296,500 -13.1% |
| 2010 | $4,070 -1.1% | $341,200 |
| 2009 | $4,116 +0.7% | -- |
| 2008 | $4,086 -6.3% | -- |
| 2007 | $4,362 +6.5% | -- |
| 2006 | $4,094 +12.6% | -- |
| 2005 | $3,636 +5.6% | -- |
| 2004 | $3,443 -9.5% | -- |
| 2003 | $3,803 +5.5% | -- |
| 2002 | $3,604 -22% | -- |
| 2001 | $4,620 | -- |
Find assessor info on the county website
Monthly payment
Est. payment
Payment breakdown
Explore the cost of this home by adjusting the details. Changes won't be saved.Climate risks
Neighborhood: 55125
Nearby schools
GreatSchools rating
- 7/10Middleton Elementary SchoolGrades: K-5Distance: 0.9 mi
- 9/10Lake Middle SchoolGrades: 6-8Distance: 0.8 mi
- 10/10East Ridge High SchoolGrades: 9-12Distance: 0.5 mi
- $501,3002 bd3 ba1.6k sqft8815 Stonebrooke Ct, Woodbury, MN 55125Off Market
- $505,6003 bd3 ba2.7k sqft8811 Stonebrooke Ct, Woodbury, MN 55125Off Market
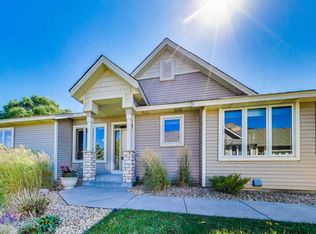
- $493,9003 bd3 ba1.7k sqft8809 Stonebrooke Ct, Woodbury, MN 55125Off Market
- $496,1003 bd3 ba1.6k sqft8817 Stonebrooke Ct, Woodbury, MN 55125Off Market
- $465,0003 bd3 ba2.8k sqft8819 Stonebrooke Ct, Woodbury, MN 55125Sold
- $484,7003 bd3 ba1.6k sqft8807 Stonebrooke Ct, Woodbury, MN 55125Off Market
- $498,3003 bd3 ba2.4k sqft8805 Stonebrooke Ct, Woodbury, MN 55125Off Market
- $384,5002 bd2 ba1.4k sqft8803 Stonebrooke Ct, Woodbury, MN 55125Off Market
A local agent can set up tours, give advice and negotiate with sellers.
Similar homes
- $499,9004 bd4 ba3k sqft7895 Hill Rd, Woodbury, MN 55125For Sale

 MLS ID #7065433, Kerby & Cristina Real Estate Experts, RE/MAX Results. NorthstarMLS as distributed by MLS GRID
 - $499,9002 bd3 ba3k sqft8821 Stonebrooke Ct, Woodbury, MN 55125For Sale
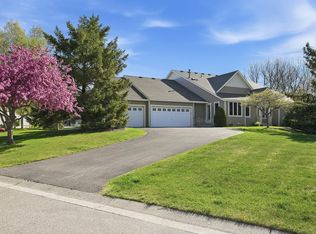 MLS ID #7069769, Tina Lockner, RE/MAX Results. NorthstarMLS as distributed by MLS GRID
 - $460,0004 bd2 ba2.4k sqft628 Eagle Ridge Rd, Woodbury, MN 55125For Sale
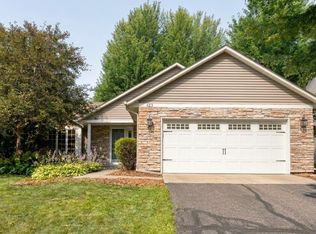 MLS ID #7095665, Mark Grotewold, GRI, Edina Realty, Inc.. NorthstarMLS as distributed by MLS GRID
 - $449,9004 bd2 ba1.9k sqft1222 Fallbrook Ln, Woodbury, MN 55125For Sale
 MLS ID #7105756, The Snyder Team, eXp Realty. NorthstarMLS as distributed by MLS GRID
 - $475,0004 bd3 ba3k sqft7640 Teal Rd, Woodbury, MN 55125For SaleMLS ID #7118108, Robert Brown, GRI, Keller Williams Premier Realty. NorthstarMLS as distributed by MLS GRID
- $525,0003 bd3 ba2.5k sqft950 Drew Dr, Woodbury, MN 55129For SaleMLS ID #7115287, Steven Milkovich, Real Broker, LLC. NorthstarMLS as distributed by MLS GRID
- $474,9004 bd3 ba2.5k sqft2537 Southcrest Ave E, Maplewood, MN 55119For SaleMLS ID #7107310, Peter F. Nett, Homes Plus Realty. NorthstarMLS as distributed by MLS GRID
- $620,0005 bd4 ba3.4k sqft10053 Raleigh Ct, Woodbury, MN 55129For SaleMLS ID #7085723, Sean O Sander, Redfin Corporation. NorthstarMLS as distributed by MLS GRID
- $550,0005 bd3 ba2.4k sqft11409 Balsam Way, Woodbury, MN 55129For SaleMLS ID #7063539, Jay Fletch, Edina Realty, Inc.. NorthstarMLS as distributed by MLS GRID
- $634,9004 bd3 ba3k sqft3771 Mount Vernon Ln, Woodbury, MN 55129For SaleMLS ID #7066622, Judy A. Boldt, Keller Williams Premier Realty. NorthstarMLS as distributed by MLS GRID
- $535,0003 bd3 ba2.4k sqft10812 Thone Cir, Woodbury, MN 55129For SaleMLS ID #7096519, Jeanette Kunz, Lakes Area Realty Hudson. NorthstarMLS as distributed by MLS GRID
- $614,9004 bd4 ba3.3k sqft2466 Lone Eagle Trl, Woodbury, MN 55129For SaleMLS ID #7106845, Anand Prashad, Counselor Realty, Inc.. NorthstarMLS as distributed by MLS GRID
- $525,0003 bd3 ba2.9k sqft408 Holly Ln N, Oakdale, MN 55128For SaleMLS ID #7114406, Jacqueline Garofalo, LaBelle Real Estate Group Inc. NorthstarMLS as distributed by MLS GRID
- $539,9004 bd3 ba2.8k sqft4852 Hillvale Ave N, Oakdale, MN 55128For SaleMLS ID #7116532, Floyd S Halverson, National Realty Guild. NorthstarMLS as distributed by MLS GRID
- $659,0005 bd4 ba4k sqft1084 Tamberwood Ct, Woodbury, MN 55125For SaleMLS ID #7076262, Monica Schafer, RE/MAX Results. NorthstarMLS as distributed by MLS GRID
- $499,5003 bd2 ba2.6k sqft4657 Kent St, Shoreview, MN 55126For SaleMLS ID #7114934, Craig Van Ausdall, Real Broker, LLC. NorthstarMLS as distributed by MLS GRID
- $415,0003 bd3 ba2.1k sqft1242 Myrtle St N, Maplewood, MN 55119For SaleMLS ID #7113245, Dan Borowicz, Prandium Group Real Estate. NorthstarMLS as distributed by MLS GRID
- $488,0005 bd3 ba2.4k sqft9477 Dunes Ln, Cottage Grove, MN 55016For SaleMLS ID #7062582, Shana Schaffer, Real Broker, LLC. NorthstarMLS as distributed by MLS GRID
- $500,0005 bd4 ba3.1k sqft2194 Jennifer Ct, North Saint Paul, MN 55109For SaleMLS ID #7118990, April L. Magrone, SRS, ABR, GRI, Edina Realty, Inc.. NorthstarMLS as distributed by MLS GRID
- $475,0003 bd3 ba2.6k sqft320 Hackberry Cir, Hastings, MN 55033For SaleMLS ID #7115971, Cory Kochendorfer, Keller Williams Select Realty. NorthstarMLS as distributed by MLS GRID
