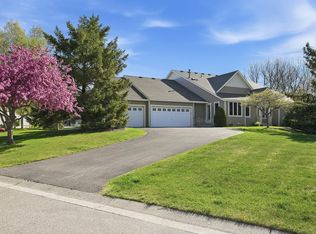
Nestled on a quiet cul-de-sac in the heart of Woodbury, 8819 Stonebrooke Court offers a rare combination of sophisticated design and effortless, one-level living. This impressive end-unit townhome immediately stands out with its exceptional curb appeal, featuring brand-new siding and roof, professionally installed in 2026 and new windows installed in 2025 to ensure lasting durability and a fresh, modern aesthetic. Spanning over 2,800 finished square feet, the interior is defined by soaring vaulted ceilings and an abundance of natural light that pours through the main-floor living areas. The heart of the home is a spacious kitchen that flows seamlessly into a charming four-season sunroom, providing a peaceful retreat with views of the surrounding green space and serene local pond.
The main level is thoughtfully designed for convenience, hosting a primary suite with a private bath and walk-in closet, alongside a main-floor laundry room. Entertainment options expand into the walkout lower level, which features a massive family room anchored by a second cozy fireplace, a versatile flex room perfect for a home office or gym, and an additional bedroom for guests. Storage is never an issue thanks to the rare, oversized three-car garage—a true luxury for townhome living. Outside, a new composite deck offers the perfect vantage point to enjoy the meticulously landscaped grounds maintained by the association, freeing you from the chores of lawn care and snow removal.
Beyond the home itself, the location is unbeatable for those who value both tranquility and accessibility. Residents are just minutes away from the premier shopping and dining at Woodbury Lakes and Tamarack Village, with easy access to Woodbury’s extensive trail system for outdoor enthusiasts. Situated within the highly-regarded District 833 school boundaries and offering a quick commute to both Twin Cities, this home represents the pinnacle of comfort and convenience in one of Minnesota’s most sought-after communities.
Closed
Zestimate®
$465,000
8819 Stonebrooke Ct, Woodbury, MN 55125
3beds
2,811sqft
(TH) Side x Side
Built in 1998
3,528 Square Feet Lot
$465,000 Zestimate®
$165/sqft
$2,772 Estimated rent
Home value
$465,000
$437,000 - $493,000
$2,772/mo
Zestimate® history
Owner options
List your home for rent
$2,772/mo
Rent Zestimate®
Find your next renter with Zillow Rental Manager. Plus, with online applications, you can quickly screen prospective tenants – for free.
$2,772/mo
Rent Zestimate®
Refinance and save
$3,446/mo
Est. payment
Refinancing to a lower rate could help reduce your monthly payments and save thousands over the life of the loan.
$3,446/mo
Est. payment
Explore your selling options
Work with a Zillow partner agent
Leverage their expertise and Zillow's premium Showcase listings to get your home seen by more buyers.
Get startedList with your own agent
Get your home in front of millions of buyers by listing it on Zillow.
Learn how to do itSell it yourself
Take full control of how buyers see your home on Zillow by listing For Sale by Owner (FSBO).
List your homeWhat's special
Zillow last checked:
Listing updated:
Listed by:
The Jason Gorman Real Estate Team 651-735-7653,
Keller Williams Premier Realty
Bought with:
Denise P. Sjoberg
Keller Williams Select Realty
Source: NorthstarMLS as distributed by MLS GRID,MLS#: 7066259
Facts & features
Interior
Bedrooms & bathrooms
- Bedrooms: 3
- Bathrooms: 3
- Full bathrooms: 1
- 3/4 bathrooms: 2
Bedroom
- Level: Main
- Area: 195 Square Feet
- Dimensions: 15x13
Bedroom 2
- Level: Main
- Area: 132 Square Feet
- Dimensions: 12x11
Bedroom 3
- Level: Lower
- Area: 195 Square Feet
- Dimensions: 15x13
Deck
- Level: Main
- Area: 88 Square Feet
- Dimensions: 11x8
Kitchen
- Level: Main
- Area: 192 Square Feet
- Dimensions: 16x12
Laundry
- Level: Main
- Area: 56 Square Feet
- Dimensions: 8x7
Living room
- Level: Main
- Area: 221 Square Feet
- Dimensions: 17x13
Recreation room
- Level: Lower
- Area: 731 Square Feet
- Dimensions: 43x17
Sun room
- Level: Main
- Area: 156 Square Feet
- Dimensions: 13x12
Utility room
- Level: Lower
- Area: 396 Square Feet
- Dimensions: 22x18
Heating
- Forced Air
Cooling
- Central Air
Appliances
- Included: Air-To-Air Exchanger, Dishwasher, Disposal, Dryer, Freezer, Humidifier, Microwave, Range, Refrigerator, Washer, Water Softener Owned
- Laundry: Main Level
Features
- Basement: Drain Tiled,Full,Sump Pump
- Number of fireplaces: 2
- Fireplace features: Double Sided, Gas, Living Room
Interior area
- Total structure area: 3,106
- Total interior livable area: 2,811 sqft
- Finished area above ground: 1,631
- Finished area below ground: 1,180
Property
Parking
- Total spaces: 3
- Parking features: Attached, Asphalt, Garage Door Opener
- Attached garage spaces: 3
- Has uncovered spaces: Yes
- Details: Garage Dimensions (31x23)
Accessibility
- Accessibility features: None
Features
- Levels: One
- Stories: 1
- Patio & porch: Deck
- Fencing: None
- Waterfront features: Pond
Lot
- Size: 3,528 Square Feet
- Dimensions: 38 x 93
- Features: Tree Coverage - Medium
Details
- Foundation area: 1475
- Parcel number: 2102821440100
- Zoning description: Residential-Single Family
Construction
Type & style
- Home type: Townhouse
- Property subtype: (TH) Side x Side
- Attached to another structure: Yes
Materials
- Roof: Age 8 Years or Less
Condition
- New construction: No
- Year built: 1998
Utilities & green energy
- Electric: Circuit Breakers
- Gas: Natural Gas
- Sewer: City Sewer/Connected
- Water: City Water/Connected
Community & HOA
Community
- Subdivision: Wedgewood Heights 4th Add
HOA
- Has HOA: Yes
- Amenities included: In-Ground Sprinkler System, Other
- Services included: Maintenance Structure, Hazard Insurance, Lawn Care, Other, Maintenance Grounds, Professional Mgmt, Snow Removal
- HOA fee: $564 monthly
- HOA name: Stonebrook in Wedgewood Homeowners Association/Fir
- HOA phone: 952-277-2716
Location
- Region: Woodbury
Financial & listing details
- Price per square foot: $165/sqft
- Tax assessed value: $515,900
- Annual tax amount: $6,480
- Date on market: 5/1/2026
- Cumulative days on market: 46 days
Price history
| Date | Event | Price |
|---|---|---|
| 7/15/2026 | Sold | $465,000-2.1%$165/sqft |
Source:  NorthstarMLS as distributed by MLS GRID #7066259 Report a problem NorthstarMLS as distributed by MLS GRID #7066259 Report a problem | ||
| 6/30/2026 | Pending sale | $474,950$169/sqft |
Source: NorthstarMLS as distributed by MLS GRID #7066259 Report a problem | ||
| 6/8/2026 | Price change | $474,950-5%$169/sqft |
Source: NorthstarMLS as distributed by MLS GRID #7066259 Report a problem | ||
| 5/15/2026 | Listed for sale | $499,950+16.4%$178/sqft |
Source: NorthstarMLS as distributed by MLS GRID #7066259 Report a problem | ||
| 10/29/2020 | Sold | $429,400-0.1%$153/sqft |
Source: NorthstarMLS as distributed by MLS GRID #5667352 Report a problem | ||
| 10/19/2020 | Pending sale | $429,900$153/sqft |
Source: Coldwell Banker Realty #5667352 Report a problem | ||
| 10/9/2020 | Listed for sale | $429,900+63.7%$153/sqft |
Source: Coldwell Banker Realty #5667352 Report a problem | ||
| 12/8/1998 | Sold | $262,616+600.3%$93/sqft |
Source: Public Record Report a problem | ||
| 8/4/1998 | Sold | $37,500$13/sqft |
Source: Public Record Report a problem | ||
Public tax history
| Year | Property taxes | Tax assessment |
|---|---|---|
| 2025 | $2,666 -0.7% | $215,900 -6.3% |
| 2024 | $2,686 +14.7% | $230,300 +17.4% |
| 2023 | $2,342 +24.4% | $196,100 +41.5% |
| 2022 | $1,882 +10.8% | $138,600 -68.4% |
| 2021 | $1,698 -70.7% | $438,600 +2.2% |
| 2020 | $5,786 | $429,300 |
| 2019 | $5,786 | $429,300 +7.4% |
| 2018 | $5,786 +3.5% | $399,800 +5.5% |
| 2017 | $5,590 +4.2% | $379,000 +2.7% |
| 2016 | $5,366 -1% | $369,000 +1.9% |
| 2015 | $5,422 | $362,000 +22.9% |
| 2013 | $5,422 +33.2% | $294,600 +0.1% |
| 2012 | $4,070 | $294,300 -0.7% |
| 2011 | $4,070 | $296,300 -13.2% |
| 2010 | $4,070 -0.2% | $341,300 |
| 2009 | $4,078 -0.2% | -- |
| 2008 | $4,086 -6.6% | -- |
| 2007 | $4,374 +6.6% | -- |
| 2006 | $4,104 +13.6% | -- |
| 2005 | $3,614 +4.8% | -- |
| 2004 | $3,447 -8.2% | -- |
| 2003 | $3,755 -13.2% | -- |
| 2001 | $4,328 | -- |
Find assessor info on the county website
Neighborhood: 55125
Nearby homes
- $496,1003 bd3 ba1.6k sqft8817 Stonebrooke Ct, Woodbury, MN 55125Off Market
- $499,9002 bd3 ba3k sqft8821 Stonebrooke Ct, Woodbury, MN 55125For Sale
- $501,3002 bd3 ba1.6k sqft8815 Stonebrooke Ct, Woodbury, MN 55125Off Market
- $457,9002 bd3 ba1.6k sqft8823 Stonebrooke Trl, Woodbury, MN 55125Off Market
- $499,0003 bd3 ba2.9k sqft8813 Stonebrooke Ct, Woodbury, MN 55125Pending
- $505,3002 bd2 ba1.5k sqft8839 Stonebrooke Trl, Woodbury, MN 55125Off Market
- $495,1003 bd3 ba1.5k sqft8841 Stonebrooke Trl, Woodbury, MN 55125Off Market
- $505,6003 bd3 ba2.7k sqft8811 Stonebrooke Ct, Woodbury, MN 55125Off Market
Nearby schools
GreatSchools rating
- 7/10Middleton Elementary SchoolGrades: K-5Distance: 0.9 mi
- 9/10Lake Middle SchoolGrades: 6-8Distance: 0.8 mi
- 10/10East Ridge High SchoolGrades: 9-12Distance: 0.5 mi
Get a cash offer in 3 minutes
Find out how much your home could sell for in as little as 3 minutes with a no-obligation cash offer.
Estimated market value
$465,000
Get a cash offer in 3 minutes
Find out how much your home could sell for in as little as 3 minutes with a no-obligation cash offer.
Estimated market value
$465,000
- Minnesota
- Washington County
- Woodbury
- 55125
- 8819 Stonebrooke Ct
Nearby cities
Nearby zip codes
Other Woodbury Topics
