First time offered for sale. This originally owned, beautifully maintained, 4 bedroom, 3 bath, with a HUGE 3 car heated garage really has it all. Freshly updated, with new appliances, paint, and some flooring. Whether it be sitting on the front porch, back deck, or side patio, there is space for everyone. This home has plenty of mature perennials, providing beautiful flowers, with in ground sprinkler giving the home the perfect curb appeal. Main floor has space to spread out, with the kitchen, dining, living and family room. Upstairs has 3 bedrooms, with oversized closets. Basement has a large family room, which can also be the 4th bedroom, with plenty of unfinished space for seasonal storage. The garage, has tall ceilings, nice and deep, with water service into the space, perfect for the car enthusiast
Active
Price cut: $10K (8/7)
$464,900
2537 Southcrest Ave E, Maplewood, MN 55119
4beds
2,558sqft
Single Family
Built in 1993
0.31 Acres Lot
$-- Zestimate®
$182/sqft
$-- HOA
What's special
- 61 days
- 881
- 40
Zillow last checked:
Listing updated:
Listed by:
Peter F. Nett 612-310-7802,
Homes Plus Realty
Source: NorthstarMLS as distributed by MLS GRID,MLS#: 7107310
Facts & features
Interior
Bedrooms & bathrooms
- Bedrooms: 4
- Bathrooms: 3
- Full bathrooms: 2
- 3/4 bathrooms: 1
Bedroom
- Level: Upper
- Area: 210 Square Feet
- Dimensions: 15x14
Bedroom 2
- Level: Main
- Area: 110 Square Feet
- Dimensions: 11x10
Bedroom 3
- Level: Main
- Area: 144 Square Feet
- Dimensions: 12x12
Bedroom 4
- Level: Lower
- Area: 306 Square Feet
- Dimensions: 18x17
Deck
- Level: Main
- Area: 300 Square Feet
- Dimensions: 20x15
Dining room
- Level: Main
- Area: 169 Square Feet
- Dimensions: 13x13
Family room
- Level: Main
- Area: 368 Square Feet
- Dimensions: 16x23
Kitchen
- Level: Main
Living room
- Level: Main
- Area: 169 Square Feet
- Dimensions: 13x13
Patio
- Level: Main
Heating
- Forced Air
Cooling
- Central Air
Appliances
- Laundry: Laundry Room, Main Level
Features
- Basement: Egress Window(s),Finished,Full,Storage Space
- Number of fireplaces: 1
Interior area
- Total structure area: 3,034
- Total interior livable area: 2,558 sqft
- Finished area above ground: 2,218
- Finished area below ground: 340
Property
Parking
- Total spaces: 3
- Parking features: Attached, Concrete
- Attached garage spaces: 3
Accessibility
- Accessibility features: None
Features
- Levels: Four or More Level Split
- Patio & porch: Deck, Front Porch, Patio, Side Porch
Lot
- Size: 0.31 Acres
- Dimensions: 139 x 100
Details
- Foundation area: 1304
- Parcel number: 132822420057
- Zoning description: Residential-Single Family
Construction
Type & style
- Home type: SingleFamily
- Property subtype: Single Family
Materials
- Roof: Architectural Shingle
Condition
- New construction: No
- Year built: 1993
Utilities & green energy
- Gas: Natural Gas
- Sewer: City Sewer/Connected
- Water: City Water/Connected
Community & HOA
Community
- Subdivision: Highwood Estates 2
HOA
- Has HOA: No
Location
- Region: Maplewood
Financial & listing details
- Price per square foot: $182/sqft
- Tax assessed value: $459,500
- Annual tax amount: $6,958
- Date on market: 7/11/2026
- Road surface type: Paved
Estimated market value
Not available
Estimated sales range
Not available
Not available
Price history
| Date | Event | Price |
|---|---|---|
| 8/7/2026 | Price change | $464,900-2.1%$182/sqft |
Source:  NorthstarMLS as distributed by MLS GRID #7107310 Report a problem NorthstarMLS as distributed by MLS GRID #7107310 Report a problem | ||
| 7/17/2026 | Listed for sale | $474,900+222.2%$186/sqft |
Source: NorthstarMLS as distributed by MLS GRID #7107310 Report a problem | ||
| 10/19/1993 | Sold | $147,400$58/sqft |
Source: Agent Provided Report a problem | ||
Public tax history
| Year | Property taxes | Tax assessment |
|---|---|---|
| 2025 | $6,958 +9.4% | $459,500 +4.4% |
| 2024 | $6,362 +10.8% | $440,000 +4.1% |
| 2023 | $5,744 +5.1% | $422,600 +8.9% |
| 2022 | $5,464 +7.2% | $388,200 +12.8% |
| 2021 | $5,096 +5.1% | $344,100 -2% |
| 2020 | $4,850 +9.1% | $351,100 +15% |
| 2019 | $4,446 | $305,200 |
| 2018 | $4,446 | $305,200 +6.2% |
| 2017 | $4,446 | $287,300 |
| 2016 | $4,446 +13% | -- |
| 2015 | $3,936 | $247,000 |
| 2014 | $3,936 +12.5% | -- |
| 2013 | $3,500 -8.5% | -- |
| 2012 | $3,824 +0.2% | -- |
| 2011 | $3,816 | -- |
| 2010 | -- | -- |
| 2009 | $3,722 +4.9% | -- |
| 2008 | $3,548 +1.5% | -- |
| 2007 | $3,496 +10.5% | -- |
| 2006 | $3,164 +0.3% | -- |
| 2005 | $3,154 +6.8% | -- |
| 2004 | $2,954 +3.5% | -- |
| 2003 | $2,854 +36.9% | -- |
| 2002 | $2,084 -25.7% | -- |
| 2001 | $2,804 +6.7% | -- |
| 2000 | $2,627 | -- |
Find assessor info on the county website
Monthly payment
Est. payment
Payment breakdown
Explore the cost of this home by adjusting the details. Changes won't be saved.Climate risks
Neighborhood: Highwood
- $417,6003 bd2 ba1.7k sqft2531 Southcrest Ave E, Maplewood, MN 55119Off Market
- $452,7004 bd3 ba1.7k sqft2543 Southcrest Ave E, Maplewood, MN 55119Off Market
- $470,2003 bd2 ba2.8k sqft2538 Nemitz Ave E, Maplewood, MN 55119Off Market
- $381,1005 bd2 ba1.9k sqft2532 Nemitz Ave E, Maplewood, MN 55119Off Market
Similar homes
- $469,9004 bd3 ba1.6k sqft1049 Bonnieview Dr, Woodbury, MN 55129For Sale
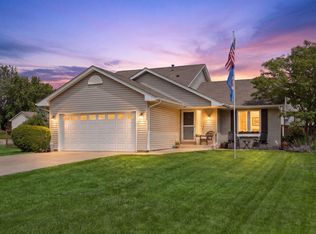
 MLS ID #7093018, Gretchen Nelson, Lakes Sotheby's International Realty. NorthstarMLS as distributed by MLS GRID
 - $469,0003 bd3 ba1.8k sqft1649 Regatta Dr, Woodbury, MN 55125For Sale
 MLS ID #7126128, Brian R. Beaubien, Edina Realty, Inc.. NorthstarMLS as distributed by MLS GRID
 - $509,7175 bd4 ba3k sqft3963 Bailey Ridge Draw, Woodbury, MN 55125For Sale
 MLS ID #7106686, Sharon E. Soby, AA Realty. NorthstarMLS as distributed by MLS GRID
 - $489,9004 bd3 ba2.4k sqft5411 128th St N, Hugo, MN 55038For Sale
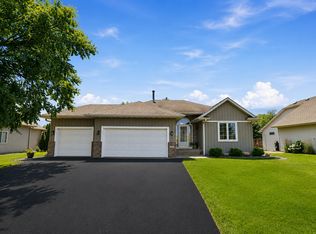 MLS ID #7117083, Debra Dempsey, LPT Realty, LLC. NorthstarMLS as distributed by MLS GRID
 - $435,0003 bd3 ba2.3k sqft2217 Gentry Ave N, Oakdale, MN 55128For SaleMLS ID #7052538, Rachel Blinsmon, RE/MAX Results. NorthstarMLS as distributed by MLS GRID
- $479,9004 bd3 ba2.8k sqft4852 Hillvale Ave N, Oakdale, MN 55128For SaleMLS ID #7116532, Floyd S Halverson, National Realty Guild. NorthstarMLS as distributed by MLS GRID
- $509,9004 bd3 ba2.4k sqft6515 Langer Ln, Lino Lakes, MN 55038For SaleMLS ID #7142061, Chadwick J Lashinski, RE/MAX Results. NorthstarMLS as distributed by MLS GRID
- $429,9004 bd3 ba2.4k sqft9005 Jensen Ave S, Cottage Grove, MN 55016For SaleMLS ID #7122151, Genevieve Coffey, Bridge Realty, LLC. NorthstarMLS as distributed by MLS GRID
- $460,0003 bd3 ba2.5k sqft18474 Everest Path, Farmington, MN 55024For SaleMLS ID #7140910, Ashley Pevear, Twin City Homes. NorthstarMLS as distributed by MLS GRID
- $429,9004 bd2 ba2.1k sqft13628 Bryant Pl S, Burnsville, MN 55337For SaleMLS ID #7141673, Renee Lego, RE/MAX Results. NorthstarMLS as distributed by MLS GRID
- $524,9955 bd4 ba3.5k sqft6109 Summit Curv S, Cottage Grove, MN 55016For SaleMLS ID #7133583, Zachary Dooher, Real Broker, LLC. NorthstarMLS as distributed by MLS GRID
- $399,9003 bd2 ba1.5k sqft1311 Marthaler Ln, West Saint Paul, MN 55118For SaleMLS ID #7079690, Elie Safi, RE/MAX Results. NorthstarMLS as distributed by MLS GRID
- $509,9904 bd4 ba3k sqft3012 Walter St, Saint Paul, MN 55109For SaleMLS ID #7083661, Kati Dean, Pursuit Real Estate Group. NorthstarMLS as distributed by MLS GRID
- $465,9004 bd4 ba2.8k sqft13640 Gardenia Path, Apple Valley, MN 55124For SaleMLS ID #7131749, Tim Schepers, Park Street Realty, LLC. NorthstarMLS as distributed by MLS GRID
- $424,9003 bd3 ba1.8k sqft14246 Dearborn Path, Rosemount, MN 55068For SaleMLS ID #7140530, Lisa Holmquist, Bridge Realty, LLC. NorthstarMLS as distributed by MLS GRID
- $474,9003 bd3 ba2.3k sqft3689 Willbrook Ct, Eagan, MN 55123For SaleMLS ID #7087627, Brian David, Coldwell Banker Realty - Lakes. NorthstarMLS as distributed by MLS GRID
- $450,0004 bd3 ba2.2k sqft14185 Ferrara Ave N, Hugo, MN 55038For SaleMLS ID #7133730, Lynn Frantzen, Keller Williams Integrity Realty. NorthstarMLS as distributed by MLS GRID
- $564,9004 bd3 ba3.1k sqft247 Pendryn Hill Cir, Woodbury, MN 55125For SaleMLS ID #7105934, John Lockner, RE/MAX Results. NorthstarMLS as distributed by MLS GRID
- $520,0003 bd3 ba2.5k sqft950 Drew Dr, Woodbury, MN 55129For SaleMLS ID #7115287, Steven Milkovich, Real Broker, LLC. NorthstarMLS as distributed by MLS GRID
- $467,5003 bd3 ba2.5k sqft1839 Quebec St, Centerville, MN 55038For SaleMLS ID #7096257, Brandon Rudenick, Lakes Sotheby's International. NorthstarMLS as distributed by MLS GRID
