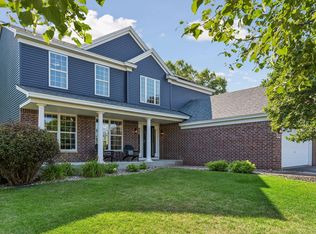
Wow! This fantastic home features many recent improvements and updates. Super clean and well cared for home. Formal Living Room and Formal Dining Room. Featuring main level acacia wood flooring. Excellent curb appeal with a stamped concrete patio in front of the home. Beautiful, very functional kitchen and laundry room. Finished lower-level family room with gas fireplace and an exercise room. Lots of storage. Deck off back of home with hot tub. Plus many of the upgrades and amenities are- New Laundry floor 2026, New Deck rails 2025, New windows entire house 2024, New Air conditioner 2024, New roof 2023, New siding 2023,New gutters 2023,New deck 2022, New concrete driveway 2022, New Stamped concrete patio 2022, New wood floor owners suite 2022, New owners bath remodel 2019, New high efficient furnace 2018, New Acacia wood floor main level 2015, Finished lower level 2015, New Cambria counter tops 2016, other amenities Irrigation system in yard, Insulated heated garage,Hot tub, motor replaced in hot tub, Owners bath in floor heat, Security system monitored by Xfinity, Gas grill plumbed in for gas, Invisible fence with collars. We had an Appraiser review the property and value it at $590,000
Active
$564,900
247 Pendryn Hill Cir, Woodbury, MN 55125
4beds
3,138sqft
:
Get pre-qualified$3,425/mo
Single Family
Built in 1995
0.26 Acres Lot
$561,500 Zestimate®
$180/sqft
$-- HOA
What's special
Gas fireplaceHot tubIrrigation system in yardLots of storageExcellent curb appealFormal dining roomFinished lower-level family room
- 30 days |
- 1,150 |
- 48 |
Zillow last checked:
Listing updated:
Listed by:
John Lockner 651-230-4900,
RE/MAX Results
Source: NorthstarMLS as distributed by MLS GRID,MLS#: 7105934
Facts & features
Interior
Bedrooms & bathrooms
- Bedrooms: 4
- Bathrooms: 3
- Full bathrooms: 2
- 1/2 bathrooms: 1
Bedroom
- Level: Upper
- Area: 208 Square Feet
- Dimensions: 16x13
Bedroom 2
- Level: Upper
- Area: 168 Square Feet
- Dimensions: 14x12
Bedroom 3
- Level: Upper
- Area: 156 Square Feet
- Dimensions: 13x12
Bedroom 4
- Level: Upper
- Area: 121 Square Feet
- Dimensions: 11x11
Dining room
- Level: Main
- Area: 140 Square Feet
- Dimensions: 14x10
Exercise room
- Level: Lower
- Area: 110 Square Feet
- Dimensions: 10x11
Family room
- Level: Main
- Area: 252 Square Feet
- Dimensions: 18x14
Family room
- Level: Lower
- Area: 252 Square Feet
- Dimensions: 18x14
Kitchen
- Level: Main
- Area: 154 Square Feet
- Dimensions: 14x11
Living room
- Level: Main
- Area: 182 Square Feet
- Dimensions: 13x14
Heating
- Forced Air
Cooling
- Central Air
Appliances
- Included: Dishwasher, Disposal, Dryer, Gas Water Heater, Range, Refrigerator, Stainless Steel Appliance(s), Water Softener Owned
- Laundry: Laundry Room
Features
- Basement: Drain Tiled,Egress Window(s),Finished,Full,Sump Basket,Sump Pump
- Number of fireplaces: 2
- Fireplace features: Family Room, Gas
Interior area
- Total structure area: 3,287
- Total interior livable area: 3,138 sqft
- Finished area above ground: 2,238
- Finished area below ground: 900
Property
Parking
- Total spaces: 3
- Parking features: Attached, Concrete, Garage Door Opener, Heated Garage, Insulated Garage
- Attached garage spaces: 3
- Has uncovered spaces: Yes
Accessibility
- Accessibility features: None
Features
- Levels: Two
- Stories: 2
- Patio & porch: Composite Decking
- Fencing: Invisible
Lot
- Size: 0.26 Acres
- Dimensions: 133 x 93 x 101 x 96
- Features: Corner Lot
Details
- Foundation area: 1174
- Parcel number: 0302821240068
- Zoning description: Residential-Single Family
Construction
Type & style
- Home type: SingleFamily
- Property subtype: Single Family
Materials
- Frame
- Roof: Asphalt
Condition
- New construction: No
- Year built: 1995
Utilities & green energy
- Electric: 100 Amp Service
- Gas: Natural Gas
- Sewer: City Sewer/Connected
- Water: City Water/Connected
Community & HOA
Community
- Subdivision: Pendryn Hill
HOA
- Has HOA: No
Location
- Region: Woodbury
Financial & listing details
- Price per square foot: $180/sqft
- Tax assessed value: $462,500
- Annual tax amount: $5,206
- Date on market: 7/9/2026
- Cumulative days on market: 38 days
Estimated market value
$561,500
$533,000 - $590,000
$3,195/mo
Price history
| Date | Event | Price |
|---|---|---|
| 7/9/2026 | Listed for sale | $564,900-1.7%$180/sqft |
Source:  NorthstarMLS as distributed by MLS GRID #7105934 Report a problem NorthstarMLS as distributed by MLS GRID #7105934 Report a problem | ||
| 7/8/2026 | Listing removed | $574,900$183/sqft |
Source: NorthstarMLS as distributed by MLS GRID #7089473 Report a problem | ||
| 6/24/2026 | Price change | $574,900-2.5%$183/sqft |
Source: NorthstarMLS as distributed by MLS GRID #7089473 Report a problem | ||
| 6/19/2026 | Price change | $589,900-1.5%$188/sqft |
Source: NorthstarMLS as distributed by MLS GRID #7089473 Report a problem | ||
| 6/9/2026 | Listed for sale | $599,000+239.8%$191/sqft |
Source: NorthstarMLS as distributed by MLS GRID #7089473 Report a problem | ||
| 5/6/1996 | Sold | $176,265$56/sqft |
Source: Public Record Report a problem | ||
Public tax history
| Year | Property taxes | Tax assessment |
|---|---|---|
| 2025 | $4,918 +1.2% | $457,600 -6.5% |
| 2024 | $4,858 +2% | $489,500 +11.5% |
| 2023 | $4,762 +8.6% | $439,200 +21.4% |
| 2022 | $4,386 +2.4% | $361,700 -1.2% |
| 2021 | $4,284 -1.1% | $366,000 +5.7% |
| 2020 | $4,332 | $346,400 |
| 2019 | $4,332 | $346,400 +4.8% |
| 2018 | $4,332 +5.9% | $330,600 +6.5% |
| 2017 | $4,092 +3.6% | $310,500 -0.4% |
| 2016 | $3,950 +6.8% | $311,600 +9% |
| 2015 | $3,700 | $285,900 +10% |
| 2013 | $3,700 +22.3% | $260,000 +20.7% |
| 2012 | $3,026 | $215,400 -11.6% |
| 2011 | $3,026 +2.5% | $243,800 -13.1% |
| 2010 | $2,952 -3.8% | $280,400 |
| 2009 | $3,070 +4.3% | -- |
| 2008 | $2,944 +2.6% | -- |
| 2007 | $2,868 -3.3% | -- |
| 2006 | $2,966 +2% | -- |
| 2005 | $2,907 +10% | -- |
| 2004 | $2,643 -2.1% | -- |
| 2003 | $2,699 +46.8% | -- |
| 2002 | $1,838 -32.5% | -- |
| 2001 | $2,722 | -- |
Find assessor info on the county website
Monthly payment
Est. payment
Payment breakdown
Explore the cost of this home by adjusting the details. Changes won't be saved.Climate risks
Neighborhood: 55125
Nearby schools
GreatSchools rating
- 8/10Eagle Point Elementary SchoolGrades: PK-5Distance: 2.4 mi
- 4/10Skyview Community Middle SchoolGrades: 6-8Distance: 2.1 mi
- 5/10Tartan Senior High SchoolGrades: 9-12Distance: 2.9 mi
- $468,4004 bd3 ba1.5k sqft249 Pendryn Hill Cir, Woodbury, MN 55125Off Market
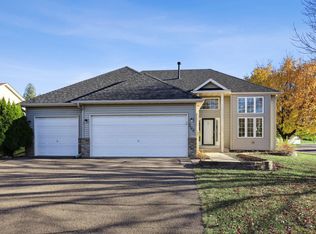
- $445,0004 bd2 ba1.9k sqft399 Pendryn Hill Curv, Woodbury, MN 55125Sold
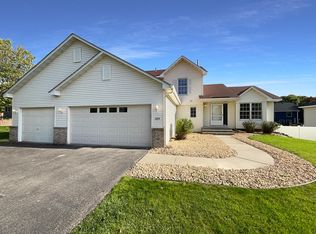
- $471,0005 bd4 ba2.7k sqft395 Pendryn Hill Curv, Woodbury, MN 55125Sold
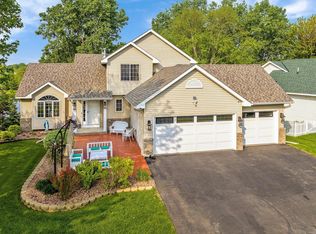
- $521,0004 bd4 ba2.6k sqft256 Pendryn Hill Curv, Woodbury, MN 55125Sold
- $528,4005 bd4 ba1.9k sqft260 Pendryn Hill Curv, Woodbury, MN 55125Off Market
- $510,6004 bd2 ba2.4k sqft251 Pendryn Hill Cir, Woodbury, MN 55125Off Market
- $492,3004 bd3 ba2.3k sqft263 Pendryn Hill Cir, Woodbury, MN 55125Off Market
- $463,3005 bd4 ba1.3k sqft389 Pendryn Hill Curv, Woodbury, MN 55125Off Market
A local agent can set up tours, give advice and negotiate with sellers.
Similar homes
- $489,0005 bd4 ba2.9k sqft8819 Rainier Ct, Woodbury, MN 55125For Sale
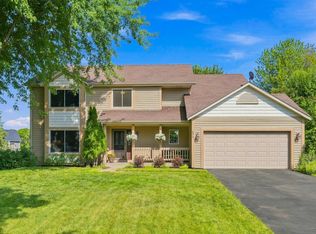
 MLS ID #7119775, Stephanie Henningsen, Coldwell Banker Realty. NorthstarMLS as distributed by MLS GRID
 - $525,0003 bd3 ba2.4k sqft2283 Saint Johns Dr, Woodbury, MN 55129For Sale
 MLS ID #7108637, Wade B Hanson, Lakes Sotheby's International Realty. NorthstarMLS as distributed by MLS GRID
 - $499,9004 bd4 ba3k sqft7895 Hill Rd, Woodbury, MN 55125For Sale
 MLS ID #7065433, Kerby & Cristina Real Estate Experts, RE/MAX Results. NorthstarMLS as distributed by MLS GRID
 - $499,9004 bd3 ba1.8k sqft8284 Ashford Rd, Woodbury, MN 55125For Sale
 MLS ID #7099740, John Lockner, RE/MAX Results. NorthstarMLS as distributed by MLS GRID
 - $610,0004 bd4 ba3.3k sqft3794 Smithfield Curv, Woodbury, MN 55129For SaleMLS ID #7085904, Patti K. Lindberg, Edina Realty, Inc.. NorthstarMLS as distributed by MLS GRID
- $434,9003 bd2 ba1.6k sqft864 Winterberry Ct, Woodbury, MN 55125For SaleMLS ID #7085907, Lee R Shelton, Home Avenue Flat Fee Realty. NorthstarMLS as distributed by MLS GRID
- $525,0003 bd3 ba2.5k sqft950 Drew Dr, Woodbury, MN 55129For SaleMLS ID #7115287, Steven Milkovich, Real Broker, LLC. NorthstarMLS as distributed by MLS GRID
- $625,0005 bd4 ba3.8k sqft701 Heron Cir N, Oakdale, MN 55128For SaleMLS ID #7106948, Nathan Klinkhammer, Lakes Area Realty Hudson. NorthstarMLS as distributed by MLS GRID
- $634,9004 bd3 ba3k sqft3771 Mount Vernon Ln, Woodbury, MN 55129For SaleMLS ID #7066622, Judy A. Boldt, Keller Williams Premier Realty. NorthstarMLS as distributed by MLS GRID
- $469,9004 bd3 ba1.6k sqft1049 Bonnieview Dr, Woodbury, MN 55129For SaleMLS ID #7093018, Gretchen Nelson, Lakes Sotheby's International Realty. NorthstarMLS as distributed by MLS GRID
- $460,0003 bd3 ba2.3k sqft2217 Gentry Ave N, Oakdale, MN 55128For SaleMLS ID #7052538, Rachel Blinsmon, RE/MAX Results. NorthstarMLS as distributed by MLS GRID
- $540,0004 bd3 ba2.9k sqft1173 Ruffed Grouse Ct, Lino Lakes, MN 55014For SaleMLS ID #7123175, Jonathan Severson, Real Broker, LLC. NorthstarMLS as distributed by MLS GRID
- $689,9006 bd4 ba3.6k sqft10531 Golden Eagle Trl, Woodbury, MN 55129For SaleMLS ID #7092583, Scott A Lindquist, Imagine Realty. NorthstarMLS as distributed by MLS GRID
- $729,9005 bd5 ba3.8k sqft10610 Pinnacle Way, Woodbury, MN 55129For SaleMLS ID #7101448, Lisa Boe, Keller Williams Premier Realty. NorthstarMLS as distributed by MLS GRID
- $464,9004 bd3 ba2.5k sqft2537 Southcrest Ave E, Maplewood, MN 55119For SaleMLS ID #7107310, Peter F. Nett, Homes Plus Realty. NorthstarMLS as distributed by MLS GRID
- $599,9003 bd3 ba2.2k sqft153 Liberty Pkwy, Stillwater, MN 55082For SaleMLS ID #7111838, Wendy J. Gimpel, Keller Williams Select Realty. NorthstarMLS as distributed by MLS GRID
- $445,0004 bd3 ba2.4k sqft9005 Jensen Ave S, Cottage Grove, MN 55016For SaleMLS ID #7122151, Genevieve Coffey, Bridge Realty, LLC. NorthstarMLS as distributed by MLS GRID
- $689,9004 bd4 ba4.6k sqft2488 Hillwood Dr E, Maplewood, MN 55119For SaleMLS ID #7115084, Lyn Bockert, Keller Williams Premier Realty. NorthstarMLS as distributed by MLS GRID
- $589,9005 bd4 ba4k sqft7182 Hidden Valley Pond S, Cottage Grove, MN 55016For SaleMLS ID #7102677, Paul L Alsides, GRI, Keller Williams Premier Realty. NorthstarMLS as distributed by MLS GRID
- $439,9004 bd2 ba2.5k sqft2082 Cowern Pl E, North Saint Paul, MN 55109For SaleMLS ID #7113425, CJ Norman, Pemberton RE. NorthstarMLS as distributed by MLS GRID
