Beautifully maintained Eagle Valley home on quiet street, perfectly positioned to capture sweeping views of the 16th tee while offering the privacy today’s discerning buyer desires. Thoughtfully updated and impeccably cared for, this spacious home features 5 bedrooms, including an owners suite AND Junior Suite, plus a dedicated office and 5 baths and large 3 car garage. The open main-level design draws the eye outdoors, with expansive living spaces that maximize the golf course views and flow effortlessly for both relaxed living and entertaining. The gourmet kitchen offers abundant Cambria counter space, beautiful maple cabinetry, pantry, pull-out shelving, under-cabinet lighting, and a wall oven ideal for hosting. A formal dining room provides a gracious setting for holidays and special occasions, while the private office with French doors offers a sophisticated work-from-home retreat just steps from the golf course or could be used as a playroom or music/hobby room, whatever you need! Upstairs, are four generous bedrooms including a serene owner’s suite , with a dream closet, and dual sinks, separate shower, and jacuzzi tub for relaxing after a round of golf or busy day. And for the teenager or visiting in-laws there is a Junior Suite featuring its own ¾ bath and walk-in closet, along with 2 other sizable bedrooms. The daylight lower level is designed for memorable gatherings, complete with a stone gas fireplace, wet bar, 5th bedroom, and ¾ bath. Outside, the new 16 x 16 maintenance-free deck was thoughtfully designed with a step-down feature to preserve the breathtaking views from inside the home. Practical luxury continues with a well-appointed mudroom, laundry area, half bath, cubbies, coat closet, and an extra-large 3-car garage. Major updates include newer roof, deck, furnace/AC, windows, and water heater, allowing you to move in with confidence and immediately enjoy the lifestyle. A rare combination of privacy, updates, space, and premier golf course views. This is the best value in Woodbury! Welcome home.
Active
Price cut: $10K (9/16)
$689,900
10610 Pinnacle Way, Woodbury, MN 55129
5beds
3,827sqft
Single Family
Built in 2002
0.34 Acres Lot
$676,300 Zestimate®
$180/sqft
$46/mo HOA
What's special
Stone gas fireplaceOpen main-level designFormal dining roomJacuzzi tubJunior suiteSeparate showerOwners suite
- 109 days
- 607
- 18
Zillow last checked:
Listing updated:
Listed by:
Lisa Boe 651-769-5009,
Keller Williams Premier Realty
Source: NorthstarMLS as distributed by MLS GRID,MLS#: 7101448
Facts & features
Interior
Bedrooms & bathrooms
- Bedrooms: 5
- Bathrooms: 5
- Full bathrooms: 2
- 3/4 bathrooms: 2
- 1/2 bathrooms: 1
Bedroom
- Area: 272 Square Feet
- Dimensions: 17 x 16
Bedroom 2
- Area: 110 Square Feet
- Dimensions: 11 x 10
Bedroom 3
- Area: 140 Square Feet
- Dimensions: 14 x 10
Bedroom 4
- Area: 140 Square Feet
- Dimensions: 14 x 10
Bedroom 5
- Area: 168 Square Feet
- Dimensions: 14 x 12
Other
- Area: 240 Square Feet
- Dimensions: 20 x 12
Dining room
- Area: 143 Square Feet
- Dimensions: 13x11
Family room
- Area: 364 Square Feet
- Dimensions: 28 x 13
Informal dining room
- Area: 143 Square Feet
- Dimensions: 13x11
Kitchen
- Area: 182 Square Feet
- Dimensions: 14x13
Laundry
- Area: 48 Square Feet
- Dimensions: 8 x 6
Living room
- Area: 255 Square Feet
- Dimensions: 17x15
Mud room
- Area: 63 Square Feet
- Dimensions: 9 x 7
Office
- Area: 132 Square Feet
- Dimensions: 12x11
Heating
- Forced Air
Cooling
- Central Air
Appliances
- Included: Air-To-Air Exchanger, Dishwasher, Disposal, Dryer, Gas Water Heater, Microwave, Range, Refrigerator, Wall Oven, Washer, Water Softener Owned
- Laundry: Laundry Room, Main Level
Features
- Basement: Daylight,Drain Tiled,Drainage System,Finished,Sump Pump
- Number of fireplaces: 2
- Fireplace features: Circulating, Family Room, Gas, Living Room
Interior area
- Total structure area: 3,904
- Total interior livable area: 3,827 sqft
- Finished area above ground: 2,632
- Finished area below ground: 1,195
Property
Parking
- Total spaces: 3
- Parking features: Attached, Asphalt, Garage Door Opener
- Attached garage spaces: 3
- Has uncovered spaces: Yes
- Details: Garage Dimensions (33x22)
Accessibility
- Accessibility features: None
Features
- Levels: Two
- Stories: 2
- Patio & porch: Composite Decking, Deck, Front Porch
- Pool features: None
- Fencing: None
Lot
- Size: 0.34 Acres
- Dimensions: 85 x 140 x 120 x 146
- Features: On Golf Course
Details
- Foundation area: 1272
- Parcel number: 1402821430050
- Zoning description: Residential-Single Family
Construction
Type & style
- Home type: SingleFamily
- Property subtype: Single Family
Materials
- Roof: Age 8 Years or Less
Condition
- New construction: No
- Year built: 2002
Utilities & green energy
- Gas: Natural Gas
- Sewer: City Sewer/Connected
- Water: City Water/Connected
Community & HOA
Community
- Subdivision: Pinnacle At Eagle Valley
HOA
- Has HOA: Yes
- Services included: Professional Mgmt
- HOA fee: $550 annually
- HOA name: Cities Management
- HOA phone: 612-381-8600
Location
- Region: Woodbury
Financial & listing details
- Price per square foot: $180/sqft
- Tax assessed value: $651,400
- Annual tax amount: $8,308
- Date on market: 7/7/2026
Estimated market value
$676,300
$642,000 - $710,000
$4,191/mo
Price history
| Date | Event | Price |
|---|---|---|
| 9/16/2026 | Price change | $689,900-1.4%$180/sqft |
Source:  NorthstarMLS as distributed by MLS GRID #7101448 Report a problem NorthstarMLS as distributed by MLS GRID #7101448 Report a problem | ||
| 9/1/2026 | Price change | $699,900-4.1%$183/sqft |
Source: NorthstarMLS as distributed by MLS GRID #7101448 Report a problem | ||
| 8/5/2026 | Price change | $729,900-0.7%$191/sqft |
Source: NorthstarMLS as distributed by MLS GRID #7101448 Report a problem | ||
| 7/9/2026 | Listed for sale | $734,900+32.4%$192/sqft |
Source: NorthstarMLS as distributed by MLS GRID #7101448 Report a problem | ||
| 8/29/2006 | Sold | $555,000+455.6%$145/sqft |
Source: Public Record Report a problem | ||
| 8/20/2002 | Sold | $99,900+5.3%$26/sqft |
Source: Public Record Report a problem | ||
| 1/14/2002 | Sold | $94,900$25/sqft |
Source: Public Record Report a problem | ||
Public tax history
| Year | Property taxes | Tax assessment |
|---|---|---|
| 2025 | $8,308 +3.7% | $651,400 -1.9% |
| 2024 | $8,014 +8.4% | $664,000 +9.4% |
| 2023 | $7,396 +8.3% | $607,200 +19.1% |
| 2022 | $6,832 +2.9% | $509,900 |
| 2021 | $6,640 +1.8% | $509,900 +5.4% |
| 2020 | $6,520 | $483,700 |
| 2019 | $6,520 | $483,700 +1.8% |
| 2018 | $6,520 -2% | $475,100 +1.1% |
| 2017 | $6,656 -0.5% | $470,000 +2.9% |
| 2016 | $6,688 -5.3% | $456,700 -4.3% |
| 2015 | $7,062 | $477,100 +8.6% |
| 2013 | $7,062 +14.8% | $439,400 +5.5% |
| 2012 | $6,152 | $416,300 -8% |
| 2011 | $6,152 +1.8% | $452,500 -9.6% |
| 2010 | $6,046 -4.6% | $500,800 |
| 2009 | $6,336 -4% | -- |
| 2008 | $6,598 -1.8% | -- |
| 2007 | $6,722 +6.2% | -- |
| 2006 | $6,328 +5.9% | -- |
| 2005 | $5,977 +17.8% | -- |
| 2004 | $5,075 +790.4% | -- |
| 2003 | $570 -12.8% | -- |
| 2002 | $654 | -- |
Find assessor info on the county website
Monthly payment
Est. payment
Payment breakdown
Explore the cost of this home by adjusting the details. Changes won't be saved.Climate risks
Neighborhood: 55129

Similar homes
- $589,9004 bd4 ba3.3k sqft2466 Lone Eagle Trl, Woodbury, MN 55129For Sale
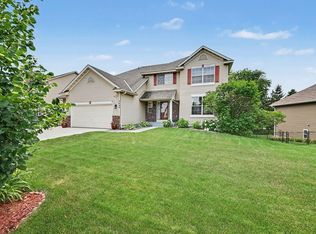
 MLS ID #7140626, Anand Prashad, Counselor Realty, Inc.. NorthstarMLS as distributed by MLS GRID
 - $515,0003 bd3 ba3k sqft10279 Lancaster Bay, Woodbury, MN 55129For Sale
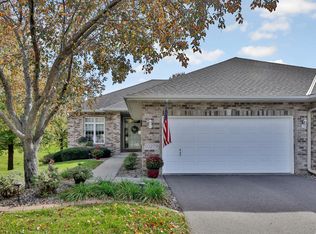 MLS ID #7162598, Patrick Kinney, GRI, CRS, Keller Williams Premier Realty. NorthstarMLS as distributed by MLS GRID
 - $624,9003 bd3 ba2.5k sqft1252 Waters Path, Woodbury, MN 55129For Sale
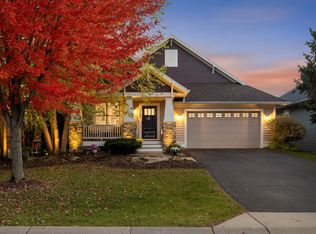 MLS ID #7163467, Chad A. Parr, Midwest Realty Group, LLC. NorthstarMLS as distributed by MLS GRID
 - $685,0005 bd4 ba3.8k sqft646 Tribute Pkwy, River Falls, WI 54022For Sale
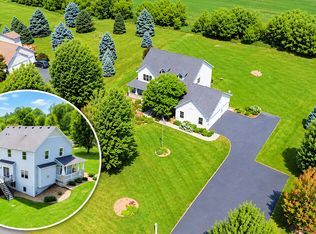 MLS ID #7162704, Jennifer Martin, Edina Realty, Inc.. NorthstarMLS as distributed by MLS GRID
 - $729,0003 bd4 ba3.8k sqft8235 Enclave Cv, Woodbury, MN 55125For SaleMLS ID #7115647, Donna Schaefer, Crown Realty LLC. NorthstarMLS as distributed by MLS GRID
- $799,9004 bd4 ba4.2k sqft9001 Springwood Dr, Woodbury, MN 55125For SaleMLS ID #7155770, Brian R. Beaubien, Edina Realty, Inc.. NorthstarMLS as distributed by MLS GRID
- $589,0005 bd4 ba3.9k sqft9224 Cornell Rd, Woodbury, MN 55125For SaleMLS ID #7134558, Brian Raney, Home Avenue Flat Fee Realty. NorthstarMLS as distributed by MLS GRID
- $665,0002 bd3 ba2.9k sqft9813 Wedgewood Cir, Woodbury, MN 55125For SaleMLS ID #7158558, Kelly Boe, RES Realty. NorthstarMLS as distributed by MLS GRID
- $850,0004 bd4 ba3.9k sqft6256 Lynn Way, Woodbury, MN 55129For SaleMLS ID #7121562, Allison L. Lawson, Cardinal Realty Co.. NorthstarMLS as distributed by MLS GRID
- $849,9004 bd4 ba4.2k sqft13145 4th St N, Stillwater, MN 55082For SaleMLS ID #7162173, Emily Sachs, Weichert, Realtors-Advantage. NorthstarMLS as distributed by MLS GRID
- $525,0005 bd4 ba3.1k sqft2554 Haller Ln E, Maplewood, MN 55119For SaleMLS ID #7163905, Travis Metzen, Metzen Realty and Associates CO.. NorthstarMLS as distributed by MLS GRID
- $515,0004 bd3 ba2.6k sqft10828 Ashley Ln, Woodbury, MN 55129For SaleMLS ID #7108910, Steven M Mahoney, Engel & Volkers Minneapolis. NorthstarMLS as distributed by MLS GRID
- $699,0005 bd4 ba4.6k sqft7544 63rd Street Cir S, Cottage Grove, MN 55016For SaleMLS ID #7092401, Kerby & Cristina Real Estate Experts, RE/MAX Results. NorthstarMLS as distributed by MLS GRID
- $649,9004 bd4 ba3.2k sqft230 Plainview Dr, River Falls, WI 54022For SaleMLS ID #7115453, Jay Fletch, Edina Realty, Inc.. NorthstarMLS as distributed by MLS GRID
- $700,0006 bd4 ba4.7k sqft6262 Hedgecroft Ave S, Cottage Grove, MN 55016For SaleMLS ID #7116986, Lyman L Jenkins, RE/MAX Results. NorthstarMLS as distributed by MLS GRID
- $575,0004 bd3 ba3.3k sqft8018 Greenbriar Ln, Woodbury, MN 55125For SaleMLS ID #7136227, David Saint Germain, MetroHomesMarket.com. NorthstarMLS as distributed by MLS GRID
- $549,9004 bd3 ba3.1k sqft247 Pendryn Hill Cir, Woodbury, MN 55125For SaleMLS ID #7145300, John Lockner, RE/MAX Results. NorthstarMLS as distributed by MLS GRID
- $699,0004 bd3 ba4.1k sqftN8889 1031st Street, River Falls, WI 54022For Sale
 MLS ID #1599773, Terry McKay. NWWMLS
 - $610,0003 bd3 ba3.2k sqft1317 Waters Path, Woodbury, MN 55129For SaleMLS ID #7051715, John Angell, Coldwell Banker Realty. NorthstarMLS as distributed by MLS GRID
- $699,0005 bd4 ba2.8k sqft1128 Creekside Cir, Stillwater, MN 55082For SaleMLS ID #7145860, Housley Homes, Keller Williams Premier Realty. NorthstarMLS as distributed by MLS GRID
