Stunning 5bed/4bath River Falls two-story in the highly sought-after Tribute neighborhood! A charming south & west facing front/wrap around porch welcomes you home, where vibrant mature perennial gardens create a stunning first impression. Garden lovers and nature enthusiasts will appreciate the beautifully landscaped grounds, while the 10-zone irrigation system makes caring for the 1.1 acre lot a breeze. Designed with both comfort and functionality in mind, this quality-built 3800sq ft+ home features hardwood floors, a cozy living room fireplace, and an open-concept kitchen with a walk-in pantry, breakfast island, and dining area with direct access to the maintenance-free walkout deck—perfect for effortless indoor-outdoor living. Upstairs, you'll find all four bedrooms, including a spacious primary suite featuring a huge walk-in closet and a private bath with a walk-in shower and double vanity. The finished lower level is made for entertaining with a spacious family room, custom wet bar, billiards area, and abundant storage. This pre-inspected and meticulously maintained and thoughtfully updated, this home offers peace of mind with a newer furnace, water heater, maintenance-free decking, water treatment system, and architectural shingles backed by a 50-year warranty. Storage is plentiful with a heated side-load 3-car garage and an expertly built 16x12 garden shed. Overlooking peaceful farmland and surrounded by nature, this home offers the perfect blend of privacy and convenience. Enjoy nearby Glover Park with hiking trails, pickleball courts, ball fields, and picnic areas, while Hwy 35 and I-94 are just minutes away for an easy commute to River Falls, Hudson, and the Twin Cities metro. Beautifully maintained, thoughtfully updated, and perfectly located—this home truly checks every box!
Active
$685,000
646 Tribute Pkwy, River Falls, WI 54022
5beds
3,840sqft
Single Family
Built in 2004
1.1 Acres Lot
$-- Zestimate®
$178/sqft
$10/mo HOA
What's special
Breakfast islandBeautifully landscaped groundsSurrounded by natureSpacious family roomCustom wet barOpen-concept kitchenWalk-in pantry
- 2 days
- 432
- 19
Zillow last checked:
Listing updated:
Listed by:
Jennifer Martin 651-600-0379,
Edina Realty, Inc.
Source: NorthstarMLS as distributed by MLS GRID,MLS#: 7162704
Facts & features
Interior
Bedrooms & bathrooms
- Bedrooms: 5
- Bathrooms: 4
- Full bathrooms: 3
- 1/2 bathrooms: 1
Bedroom
- Area: 224 Square Feet
- Dimensions: 16x14
Bedroom 2
- Area: 110 Square Feet
- Dimensions: 11x10
Bedroom 3
- Area: 144 Square Feet
- Dimensions: 12x12
Bedroom 4
- Area: 165 Square Feet
- Dimensions: 15x11
Bedroom 5
- Area: 132 Square Feet
- Dimensions: 12x11
Dining room
- Area: 165 Square Feet
- Dimensions: 15x11
Family room
- Area: 225 Square Feet
- Dimensions: 15x15
Family room
- Area: 704 Square Feet
- Dimensions: 32x22
Kitchen
- Area: 156 Square Feet
- Dimensions: 13x12
Laundry
- Area: 100 Square Feet
- Dimensions: 10x10
Living room
- Area: 255 Square Feet
- Dimensions: 17x15
Heating
- Forced Air
Cooling
- Central Air
Appliances
- Included: Air-To-Air Exchanger, Dishwasher, Dryer, ENERGY STAR Qualified Appliances, Humidifier, Gas Water Heater, Water Filtration System, Microwave, Range, Refrigerator, Stainless Steel Appliance(s), Washer, Water Softener Owned
- Laundry: Laundry Room, Main Level, Washer Hookup
Features
- Basement: Daylight,Egress Window(s),Finished,Full
- Number of fireplaces: 1
Interior area
- Total structure area: 3,840
- Total interior livable area: 3,840 sqft
- Finished area above ground: 2,560
- Finished area below ground: 1,280
Property
Parking
- Total spaces: 3
- Parking features: Attached, Asphalt, Garage, Garage Door Opener, Heated Garage, Insulated Garage
- Attached garage spaces: 3
- Has uncovered spaces: Yes
- Details: Garage Dimensions (21x31), Garage Door Height (7), Garage Door Width (24)
Accessibility
- Accessibility features: None
Features
- Levels: Two
- Stories: 2
- Patio & porch: Deck, Front Porch
- Pool features: None
- Fencing: None
Lot
- Size: 1.1 Acres
- Dimensions: 150 x 270 x 203 x 276
- Features: Tree Coverage - Light
Details
- Additional structures: Storage Shed
- Foundation area: 1280
- Parcel number: 040130300003
- Zoning description: Residential-Single Family
Construction
Type & style
- Home type: SingleFamily
- Property subtype: Single Family
Materials
- Concrete, Frame
- Roof: Age 8 Years or Less
Condition
- New construction: No
- Year built: 2004
Utilities & green energy
- Electric: Circuit Breakers, 200+ Amp Service
- Gas: Natural Gas
- Sewer: Private Sewer, Septic System Compliant - Yes, Tank with Drainage Field
- Water: Drilled, Private, Well
Community & HOA
Community
- Subdivision: Walnut Hill Farm
HOA
- Has HOA: Yes
- Amenities included: In-Ground Sprinkler System
- Services included: Other
- HOA fee: $125 annually
- HOA name: Tribute Homeowners Association
- HOA phone: 999-999-9991
Location
- Region: River Falls
Financial & listing details
- Price per square foot: $178/sqft
- Tax assessed value: $674,300
- Annual tax amount: $6,176
- Date on market: 10/20/2026
- Cumulative days on market: 100 days
- Road surface type: Paved
Estimated market value
Not available
Estimated sales range
Not available
Not available
Price history
| Date | Event | Price |
|---|---|---|
| 10/20/2026 | Listed for sale | $685,000-1.4%$178/sqft |
Source:  NorthstarMLS as distributed by MLS GRID #7162704 Report a problem NorthstarMLS as distributed by MLS GRID #7162704 Report a problem | ||
| 10/19/2026 | Listing removed | $695,000$181/sqft |
Source: NorthstarMLS as distributed by MLS GRID #7088747 Report a problem | ||
| 8/24/2026 | Listed for sale | $695,000$181/sqft |
Source: NorthstarMLS as distributed by MLS GRID #7088747 Report a problem | ||
| 8/18/2026 | Pending sale | $695,000$181/sqft |
Source: NorthstarMLS as distributed by MLS GRID #7088747 Report a problem | ||
| 8/17/2026 | Price change | $695,000-2.1%$181/sqft |
Source: NorthstarMLS as distributed by MLS GRID #7088747 Report a problem | ||
| 8/5/2026 | Price change | $710,000-2.1%$185/sqft |
Source: NorthstarMLS as distributed by MLS GRID #7088747 Report a problem | ||
| 7/23/2026 | Price change | $724,900-2%$189/sqft |
Source: NorthstarMLS as distributed by MLS GRID #7088747 Report a problem | ||
| 7/15/2026 | Price change | $739,900-1.3%$193/sqft |
Source: NorthstarMLS as distributed by MLS GRID #7088747 Report a problem | ||
| 7/7/2026 | Listed for sale | $750,000+112.8%$195/sqft |
Source: NorthstarMLS as distributed by MLS GRID #7088747 Report a problem | ||
| 7/24/2014 | Sold | $352,500-1.8%$92/sqft |
Source: NorthstarMLS as distributed by MLS GRID #4378046 Report a problem | ||
| 3/8/2014 | Listed for sale | $358,900-5.5%$93/sqft |
Source: Equity Partners Real Estate LLC DBA Keller Williams Integrity WI-MN #4378046 Report a problem | ||
| 6/12/2013 | Listed for sale | $379,900-5%$99/sqft |
Source: Equity Partners Real Estate LLC DBA Keller Williams Integrity WI-MN #4378046 Report a problem | ||
| 6/7/2005 | Sold | $399,900$104/sqft |
Source: Public Record Report a problem | ||
Public tax history
| Year | Property taxes | Tax assessment |
|---|---|---|
| 2025 | $7,386 +4.8% | $568,500 |
| 2024 | $7,049 +4.4% | $568,500 |
| 2023 | $6,750 +19.8% | $568,500 |
| 2022 | $5,634 +10.1% | $568,500 +55.2% |
| 2021 | $5,117 -0.4% | $366,300 |
| 2020 | $5,137 -18.3% | $366,300 |
| 2019 | $6,285 +5.1% | $366,300 |
| 2018 | $5,979 +18.7% | $366,300 |
| 2017 | $5,039 +1.5% | $366,300 |
| 2016 | $4,964 -4.9% | $366,300 |
| 2015 | $5,219 +7% | $366,300 |
| 2014 | $4,877 -6.5% | $366,300 |
| 2013 | $5,218 +0.4% | $366,300 |
| 2012 | $5,197 -0.1% | $366,300 |
| 2011 | $5,201 -9.2% | $366,300 |
| 2010 | $5,727 +5.5% | $366,300 |
| 2009 | $5,429 -6.7% | $366,300 -8.8% |
| 2008 | $5,817 -4.8% | $401,700 |
| 2007 | $6,110 +5.1% | $401,700 |
| 2006 | $5,811 +0.3% | $401,700 |
| 2005 | $5,796 | $401,700 |
| 2004 | -- | $401,700 |
Find assessor info on the county website
Monthly payment
Est. payment
Payment breakdown
Explore the cost of this home by adjusting the details. Changes won't be saved.Climate risks
Neighborhood: 54022
Similar homes
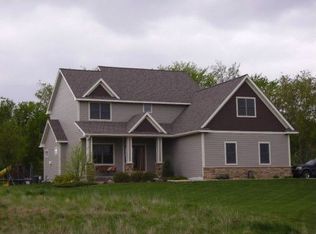
- $709,9004 bd3 ba3.7k sqftW9870 788th Ave, River Falls, WI 54022For Sale
 MLS ID #7152290, Aaron D Johnson, eXp Realty. NorthstarMLS as distributed by MLS GRID
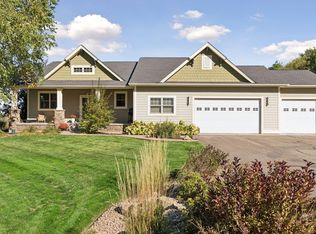
 - $649,9004 bd4 ba3.2k sqft230 Plainview Dr, River Falls, WI 54022For Sale
 MLS ID #7115453, Jay Fletch, Edina Realty, Inc.. NorthstarMLS as distributed by MLS GRID
 - $699,0004 bd4 ba3.5k sqft545 Kreuziger Rd, Roberts, WI 54023For Sale
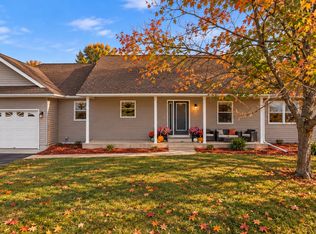 MLS ID #7126691, Abby Zezza, Real Broker LLC. NorthstarMLS as distributed by MLS GRID
 - $549,9004 bd4 ba2.6k sqft624 Dundee Ave, River Falls, WI 54022For Sale
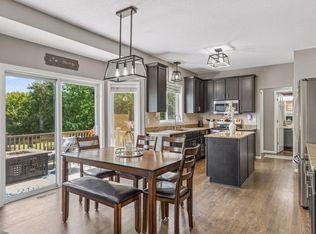 MLS ID #7093858, Melissa Wiegele, Coldwell Banker Realty. NorthstarMLS as distributed by MLS GRID
 - $849,9004 bd4 ba4.2k sqft13145 4th St N, Stillwater, MN 55082For SaleMLS ID #7162173, Emily Sachs, Weichert, Realtors-Advantage. NorthstarMLS as distributed by MLS GRID
- $925,0004 bd4 ba4.1k sqft13660 Greenwood Trail Ct N, Stillwater, MN 55082For SaleMLS ID #7096777, Mark Wandersee, Weichert, Realtors-Advantage. NorthstarMLS as distributed by MLS GRID
- $679,0003 bd3 ba2.5k sqft15375 11th St S, Afton, MN 55001For SaleMLS ID #7085457, Daniel Gustafson, Coldwell Banker Realty. NorthstarMLS as distributed by MLS GRID
- $747,0004 bd4 ba4k sqft1224 Us Highway 12, Roberts, WI 54023For SaleMLS ID #7150753, Heather Jourdeans, Century 21 Affiliated*. NorthstarMLS as distributed by MLS GRID
- $925,0003 bd3 ba3.3k sqftW12120 742nd Ave, River Falls, WI 54022For SaleMLS ID #7153367, Steve Smillie, Edina Realty, Inc.. NorthstarMLS as distributed by MLS GRID
- $679,9005 bd4 ba4.4k sqft8053 Enclave Bay, Woodbury, MN 55125For SaleMLS ID #7126947, Hyounsoo Lathrop, Coldwell Banker Realty. NorthstarMLS as distributed by MLS GRID
- $719,9005 bd4 ba4.8k sqft9490 Wedgewood Dr, Woodbury, MN 55125For SaleMLS ID #7156644, Ken Hatfield, Keller Williams Premier Realty. NorthstarMLS as distributed by MLS GRID
- $675,0005 bd4 ba3.6k sqft1618 Headwaters Ln, Woodbury, MN 55129For SaleMLS ID #7157470, Wendy Peterson, Edina Realty, Inc.. NorthstarMLS as distributed by MLS GRID
- $699,0005 bd4 ba2.8k sqft1128 Creekside Cir, Stillwater, MN 55082For SaleMLS ID #7145860, Housley Homes, Keller Williams Premier Realty. NorthstarMLS as distributed by MLS GRID
- $675,0004 bd4 ba3.6k sqft624 Galahad Rd N, Hudson, WI 54016For SaleMLS ID #7121573, Meghan Elise Porter, Real Broker LLC. NorthstarMLS as distributed by MLS GRID
- $649,9004 bd4 ba3.7k sqft2715 Edgewater Bay, Woodbury, MN 55125For SaleMLS ID #7131690, Tara J. Welch, Coldwell Banker Realty. NorthstarMLS as distributed by MLS GRID
- $669,9005 bd4 ba3.4k sqft11605 Ivywood Trl, Woodbury, MN 55129For SaleMLS ID #7154501, Kimberly Welman, RE/MAX Results. NorthstarMLS as distributed by MLS GRID
- $689,9005 bd5 ba3.8k sqft10610 Pinnacle Way, Woodbury, MN 55129For SaleMLS ID #7101448, Lisa Boe, Keller Williams Premier Realty. NorthstarMLS as distributed by MLS GRID
- $649,0003 bd4 ba2.7k sqft964 Fraser Ln, Hudson, WI 54016For SaleMLS ID #7099308, Jean A Conners, Bordertown Realty, Inc.. NorthstarMLS as distributed by MLS GRID
- $599,9004 bd3 ba2.8k sqft947 Sherman Rd, Hudson, WI 54016For SaleMLS ID #7154284, Petra M. Donohue, Keller Williams Integrity Realty. NorthstarMLS as distributed by MLS GRID
- $799,9004 bd4 ba4.2k sqft9001 Springwood Dr, Woodbury, MN 55125For SaleMLS ID #7155770, Brian R. Beaubien, Edina Realty, Inc.. NorthstarMLS as distributed by MLS GRID
