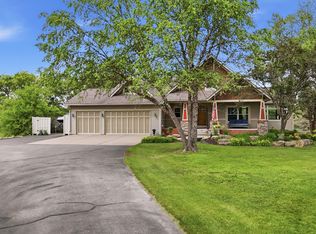
Stunning custom-built home in the rolling countryside of the St. Croix Valley. The home blends classic style, with a smart layout - maximizing nature views. 6 car garage (3 main floor / 3 down) upper garage is furnace heated, lower level in-floor heat, both have hot/cold water. Great room style living room with soaring vaulted ceiling and a spectacular stone fireplace on one end, massive windows on the other. The living room is open to the dining area and chef’s kitchen (boasting cherry wood cabinets, tile backsplash). Access from the kitchen the enormous deck for grilling and outdoor entertainment and a million-dollar panoramic view. Primary suite is on the main floor and features a walk in closet, reading nook and a beautiful full bath with separate tub and shower. Main level also features an office, half bath, mudroom and laundry. In the walkout lower level you’ll find the awesome bar area – an entertaining masterpiece! Family room is currently set up as the exercise room. Two additional bedrooms and another full bath. Plenty of storage, rough-in for sauna and access to the lower level garage (currently used as a workshop). Enjoy the 6+ acres of open lawn, wooded privacy and nature surrounding you. Gorgeous landscaping, 16 zone lawn irrigation system, various fruit trees and a firepit. Charming 2 story storage shed is 624 sq feet + a lean to behind it. New roof 2026, driveway seal coated 2026, Pella windows throughout, new water heater 2024, new furnace / ac 2023. Home has been pre-inspected, including Well and Septic tests.
Active
$960,000
W12120 742nd Ave, River Falls, WI 54022
3beds
3,390sqft
:
Get pre-qualified$6,228/mo
Single Family
Built in 2000
6.65 Acres Lot
$-- Zestimate®
$283/sqft
$13/mo HOA
What's special
- 11 days |
- 748 |
- 18 |
Zillow last checked:
Listing updated:
Listed by:
Steve Smillie 651-336-4508,
Edina Realty, Inc.,
Bridget M. McLaughlin 715-864-2145
Source: NorthstarMLS as distributed by MLS GRID,MLS#: 7105175
Facts & features
Interior
Bedrooms & bathrooms
- Bedrooms: 3
- Bathrooms: 3
- Full bathrooms: 2
- 1/2 bathrooms: 1
Bedroom
- Level: Main
- Area: 392 Square Feet
- Dimensions: 28x14
Bedroom 2
- Level: Lower
- Area: 180 Square Feet
- Dimensions: 18x10
Bedroom 3
- Level: Lower
- Area: 144 Square Feet
- Dimensions: 12x12
Other
- Level: Lower
- Area: 360 Square Feet
- Dimensions: 20x18
Dining room
- Level: Main
- Area: 100 Square Feet
- Dimensions: 10x10
Family room
- Level: Lower
- Area: 288 Square Feet
- Dimensions: 18x16
Kitchen
- Level: Main
- Area: 208 Square Feet
- Dimensions: 16x13
Living room
- Level: Main
- Area: 270 Square Feet
- Dimensions: 18x15
Office
- Level: Main
- Area: 100 Square Feet
- Dimensions: 10x10
Heating
- Boiler, Forced Air, Heat Pump, In-Floor Heating
Cooling
- Central Air
Appliances
- Included: Central Vacuum, Chandelier, Cooktop, Dishwasher, Double Oven, Dryer, Exhaust Fan, Microwave, Refrigerator, Washer, Water Softener Owned
- Laundry: Laundry Room, Main Level
Features
- Central Vacuum
- Basement: Full
- Number of fireplaces: 2
- Fireplace features: Amusement Room, Gas, Living Room
Interior area
- Total structure area: 3,456
- Total interior livable area: 3,390 sqft
- Finished area above ground: 1,728
- Finished area below ground: 1,662
Property
Parking
- Total spaces: 6
- Parking features: Attached, Asphalt, Garage Door Opener, Heated Garage, Insulated Garage, Multiple Garages, Underground
- Attached garage spaces: 6
- Has uncovered spaces: Yes
Accessibility
- Accessibility features: None
Features
- Levels: One
- Stories: 1
- Patio & porch: Deck, Patio, Rear Porch
Lot
- Size: 6.65 Acres
- Features: Irregular Lot, Tree Coverage - Medium
Details
- Additional structures: Lean-To, Storage Shed
- Foundation area: 1728
- Parcel number: 002010940204
- Zoning description: Residential-Single Family
- Other equipment: Fuel Tank - Rented
Construction
Type & style
- Home type: SingleFamily
- Property subtype: Single Family
Materials
- Concrete
- Roof: Age 8 Years or Less,Architectural Shingle
Condition
- New construction: No
- Year built: 2000
Utilities & green energy
- Electric: Circuit Breakers, 200+ Amp Service
- Gas: Propane
- Sewer: Private Sewer, Septic System Compliant - Yes, Tank with Drainage Field
- Water: Private, Well
Community & HOA
HOA
- Has HOA: Yes
- Services included: Other
- HOA fee: $150 annually
- HOA name: Gateway to the Valley Association
- HOA phone: 651-335-5279
Location
- Region: River Falls
Financial & listing details
- Price per square foot: $283/sqft
- Tax assessed value: $692,800
- Annual tax amount: $960,000
- Date on market: 7/13/2026
Estimated market value
Not available
Estimated sales range
Not available
Not available
Price history
| Date | Event | Price |
|---|---|---|
| 7/16/2026 | Listed for sale | $960,000+126.4%$283/sqft |
Source:  NorthstarMLS as distributed by MLS GRID #7105175 Report a problem NorthstarMLS as distributed by MLS GRID #7105175 Report a problem | ||
| 11/21/2016 | Sold | $424,000$125/sqft |
Source: Public Record Report a problem | ||
| 2/24/2016 | Sold | $424,000$125/sqft |
Source: NorthstarMLS as distributed by MLS GRID #4663409 Report a problem | ||
| 1/12/2016 | Price change | $424,000-3.4%$125/sqft |
Source: Quorum Enterprises, Inc. #4663409 Report a problem | ||
| 10/16/2015 | Price change | $439,000-2.4%$129/sqft |
Source: Owner Report a problem | ||
| 9/8/2015 | Price change | $449,900-3.2%$133/sqft |
Source: Owner Report a problem | ||
| 7/29/2015 | Price change | $464,900-1.9%$137/sqft |
Source: Owner Report a problem | ||
| 7/14/2015 | Price change | $474,000-3.2%$140/sqft |
Source: Owner Report a problem | ||
| 6/29/2015 | Price change | $489,900-2%$145/sqft |
Source: Owner Report a problem | ||
| 5/14/2015 | Price change | $499,900-5.7%$147/sqft |
Source: Owner Report a problem | ||
| 4/12/2015 | Price change | $529,900-1.4%$156/sqft |
Source: Edina Realty, Inc., a Berkshire Hathaway affiliate #4555816 Report a problem | ||
| 1/21/2015 | Listed for sale | $537,500$159/sqft |
Source: Edina Realty, Inc., a Berkshire Hathaway affiliate #4555816 Report a problem | ||
Public tax history
| Year | Property taxes | Tax assessment |
|---|---|---|
| 2024 | $7,437 +5.3% | $435,700 |
| 2023 | $7,063 -3.2% | $435,700 |
| 2022 | $7,296 +1.1% | $435,700 |
| 2021 | $7,217 +8% | $435,700 |
| 2020 | $6,680 -17.1% | $435,700 |
| 2019 | $8,055 -17.1% | $435,700 -0.7% |
| 2018 | $9,717 +9.1% | $438,600 |
| 2017 | $8,910 +7.5% | $438,600 |
| 2016 | $8,291 -0.1% | $438,600 |
| 2015 | $8,298 +5.3% | $438,600 |
| 2014 | $7,881 +9.2% | $438,600 |
| 2013 | $7,215 -3.9% | $438,600 |
| 2012 | $7,510 -0.5% | $438,600 |
| 2011 | $7,548 -1.8% | $438,600 |
| 2010 | $7,684 -4% | $438,600 -12% |
| 2009 | $8,006 -9.3% | $498,400 |
| 2007 | $8,831 +1% | $498,400 |
| 2006 | $8,747 +1.5% | $498,400 |
| 2005 | $8,620 +0.8% | $498,400 |
| 2004 | $8,548 +38.3% | $498,400 +114.6% |
| 2003 | $6,181 +38.8% | $232,200 +23.5% |
| 2001 | $4,452 +415.9% | $188,000 +370% |
| 2000 | $863 | $40,000 |
Find assessor info on the county website
Monthly payment
Est. payment
Payment breakdown
Explore the cost of this home by adjusting the details. Changes won't be saved.Climate risks
Neighborhood: 54022
Nearby schools
GreatSchools rating
- 9/10Malone Elementary SchoolGrades: PK-5Distance: 4.6 mi
- 9/10Prescott Middle SchoolGrades: 6-8Distance: 4.4 mi
- 7/10Prescott High SchoolGrades: 9-12Distance: 3.9 mi
- $850,0004 bd4 ba3.7k sqftW12160 742nd Ave, River Falls, WI 54022For Sale
- $689,800-- bd-- ba-- sqftW12100 742nd Ave, River Falls, WI 54022Off Market
- $629,900-- bd-- ba-- sqftW12115 742nd Ave, River Falls, WI 54022Off Market
- $618,5003 bd2 ba2.4k sqftW12190 742nd Ave, River Falls, WI 54022Off Market

- $738,300-- bd-- ba-- sqftW12175 742nd Ave, River Falls, WI 54022Off Market
- $758,300-- bd-- ba-- sqftW12057 757th Ave, River Falls, WI 54022Off Market
- $625,7004 bd3 ba2.4k sqftW12065 757th Ave, River Falls, WI 54022Off Market
- $647,8004 bd2 ba4.1k sqftW12210 742nd Ave, River Falls, WI 54022Off Market
A local agent can set up tours, give advice and negotiate with sellers.
Similar homes
- $850,0004 bd4 ba3.7k sqftW12160 742nd Ave, River Falls, WI 54022For Sale
 MLS ID #7101236, Abby Zezza, Real Broker LLC. NorthstarMLS as distributed by MLS GRID
 - $699,9004 bd4 ba3.2k sqft230 Plainview Dr, River Falls, WI 54022For Sale
 MLS ID #7115453, Jay Fletch, Edina Realty, Inc.. NorthstarMLS as distributed by MLS GRID
 - $889,0005 bd5 ba4.1k sqft13270 80th Street Ct, Hastings, MN 55033For Sale
 MLS ID #7112041, Leah Mansfield, Morgan And Trust Realty. NorthstarMLS as distributed by MLS GRID
 - $889,9005 bd4 ba4.4k sqft317 Meadow Ridge Ct, Hudson, WI 54016For Sale
 MLS ID #7114166, Steele Brothers, Edina Realty, Inc.. NorthstarMLS as distributed by MLS GRID
 - $799,9005 bd4 ba2.6k sqftN8723 1207th St, River Falls, WI 54022For SaleMLS ID #7097395, Capecchi & Company, EXP Realty, LLC. NorthstarMLS as distributed by MLS GRID
- $575,0004 bd2 ba3.4k sqftN7821 1090th St, River Falls, WI 54022For SaleMLS ID #7109716, Katy Matzek, Keller Williams Premier Realty. NorthstarMLS as distributed by MLS GRID
- $1,200,0004 bd3 ba3.8k sqftN7640 1090th St, River Falls, WI 54022For SaleMLS ID #7075127, Terry K. McKay, GRI, RE/MAX Synergy. NorthstarMLS as distributed by MLS GRID
- $639,9004 bd4 ba3.7k sqft1149 River Ridge Rd, River Falls, WI 54022For SaleMLS ID #7113110, David Hackworthy, eXp Realty. NorthstarMLS as distributed by MLS GRID
- $750,0004 bd3 ba4.1k sqftN8889 1031st St, River Falls, WI 54022For SaleMLS ID #7049852, Terry K. McKay, GRI, RE/MAX Synergy. NorthstarMLS as distributed by MLS GRID
- $885,0004 bd4 ba3.5k sqft365 English Court Dr, Hudson, WI 54016For SaleMLS ID #7106123, Carrie L. St.Ores, Lakes Area Realty Hudson. NorthstarMLS as distributed by MLS GRID
- $549,9004 bd4 ba3.1k sqft1615 Rolling Hills Ln, River Falls, WI 54022For SaleMLS ID #7115544, Jennifer M Syverson, EXP Realty, LLC. NorthstarMLS as distributed by MLS GRID
- $520,0004 bd4 ba3.1k sqftN8855 1031st St, River Falls, WI 54022For SaleMLS ID #7089883, Sarah J Jenkins, Property Executives Realty. NorthstarMLS as distributed by MLS GRID
- $585,0004 bd4 ba2.6k sqftN7432 State Road 65, River Falls, WI 54022For SaleMLS ID #7083154, Lori S. Bernard, Century 21 Affiliated*. NorthstarMLS as distributed by MLS GRID
- $724,9005 bd4 ba3.8k sqft646 Tribute Pkwy, River Falls, WI 54022For SaleMLS ID #7088747, Jennifer Martin, Edina Realty, Inc.. NorthstarMLS as distributed by MLS GRID
- $545,0005 bd2 ba2.8k sqftN7992 988th St, River Falls, WI 54022For SaleMLS ID #7106928, Aaron R. Cudd, Keller Williams Integrity WI/MN. NorthstarMLS as distributed by MLS GRID
- $550,0003 bd4 ba2k sqftW10446 880th Ave, River Falls, WI 54022For SaleMLS ID #7046140, Jason Neuhaus, Coldwell Banker Realty. NorthstarMLS as distributed by MLS GRID
- $945,0004 bd5 ba4.4k sqft15511 Afton Hills Dr S, Afton, MN 55001For SaleMLS ID #6729161, Cheryl J. Larson, eXp Realty. NorthstarMLS as distributed by MLS GRID
- $525,0004 bd3 ba2.8k sqft152 Sylla St, River Falls, WI 54022For SaleMLS ID #7102782, Housley Homes, Keller Williams Premier Realty. NorthstarMLS as distributed by MLS GRID
- $585,0003 bd2 ba1.8k sqft590 Northern Lights Dr, Prescott, WI 54021For SaleMLS ID #7112059, Mona Schomas, Keller Williams Integrity WI/MN. NorthstarMLS as distributed by MLS GRID
- $800,0003 bd3 ba3.2k sqft2710 Itasca Ave S, Lakeland, MN 55043For SaleMLS ID #7098128, Judy L. Craig, Edina Realty, Inc.. NorthstarMLS as distributed by MLS GRID
