Escape to the peace and beauty of the countryside with this spacious 4-bedroom, 2-bath home located on a picturesque rural setting just minutes from River Falls. Offering over 3,400 square feet of living space, this property provides the perfect blend of comfort, functionality, and privacy.
Step inside to find generous living areas filled with natural light, creating a warm and welcoming atmosphere for everyday living and entertaining. The flexible floor plan offers room for everyone, whether you're hosting family gatherings or simply enjoying quiet evenings at home.
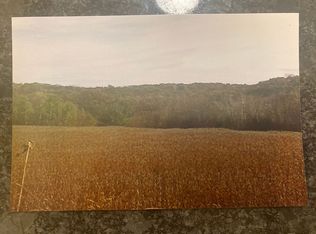
Outside, you'll appreciate the wide-open spaces, mature trees, and serene views that make country living so special. With ample room for gardening, recreation, hobbies, or simply relaxing, this property offers endless possibilities. Enjoy the best of both worlds—peaceful rural living with convenient access to River Falls, schools, shopping, and commuter routes.
If you've been dreaming of space to spread out and a place to truly call home, this beautiful country property is ready to welcome you.
Active
$575,000
N7821 1090th St, River Falls, WI 54022
4beds
3,492sqft
Single Family
Built in 1976
5 Acres Lot
$-- Zestimate®
$165/sqft
$-- HOA
What's special
Serene viewsWide-open spacesWarm and welcoming atmosphereMature treesFlexible floor plan
- 6 days |
- 2,471 |
- 107 |
Likely to sell faster than
Zillow last checked:
Listing updated:
Listed by:
Katy Matzek 651-470-1882,
Keller Williams Premier Realty
Source: NorthstarMLS as distributed by MLS GRID,MLS#: 7109716
Facts & features
Interior
Bedrooms & bathrooms
- Bedrooms: 4
- Bathrooms: 2
- Full bathrooms: 2
Bedroom
- Level: Upper
- Area: 182 Square Feet
- Dimensions: 14X13
Bedroom 2
- Level: Upper
- Area: 130 Square Feet
- Dimensions: 13X10
Bedroom 3
- Level: Upper
- Area: 143 Square Feet
- Dimensions: 13X11
Bedroom 4
- Level: Upper
- Area: 180 Square Feet
- Dimensions: 15X12
Dining room
- Level: Main
- Area: 117 Square Feet
- Dimensions: 13X9
Family room
- Level: Main
- Area: 588 Square Feet
- Dimensions: 28X21
Kitchen
- Level: Main
- Area: 216 Square Feet
- Dimensions: 18X12
Laundry
- Level: Upper
- Area: 169 Square Feet
- Dimensions: 13X13
Living room
- Level: Main
- Area: 234 Square Feet
- Dimensions: 18X13
Office
- Level: Main
- Area: 154 Square Feet
- Dimensions: 14X11
Other
- Area: 140 Square Feet
- Dimensions: 14X10
Heating
- Baseboard, Forced Air
Cooling
- Central Air
Appliances
- Included: Dishwasher, Dryer, Microwave, Range, Refrigerator, Stainless Steel Appliance(s), Washer, Water Softener Owned
- Laundry: Upper Level
Features
- Basement: None
- Has fireplace: No
Interior area
- Total structure area: 3,492
- Total interior livable area: 3,492 sqft
- Finished area above ground: 3,492
- Finished area below ground: 0
Video & virtual tour
Property
Parking
- Total spaces: 2
- Parking features: Attached, Detached Garage, Asphalt
- Attached garage spaces: 2
Accessibility
- Accessibility features: None
Features
- Levels: Two
- Stories: 2
- Patio & porch: Enclosed
- Fencing: None
Lot
- Size: 5 Acres
- Dimensions: 449 x 484
Details
- Additional structures: Storage Shed
- Foundation area: 2172
- Parcel number: 002010281000
- Zoning description: Residential-Multi-Family
- Other equipment: Fuel Tank - Rented
Construction
Type & style
- Home type: SingleFamily
- Property subtype: Single Family
Materials
- Roof: Age 8 Years or Less
Condition
- New construction: No
- Year built: 1976
Utilities & green energy
- Electric: Circuit Breakers
- Gas: Propane
- Sewer: Private Sewer
- Water: Private, Well
Community & HOA
HOA
- Has HOA: No
Location
- Region: River Falls
Financial & listing details
- Price per square foot: $165/sqft
- Tax assessed value: $488,400
- Annual tax amount: $4,818
- Date on market: 7/14/2026
- Cumulative days on market: 5 days
- Road surface type: Paved
Estimated market value
Not available
Estimated sales range
Not available
Not available
Price history
| Date | Event | Price |
|---|---|---|
| 7/14/2026 | Listed for sale | $575,000+91.7%$165/sqft |
Source:  NorthstarMLS as distributed by MLS GRID #7109716 Report a problem NorthstarMLS as distributed by MLS GRID #7109716 Report a problem | ||
| 3/16/2017 | Sold | $300,000+0%$86/sqft |
Source: NorthstarMLS as distributed by MLS GRID #4724682 Report a problem | ||
| 1/4/2017 | Pending sale | $299,900$86/sqft |
Source: Keller Williams - Hudson #4724682 Report a problem | ||
| 11/15/2016 | Price change | $299,900-2.3%$86/sqft |
Source: Keller Williams - Hudson #4724682 Report a problem | ||
| 8/23/2016 | Price change | $307,000-2.5%$88/sqft |
Source: Keller Williams - Hudson #4724682 Report a problem | ||
| 7/14/2016 | Price change | $315,000-3.1%$90/sqft |
Source: Keller Williams - Hudson #4724682 Report a problem | ||
| 6/7/2016 | Listed for sale | $325,000+10.2%$93/sqft |
Source: Keller Williams - Hudson #4724682 Report a problem | ||
| 2/3/2014 | Sold | $295,000-9.2%$84/sqft |
Source: Public Record Report a problem | ||
| 11/27/2013 | Listed for sale | $325,000$93/sqft |
Source: RE/MAX Synergy #4432395 Report a problem | ||
Public tax history
| Year | Property taxes | Tax assessment |
|---|---|---|
| 2024 | $4,811 +8.8% | $307,100 |
| 2023 | $4,423 +0.1% | $307,100 |
| 2022 | $4,418 +4.4% | $307,100 |
| 2021 | $4,234 +7.5% | $307,100 |
| 2020 | $3,940 -21.7% | $307,100 |
| 2019 | $5,029 -9.3% | $307,100 +9.7% |
| 2018 | $5,545 +20.1% | $279,900 |
| 2017 | $4,615 +2.3% | $279,900 |
| 2016 | $4,512 -5.6% | $279,900 |
| 2015 | $4,780 +11.9% | $279,900 |
| 2014 | $4,273 -4.5% | $279,900 |
| 2013 | $4,474 -3.2% | $279,900 |
| 2012 | $4,622 -0.9% | $279,900 |
| 2011 | $4,664 -2.6% | $279,900 |
| 2010 | $4,790 -1.7% | $279,900 -11.5% |
| 2009 | $4,871 -13.2% | $316,100 |
| 2007 | $5,612 -1.5% | $316,100 |
| 2006 | $5,700 -0.9% | $316,100 |
| 2005 | $5,751 +9.9% | $316,100 |
| 2004 | $5,235 +0.6% | $316,100 +71.1% |
| 2003 | $5,203 +9% | $184,700 |
| 2001 | $4,774 +5.8% | $184,700 |
| 2000 | $4,511 | $184,700 |
Find assessor info on the county website
Monthly payment
Est. payment
Payment breakdown
Explore the cost of this home by adjusting the details. Changes won't be saved.Climate risks
Neighborhood: 54022
Nearby schools
GreatSchools rating
- 5/10Rocky Branch Elementary SchoolGrades: PK-5Distance: 2.6 mi
- 7/10Meyer Middle SchoolGrades: 6-8Distance: 4.1 mi
- 9/10River Falls High SchoolGrades: 9-12Distance: 3.4 mi
- $472,900-- bd-- ba-- sqftN7965 1090th St, River Falls, WI 54022Off Market
- $656,900-- bd-- ba-- sqftN7782 1090th St, River Falls, WI 54022Off Market
- $619,700-- bd-- ba-- sqftN7818 1090th St, River Falls, WI 54022Off Market
- $712,1003 bd4 ba3.8k sqftW10837 County Road Ff, River Falls, WI 54022Off Market
- $540,6003 bd3 ba2k sqftW10957 County Road Ff, River Falls, WI 54022Off Market
- $804,600-- bd-- ba-- sqftN7752 1090th St, River Falls, WI 54022Off Market
- $639,3003 bd2 ba4k sqftN7728 1090th St, River Falls, WI 54022Off Market
- $595,300-- bd-- ba-- sqftN8002 1094th St, River Falls, WI 54022Off Market
A local agent can set up tours, give advice and negotiate with sellers.
Similar homes
- $549,0004 bd4 ba3.1k sqftN8855 1031st St, River Falls, WI 54022For Sale

 MLS ID #7089883, Sarah J Jenkins, Property Executives Realty. NorthstarMLS as distributed by MLS GRID
 - $545,0005 bd2 ba2.8k sqftN7992 988th St, River Falls, WI 54022For Sale
 MLS ID #7106928, Aaron R. Cudd, Keller Williams Integrity WI/MN. NorthstarMLS as distributed by MLS GRID
 - $597,5004 bd4 ba2.6k sqftN7432 State Road 65, River Falls, WI 54022For Sale
 MLS ID #7083154, Lori S. Bernard, Century 21 Affiliated*. NorthstarMLS as distributed by MLS GRID
 - $550,0003 bd4 ba2k sqftW10446 880th Ave, River Falls, WI 54022For Sale
 MLS ID #7046140, Jason Neuhaus, Coldwell Banker Realty. NorthstarMLS as distributed by MLS GRID
 - $545,0004 bd3 ba2.8k sqft152 Sylla St, River Falls, WI 54022For SaleMLS ID #7102782, Housley Homes, Keller Williams Premier Realty. NorthstarMLS as distributed by MLS GRID
- $475,0003 bd3 ba3k sqftW8040 State Road 29, River Falls, WI 54022For SaleMLS ID #7028916, Matt Kosse, Keller Williams Integrity WI/MN. NorthstarMLS as distributed by MLS GRID
- $589,9002 bd2 ba2.4k sqft1295 Evergreen Dr, River Falls, WI 54022For SaleMLS ID #7076813, Melissa Wiegele, Coldwell Banker Realty. NorthstarMLS as distributed by MLS GRID
- $574,9004 bd3 ba2.4k sqft416 N Glover Rd, Hudson, WI 54016For SaleMLS ID #7089149, Jackson Rohde, EXP Realty, LLC. NorthstarMLS as distributed by MLS GRID
- $600,0004 bd3 ba2.5k sqft1680 Valley Quail Dr, River Falls, WI 54022For SaleMLS ID #7095370, Terry K. McKay, GRI, RE/MAX Synergy. NorthstarMLS as distributed by MLS GRID
- $625,0003 bd2 ba2.2k sqft1041 River Dr, River Falls, WI 54022For SaleMLS ID #7098537, Judy F. Kordt, Edina Realty, Inc.. NorthstarMLS as distributed by MLS GRID
- $535,0004 bd3 ba2.5k sqft1647 Valley Quail Dr, River Falls, WI 54022For SaleMLS ID #6743855, Sarah J Jenkins, Property Executives Realty. NorthstarMLS as distributed by MLS GRID
- $470,0003 bd3 ba2.4k sqft67 W Wood Ridge Dr, River Falls, WI 54022For SaleMLS ID #7105522, Jennifer M Syverson, EXP Realty, LLC. NorthstarMLS as distributed by MLS GRID
- $850,0004 bd4 ba3.7k sqftW12160 742nd Ave, River Falls, WI 54022For SaleMLS ID #7101236, Abby Zezza, Real Broker LLC. NorthstarMLS as distributed by MLS GRID
- $750,0004 bd3 ba4.1k sqftN8889 1031st St, River Falls, WI 54022For SaleMLS ID #7049852, Terry K. McKay, GRI, RE/MAX Synergy. NorthstarMLS as distributed by MLS GRID
- $450,0002 bd2 ba2.2k sqftN8554 1205th St, River Falls, WI 54022For SaleMLS ID #7092173, Dana Cudd, Property Executives Realty. NorthstarMLS as distributed by MLS GRID
- $739,9005 bd4 ba3.8k sqft646 Tribute Pkwy, River Falls, WI 54022For SaleMLS ID #7088747, Jennifer Martin, Edina Realty, Inc.. NorthstarMLS as distributed by MLS GRID
- $599,9004 bd4 ba2.6k sqft624 Dundee Ave, River Falls, WI 54022For SaleMLS ID #7093858, Melissa Wiegele, Coldwell Banker Realty. NorthstarMLS as distributed by MLS GRID
- $499,0004 bd2 ba1.9k sqft14189 70th St S, Hastings, MN 55033For SaleMLS ID #7102328, Shannon VonWald-Ramirez, Weichert, Realtors-Advantage. NorthstarMLS as distributed by MLS GRID
- $499,9004 bd3 ba2.3k sqft1217 Marlene Ave, River Falls, WI 54022New ConstructionMLS ID #7112119, Jeffrey Harken, New Home Star Wisconsin. NorthstarMLS as distributed by MLS GRID
- $510,0003 bd3 ba3k sqft2288 Greenwood Valley Dr, River Falls, WI 54022For SaleMLS ID #7054623, Jason Neuhaus, Coldwell Banker Realty. NorthstarMLS as distributed by MLS GRID
