Welcome to 152 Sylla Street, tucked away on a beautifully landscaped 0.34-acre lot in the Rolling Hills neighborhood of River Falls. Lovingly cared for by its original owners since it was built in 2001, this meticulously maintained home offers the convenience of one-level living with almost 3,000 square feet of thoughtfully designed space.
The main level features a bright, vaulted living room filled with natural light, three bedrooms, two full bathrooms, and a beautifully updated kitchen with hardwood floors, stainless steel appliances, and views of the private backyard. Step outside to enjoy the expansive two-tier deck overlooking mature landscaping, complete with an additional water irrigation meter.
The finished walkout lower level, completed in 2012, is an entertainer's dream featuring a spacious family room, recreation area, wet bar, fourth bedroom or private guest suite with a walk-through bathroom. You'll also appreciate the incredible amount of storage throughout the home.
Recent updates include a new roof (2021), air conditioner (2023), along with updated carpeting and fresh paint. Relax on the walkout patio with the included hot tub, enjoy the oversized two-car garage, and experience a home that has been exceptionally cared for inside and out.
Active
Price cut: $10K (8/31)
$515,000
152 Sylla St, River Falls, WI 54022
4beds
2,898sqft
Single Family
Built in 2001
0.34 Acres Lot
$513,500 Zestimate®
$178/sqft
$-- HOA
What's special
- 86 days
- 329
- 12
Zillow last checked:
Listing updated:
Listed by:
Housley Homes 651-260-0326,
Keller Williams Premier Realty
Source: NorthstarMLS as distributed by MLS GRID,MLS#: 7102782
Facts & features
Interior
Bedrooms & bathrooms
- Bedrooms: 4
- Bathrooms: 3
- Full bathrooms: 2
- 3/4 bathrooms: 1
Bedroom
- Level: Main
- Area: 180 Square Feet
- Dimensions: 18x10
Bedroom 2
- Level: Main
- Area: 120 Square Feet
- Dimensions: 10x12
Bedroom 3
- Level: Main
- Area: 110 Square Feet
- Dimensions: 11x10
Bedroom 4
- Level: Lower
- Area: 70 Square Feet
- Dimensions: 10x7
Other
- Level: Lower
- Area: 140 Square Feet
- Dimensions: 10x14
Bonus room
- Level: Lower
- Area: 24 Square Feet
- Dimensions: 6x4
Kitchen
- Level: Main
- Area: 221 Square Feet
- Dimensions: 17x13
Living room
- Level: Main
- Area: 240 Square Feet
- Dimensions: 15x16
Recreation room
- Level: Lower
- Area: 507 Square Feet
- Dimensions: 39x13
Sitting room
- Level: Main
- Area: 110 Square Feet
- Dimensions: 10x11
Heating
- Forced Air
Cooling
- Central Air
Appliances
- Included: Chandelier, Dishwasher, Disposal, Dryer, ENERGY STAR Qualified Appliances, Gas Water Heater, Microwave, Range, Refrigerator, Stainless Steel Appliance(s), Washer
- Laundry: Laundry Room, Main Level
Features
- Basement: Drain Tiled,Egress Window(s),Finished,Full,Storage Space,Sump Basket,Sump Pump,Walk-Out Access
- Has fireplace: No
Interior area
- Total structure area: 2,996
- Total interior livable area: 2,898 sqft
- Finished area above ground: 1,498
- Finished area below ground: 1,400
Video & virtual tour
Property
Parking
- Total spaces: 2
- Parking features: Attached, Asphalt, Garage Door Opener
- Attached garage spaces: 2
- Has uncovered spaces: Yes
- Details: Garage Dimensions (26x21)
Accessibility
- Accessibility features: None
Features
- Levels: One
- Stories: 1
- Patio & porch: Deck, Patio
Lot
- Size: 0.34 Acres
- Dimensions: 47 x 152 x 137 x 232
Details
- Foundation area: 1498
- Parcel number: 276013260577
- Zoning description: Residential-Single Family
Construction
Type & style
- Home type: SingleFamily
- Property subtype: Single Family
Materials
- Concrete
- Roof: Age 8 Years or Less,Asphalt
Condition
- New construction: No
- Year built: 2001
Utilities & green energy
- Electric: Circuit Breakers
- Gas: Natural Gas
- Sewer: City Sewer/Connected
- Water: City Water/Connected
Community & HOA
Community
- Subdivision: Rolling Hills II
HOA
- Has HOA: No
Location
- Region: River Falls
Financial & listing details
- Price per square foot: $178/sqft
- Tax assessed value: $500,100
- Annual tax amount: $6,701
- Date on market: 7/7/2026
Estimated market value
$513,500
$488,000 - $539,000
$2,885/mo
Price history
| Date | Event | Price |
|---|---|---|
| 8/31/2026 | Price change | $515,000-1.9%$178/sqft |
Source:  NorthstarMLS as distributed by MLS GRID #7102782 Report a problem NorthstarMLS as distributed by MLS GRID #7102782 Report a problem | ||
| 7/23/2026 | Price change | $525,000-3.7%$181/sqft |
Source: NorthstarMLS as distributed by MLS GRID #7102782 Report a problem | ||
| 7/10/2026 | Listed for sale | $545,000$188/sqft |
Source: NorthstarMLS as distributed by MLS GRID #7102782 Report a problem | ||
Public tax history
| Year | Property taxes | Tax assessment |
|---|---|---|
| 2024 | $7,102 +2.8% | $380,400 |
| 2023 | $6,908 +5.6% | $380,400 |
| 2022 | $6,540 +0% | $380,400 |
| 2021 | $6,536 +9% | $380,400 +52.2% |
| 2020 | $5,999 -4.8% | $250,000 |
| 2019 | $6,301 +0% | $250,000 |
| 2018 | $6,298 +15.4% | $250,000 |
| 2017 | $5,459 +4.5% | $250,000 |
| 2016 | $5,224 -3.1% | $250,000 |
| 2015 | $5,393 +8.5% | $250,000 -5.2% |
| 2014 | $4,968 -2.7% | $263,800 |
| 2013 | $5,108 +0.9% | $263,800 |
| 2012 | $5,064 +0.1% | $263,800 |
| 2011 | $5,058 +1.7% | $263,800 |
| 2010 | $4,975 +10.6% | $263,800 +8.1% |
| 2009 | $4,497 -5.9% | $244,000 |
| 2007 | $4,779 +3.5% | $244,000 |
| 2006 | $4,617 -4.8% | $244,000 +23.6% |
| 2005 | $4,850 +0.4% | $197,400 |
| 2004 | $4,830 +1.8% | $197,400 |
| 2003 | $4,744 +381.7% | $197,400 +370% |
| 2001 | $985 | $42,000 |
Find assessor info on the county website
Monthly payment
Est. payment
Payment breakdown
Explore the cost of this home by adjusting the details. Changes won't be saved.Climate risks
Neighborhood: 54022
Similar homes
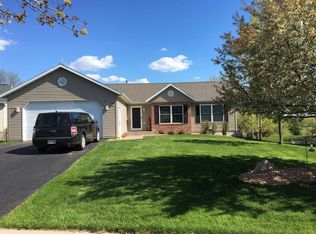
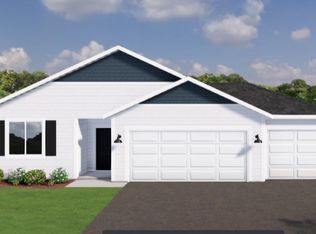
- $525,0005 bd2 ba2.8k sqftN7992 988th St, River Falls, WI 54022For Sale

 MLS ID #7106928, Aaron R. Cudd, Keller Williams Premier Realty. NorthstarMLS as distributed by MLS GRID
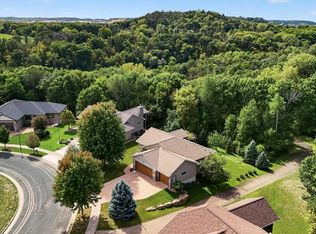
 - $629,9004 bd3 ba2.7k sqft525 Devin Ln, River Falls, WI 54022For Sale
 MLS ID #7143303, Aaron R. Cudd, Keller Williams Premier Realty. NorthstarMLS as distributed by MLS GRID
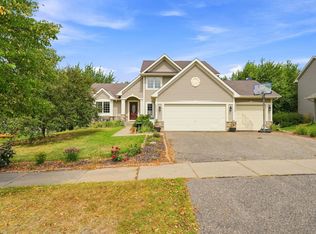
 - $475,0005 bd4 ba3.1k sqft2757 Morningside Ave, River Falls, WI 54022For Sale
 MLS ID #7125847, Jason Neuhaus, Coldwell Banker Realty. NorthstarMLS as distributed by MLS GRID
 - $385,0004 bd2 ba1.8k sqft730 Apollo Rd, River Falls, WI 54022For Sale
 MLS ID #7145208, Jason Neuhaus, Coldwell Banker Realty. NorthstarMLS as distributed by MLS GRID
 - $675,0004 bd4 ba3.2k sqft230 Plainview Dr, River Falls, WI 54022For SaleMLS ID #7115453, Jay Fletch, Edina Realty, Inc.. NorthstarMLS as distributed by MLS GRID
- $493,5004 bd2 ba1.8k sqft980 65th Ave, Roberts, WI 54023For SaleMLS ID #6812228, Julie Heifner, Lakes Area Realty Hudson. NorthstarMLS as distributed by MLS GRID
- $500,0003 bd3 ba2.2k sqft899 Wert Rd, Hudson, WI 54016For SaleMLS ID #7126324, Michael Brueske, Keller Williams Premier Realty. NorthstarMLS as distributed by MLS GRID
- $529,9004 bd4 ba2.5k sqft2522 Windsor Ln, Woodbury, MN 55125For SaleMLS ID #7149444, Demissie G Kebede, Universal Realty LLC. NorthstarMLS as distributed by MLS GRID
- $589,5004 bd3 ba2.8k sqft844 Moonbeam Rd W, Hudson, WI 54016For SaleMLS ID #7112010, Julie Heifner, Lakes Area Realty Hudson. NorthstarMLS as distributed by MLS GRID
- $499,9904 bd3 ba2.8k sqft1781 Brighton Trl, Woodbury, MN 55125For SaleMLS ID #7142984, Katheryn E Congdon, HOMESTEAD ROAD. NorthstarMLS as distributed by MLS GRID
- $559,0004 bd3 ba2.8k sqft1738 96th Ave, Hammond, WI 54015For SaleMLS ID #7114322, Mike Reis, 10 Point Realty LLC. NorthstarMLS as distributed by MLS GRID
- $495,0004 bd4 ba3.1k sqft540 5th Ave, Baldwin, WI 54002For SaleMLS ID #7144050, Abby Zezza, Real Broker LLC. NorthstarMLS as distributed by MLS GRID
- $525,0003 bd2 ba2k sqft700 Spruce Dr, Hudson, WI 54016For SaleMLS ID #7136500, Lori S. Bernard, Century 21 Affiliated*. NorthstarMLS as distributed by MLS GRID
- $524,9004 bd4 ba3.7k sqft500 Bohlken Dr, Hastings, MN 55033For SaleMLS ID #7089915, Nathan J Labatt, Pemberton RE. NorthstarMLS as distributed by MLS GRID
- $564,9004 bd3 ba2.5k sqft553 Tuttle Dr, Hastings, MN 55033For SaleMLS ID #7123894, Troy McNamara, Midwest Star Realty, LLC. NorthstarMLS as distributed by MLS GRID
- $549,9004 bd3 ba3.1k sqft247 Pendryn Hill Cir, Woodbury, MN 55125For SaleMLS ID #7145300, John Lockner, RE/MAX Results. NorthstarMLS as distributed by MLS GRID
- $550,0004 bd4 ba4k sqft6814 Wildflower Dr S, Cottage Grove, MN 55016For SaleMLS ID #7138523, Lawrence Eberhard, GRI, CRS, Keller Williams Premier Realty. NorthstarMLS as distributed by MLS GRID
- $550,0005 bd4 ba3.1k sqft2554 Haller Ln E, Maplewood, MN 55119For SaleMLS ID #7133603, Travis Metzen, Metzen Realty and Associates CO.. NorthstarMLS as distributed by MLS GRID
- $568,5004 bd3 ba2.8k sqft6264 Hearthstone Ave S, Cottage Grove, MN 55016For SaleMLS ID #7119304, Nikki Ritter, RE/MAX Advantage Plus. NorthstarMLS as distributed by MLS GRID
