Prepare to be impressed by the space, setting, and unforgettable views this exceptional home has to offer! Perfectly positioned on a beautiful lot overlooking a peaceful, scenic valley, the backyard borders the 226 acre Hastings Sand Coulee Scientific and Natural Area—creating a rare sense of privacy and natural beauty that must be experienced in person. Inside, soaring 9-foot ceilings on both levels create a bright, open feel, complemented by hardwood and luxury vinyl plank flooring, distinctive elliptical and transom tinted windows, six-panel oak doors, and convenient main-floor laundry. With four bedrooms and three full bathrooms, there is plenty of space for comfortable everyday living and entertaining. The primary bathroom features a relaxing whirlpool tub, while the spacious walkout lower level offers even more room to enjoy the home and its incredible surroundings. Step outside to unwind on the deck, relax on the adjoining concrete patio, or gather around a fire on the backyard paver patio while taking in the remarkable scenery. The oversized 1,000-square-foot heated oversized three-car garage is equally impressive, featuring hot and cold water and two floor drains. Homes offering this combination of space, character, functionality, privacy, and breathtaking views rarely come along. Schedule your showing—you will want to experience this one for yourself!
Active
Price cut: $15K (8/30)
$579,900
553 Tuttle Dr, Hastings, MN 55033
4beds
2,556sqft
Single Family
Built in 2000
0.48 Acres Lot
$-- Zestimate®
$227/sqft
$-- HOA
What's special
Bright open feelSix-panel oak doorsConvenient main-floor laundrySpacious walkout lower level
- 30 days
- 1,054
- 50
Likely to sell faster than
Zillow last checked:
Listing updated:
Listed by:
Troy McNamara 651-323-1304,
Midwest Star Realty, LLC
Source: NorthstarMLS as distributed by MLS GRID,MLS#: 7123894
Facts & features
Interior
Bedrooms & bathrooms
- Bedrooms: 4
- Bathrooms: 3
- Full bathrooms: 3
Bedroom
- Level: Main
- Area: 204 Square Feet
- Dimensions: 12x17
Bedroom 2
- Level: Main
- Area: 169 Square Feet
- Dimensions: 13x13
Bedroom 3
- Level: Lower
- Area: 204 Square Feet
- Dimensions: 12x17
Bedroom 4
- Level: Lower
- Area: 204 Square Feet
- Dimensions: 12x17
Dining room
- Level: Main
- Area: 156 Square Feet
- Dimensions: 12x13
Family room
- Level: Lower
- Area: 374 Square Feet
- Dimensions: 17x22
Great room
- Level: Main
- Area: 238 Square Feet
- Dimensions: 14x17
Kitchen
- Level: Main
- Area: 154 Square Feet
- Dimensions: 11x14
Laundry
- Level: Main
- Area: 42 Square Feet
- Dimensions: 6x7
Storage
- Level: Lower
- Area: 156 Square Feet
- Dimensions: 12x13
Heating
- Forced Air, Fireplace(s)
Cooling
- Central Air
Appliances
- Included: Air-To-Air Exchanger, Dishwasher, Dryer, ENERGY STAR Qualified Appliances, Gas Water Heater, Microwave, Range, Refrigerator, Washer, Water Softener Owned
- Laundry: Main Level
Features
- Basement: Block,Daylight,Finished,Walk-Out Access
- Number of fireplaces: 1
Interior area
- Total structure area: 2,712
- Total interior livable area: 2,556 sqft
- Finished area above ground: 1,554
- Finished area below ground: 1,002
Property
Parking
- Total spaces: 3
- Parking features: Attached, Asphalt, Floor Drain, Garage, Garage Door Opener, Heated Garage, Insulated Garage
- Attached garage spaces: 3
- Has uncovered spaces: Yes
Accessibility
- Accessibility features: None
Features
- Levels: One
- Stories: 1
- Patio & porch: Deck, Patio
- Pool features: None
Lot
- Size: 0.48 Acres
- Dimensions: 100 x 125 x 173 x 248
- Features: Irregular Lot
Details
- Foundation area: 1554
- Parcel number: 197105202150
- Zoning description: Residential-Single Family
Construction
Type & style
- Home type: SingleFamily
- Property subtype: Single Family
Materials
- Roof: Age Over 8 Years
Condition
- New construction: No
- Year built: 2000
Utilities & green energy
- Electric: Power Company: Dakota Electric Association
- Gas: Natural Gas
- Sewer: City Sewer/Connected
- Water: City Water/Connected
Community & HOA
Community
- Subdivision: South Pines 3
HOA
- Has HOA: No
Location
- Region: Hastings
Financial & listing details
- Price per square foot: $227/sqft
- Tax assessed value: $551,800
- Annual tax amount: $7,012
- Date on market: 8/10/2026
Estimated market value
Not available
Estimated sales range
Not available
Not available
Price history
| Date | Event | Price |
|---|---|---|
| 8/30/2026 | Price change | $579,900-2.5%$227/sqft |
Source:  NorthstarMLS as distributed by MLS GRID #7123894 Report a problem NorthstarMLS as distributed by MLS GRID #7123894 Report a problem | ||
| 8/10/2026 | Listed for sale | $594,900+57.6%$233/sqft |
Source: NorthstarMLS as distributed by MLS GRID #7123894 Report a problem | ||
| 5/18/2004 | Sold | $377,500+7%$148/sqft |
Source: Public Record Report a problem | ||
| 10/15/2001 | Sold | $352,826$138/sqft |
Source: Public Record Report a problem | ||
Public tax history
| Year | Property taxes | Tax assessment |
|---|---|---|
| 2024 | $6,736 +3.4% | $551,800 -0.2% |
| 2023 | $6,512 +2.6% | $553,000 -0.3% |
| 2022 | $6,350 +11.3% | $554,800 +19.8% |
| 2021 | $5,704 +5.4% | $463,100 +6.1% |
| 2020 | $5,412 -1.6% | $436,400 +1.8% |
| 2019 | $5,502 | $428,700 +16.9% |
| 2018 | $5,502 +12% | $366,600 +4.4% |
| 2017 | $4,912 +1.2% | $351,100 +1.5% |
| 2016 | $4,853 +1.2% | $345,800 +5.4% |
| 2015 | $4,796 +0.8% | $328,019 +3.5% |
| 2014 | $4,756 +4% | $316,901 +15.1% |
| 2013 | $4,571 +940.4% | $275,372 |
| 2012 | $439 -90% | -- |
| 2011 | $4,403 +2.7% | -- |
| 2010 | $4,287 +1.8% | -- |
| 2009 | $4,212 -3.2% | -- |
| 2008 | $4,350 -1.2% | -- |
| 2007 | $4,404 +1.1% | -- |
| 2006 | $4,357 +14.5% | -- |
| 2004 | $3,804 +27% | -- |
| 2003 | $2,996 +273.7% | -- |
| 2002 | $802 +62.8% | -- |
| 2001 | $492 | -- |
Find assessor info on the county website
Monthly payment
Est. payment
Payment breakdown
Explore the cost of this home by adjusting the details. Changes won't be saved.Climate risks
Neighborhood: 55033

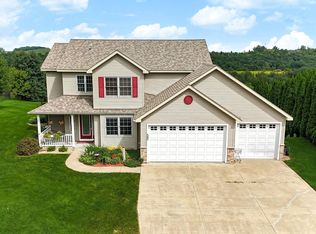
Similar homes
- $539,9005 bd3 ba3k sqft1874 Tierney Dr, Hastings, MN 55033For Sale
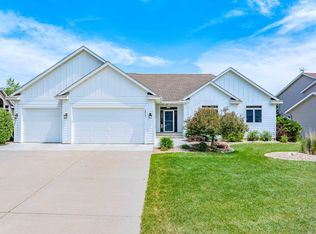
 MLS ID #7081818, Ken Haasken, Chestnut Realty Inc. NorthstarMLS as distributed by MLS GRID
 - $515,0004 bd3 ba3.4k sqft1840 Wyndham Hill Dr, Hastings, MN 55033For Sale
 MLS ID #7104256, Christy Lundby Hill, Edina Realty, Inc.. NorthstarMLS as distributed by MLS GRID
 - $470,0003 bd3 ba2.7k sqft1411 Ridgewood Ct, Hastings, MN 55033For Sale
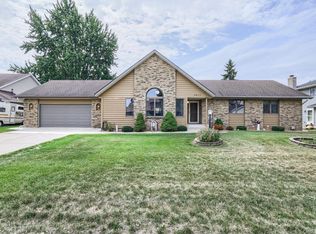 MLS ID #7126755, Kari Storkamp, Edina Realty, Inc.. NorthstarMLS as distributed by MLS GRID
 - $599,9004 bd4 ba3.3k sqft2466 Lone Eagle Trl, Woodbury, MN 55129For Sale
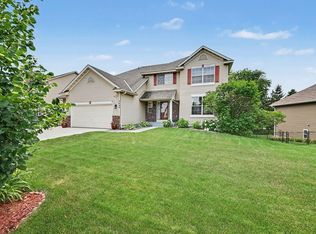 MLS ID #7140626, Anand Prashad, Counselor Realty, Inc.. NorthstarMLS as distributed by MLS GRID
 - $585,0004 bd4 ba3.4k sqft7305 Hidden Valley Trl S, Cottage Grove, MN 55016For SaleMLS ID #7126018, Ryan Edick, Reliance Realty Advisers, LLC. NorthstarMLS as distributed by MLS GRID
- $599,0003 bd3 ba2.9k sqft163 Skyline Dr, River Falls, WI 54022For SaleMLS ID #7060875, Hames-McDonough Real Estate Group, Keller Williams Premier Realty. NorthstarMLS as distributed by MLS GRID
- $563,9004 bd4 ba3.1k sqft19715 Embers Ave, Farmington, MN 55024For SaleMLS ID #7139159, Mary Andreasen, Bridge Realty, LLC. NorthstarMLS as distributed by MLS GRID
- $639,9005 bd4 ba3.8k sqft12500 Dorchester Trl, Apple Valley, MN 55124For SaleMLS ID #7141916, The Huerkamp Home Group, Keller Williams Preferred Rlty. NorthstarMLS as distributed by MLS GRID
- $585,0004 bd4 ba2.6k sqftN7432 State Road 65, River Falls, WI 54022For SaleMLS ID #7083154, Lori S. Bernard, Century 21 Affiliated*. NorthstarMLS as distributed by MLS GRID
- $575,0005 bd4 ba3.1k sqft2554 Haller Ln E, Maplewood, MN 55119For SaleMLS ID #7133603, Travis Metzen, Metzen Realty and Associates CO.. NorthstarMLS as distributed by MLS GRID
- $575,0004 bd4 ba3.5k sqft877 New Century Blvd S, Maplewood, MN 55119For SaleMLS ID #7130123, Aundrea M. Paskett, RE/MAX Professionals. NorthstarMLS as distributed by MLS GRID
- $489,0004 bd4 ba2.5k sqft2222 Parkview Ln, Woodbury, MN 55125For SaleMLS ID #7142015, Mary Eckberg, Coldwell Banker Realty. NorthstarMLS as distributed by MLS GRID
- $598,5004 bd3 ba2.8k sqft6264 Hearthstone Ave S, Cottage Grove, MN 55016For SaleMLS ID #7119304, Nikki Ritter, RE/MAX Advantage Plus. NorthstarMLS as distributed by MLS GRID
- $545,0005 bd2 ba2.8k sqftN7992 988th St, River Falls, WI 54022For SaleMLS ID #7106928, Aaron R. Cudd, Keller Williams Integrity WI/MN. NorthstarMLS as distributed by MLS GRID
- $399,0004 bd3 ba2.4k sqft1725 14th Ct W, Hastings, MN 55033For SaleMLS ID #7089396, David J Pope, Fieldstone Real Estate Specialists. NorthstarMLS as distributed by MLS GRID
- $614,9004 bd3 ba3k sqft3771 Mount Vernon Ln, Woodbury, MN 55129For SaleMLS ID #7066622, Judy A. Boldt, Keller Williams Premier Realty. NorthstarMLS as distributed by MLS GRID
- $555,0004 bd3 ba3.2k sqft19645 Camrose Way, Farmington, MN 55024For SaleMLS ID #7119109, Steven Holman, RE/MAX Results. NorthstarMLS as distributed by MLS GRID
- $460,0003 bd3 ba2.5k sqft18474 Everest Path, Farmington, MN 55024For SaleMLS ID #7140910, Ashley Pevear, Twin City Homes. NorthstarMLS as distributed by MLS GRID
- $524,7775 bd4 ba3.1k sqft8769 Jewel Ave S, Cottage Grove, MN 55016For SaleMLS ID #7117177, Thomas J. Ott, Keller Williams Premier Realty. NorthstarMLS as distributed by MLS GRID
- $569,0004 bd4 ba3.4k sqft4299 Westchester Cir, Eagan, MN 55123For SaleMLS ID #7042634, Sue A. Brown, Coldwell Banker Realty. NorthstarMLS as distributed by MLS GRID
