Extra-large rambler with 3 main-floor bedrooms, family room, living room, and formal dining. Move-up buyer, retiree, or young family friendly - everything on one level. Kitchen offers oak cabinets, roll-out shelves, corner sink, and snack counter; dinette overlooks the extra-deep backyard. Gas fireplace in the vaulted-ceiling family room. Over 1,700 sq ft on the main level with generously sized bedrooms. Semi-finished lower level ready for your design. Low-maintenance Andersen windows, aluminum soffit/fascia, and concrete driveway. Close to parks, shopping, and walking paths.
Pending
$470,000
1411 Ridgewood Ct, Hastings, MN 55033
3beds
2,754sqft
Single Family
Built in 1987
0.34 Acres Lot
$-- Zestimate®
$171/sqft
$-- HOA
What's special
Corner sinkLow-maintenance andersen windowsOak cabinetsFamily roomRoll-out shelvesSnack counterFormal dining
- 58 days
- 98
- 0
Likely to sell faster than
Zillow last checked:
Listing updated:
Listed by:
Kari Storkamp 651-470-0709,
Edina Realty, Inc.,
Mary Murphy 651-353-9838
Source: NorthstarMLS as distributed by MLS GRID,MLS#: 7126755
Facts & features
Interior
Bedrooms & bathrooms
- Bedrooms: 3
- Bathrooms: 3
- Full bathrooms: 1
- 3/4 bathrooms: 2
Bedroom
- Level: Main
- Area: 208 Square Feet
- Dimensions: 16x13
Bedroom 2
- Level: Main
- Area: 143 Square Feet
- Dimensions: 13x11
Bedroom 3
- Level: Main
- Area: 120 Square Feet
- Dimensions: 12x10
Dining room
- Level: Main
- Area: 132 Square Feet
- Dimensions: 12x11
Family room
- Level: Main
- Area: 221 Square Feet
- Dimensions: 17x13
Informal dining room
- Level: Main
- Area: 100 Square Feet
- Dimensions: 10x10
Kitchen
- Level: Main
- Area: 130 Square Feet
- Dimensions: 13x10
Laundry
- Level: Main
- Area: 66 Square Feet
- Dimensions: 11x6
Living room
- Level: Main
- Area: 204 Square Feet
- Dimensions: 12x17
Office
- Level: Lower
- Area: 156 Square Feet
- Dimensions: 13x12
Recreation room
- Level: Lower
- Area: 459 Square Feet
- Dimensions: 27x17
Heating
- Forced Air
Cooling
- Central Air
Appliances
- Included: Dishwasher, Disposal, Dryer, Gas Water Heater, Microwave, Range, Refrigerator, Washer, Water Softener Owned
- Laundry: Electric Dryer Hookup, Laundry Room, Main Level, Washer Hookup
Features
- Basement: Block,Drain Tiled,Full,Partially Finished
- Number of fireplaces: 1
- Fireplace features: Brick, Family Room, Gas
Interior area
- Total structure area: 3,579
- Total interior livable area: 2,754 sqft
- Finished area above ground: 1,820
- Finished area below ground: 934
Property
Parking
- Total spaces: 2
- Parking features: Attached, Concrete, Garage Door Opener
- Attached garage spaces: 2
- Has uncovered spaces: Yes
- Details: Garage Dimensions (25x28)
Accessibility
- Accessibility features: None
Features
- Levels: One
- Stories: 1
- Patio & porch: Patio
- Pool features: None
Lot
- Size: 0.34 Acres
- Dimensions: 97 x 154
- Features: Tree Coverage - Light
Details
- Foundation area: 1820
- Additional parcels included: 193285300030
- Parcel number: 193285104070
- Zoning description: Residential-Single Family
Construction
Type & style
- Home type: SingleFamily
- Property subtype: Single Family
Materials
- Frame
- Roof: Age Over 8 Years,Asphalt,Pitched
Condition
- New construction: No
- Year built: 1987
Utilities & green energy
- Electric: Circuit Breakers, 150 Amp Service
- Gas: Natural Gas
- Sewer: City Sewer/Connected
- Water: City Water/Connected
- Utilities for property: Underground Utilities
Community & HOA
Community
- Subdivision: Highland Hills 2nd Add
HOA
- Has HOA: No
Location
- Region: Hastings
Financial & listing details
- Price per square foot: $171/sqft
- Tax assessed value: $434,200
- Annual tax amount: $5,124
- Date on market: 8/25/2026
- Cumulative days on market: 59 days
- Road surface type: Paved
Estimated market value
Not available
Estimated sales range
Not available
Not available
Price history
| Date | Event | Price |
|---|---|---|
| 9/25/2026 | Pending sale | $470,000$171/sqft |
Source:  NorthstarMLS as distributed by MLS GRID #7126755 Report a problem NorthstarMLS as distributed by MLS GRID #7126755 Report a problem | ||
| 8/25/2026 | Listed for sale | $470,000+40.3%$171/sqft |
Source: NorthstarMLS as distributed by MLS GRID #7126755 Report a problem | ||
| 8/3/2006 | Sold | $335,000+35.1%$122/sqft |
Source: Public Record Report a problem | ||
| 6/14/2001 | Sold | $248,000$90/sqft |
Source: Public Record Report a problem | ||
Public tax history
| Year | Property taxes | Tax assessment |
|---|---|---|
| 2025 | $5,124 +3.9% | $434,200 +3.6% |
| 2024 | $4,932 +0.6% | $419,000 -1.3% |
| 2023 | $4,902 +3% | $424,500 +0.1% |
| 2022 | $4,760 +13.9% | $424,000 +23.2% |
| 2021 | $4,178 +6.4% | $344,200 +9.2% |
| 2020 | $3,928 -2.3% | $315,340 -1.5% |
| 2019 | $4,020 | $320,000 +6.6% |
| 2018 | $4,020 +1.8% | $300,100 +7.7% |
| 2017 | $3,949 +4.9% | $278,600 +8.2% |
| 2016 | $3,765 +8.7% | $257,600 +12.1% |
| 2015 | $3,464 +3.1% | $229,883 +6.8% |
| 2014 | $3,359 +7.2% | $215,287 +13.8% |
| 2013 | $3,133 -3.1% | $189,240 |
| 2012 | $3,233 -4.5% | -- |
| 2011 | $3,387 +3.7% | -- |
| 2010 | $3,265 +3.5% | -- |
| 2009 | $3,155 -1.7% | -- |
| 2008 | $3,210 -0.4% | -- |
| 2007 | $3,222 +3.5% | -- |
| 2006 | $3,112 +16.6% | -- |
| 2004 | $2,670 +29.7% | -- |
| 2003 | $2,058 +4.1% | -- |
| 2002 | $1,977 -15.7% | -- |
| 2001 | $2,344 | -- |
Find assessor info on the county website
Monthly payment
Est. payment
Payment breakdown
Explore the cost of this home by adjusting the details. Changes won't be saved.Climate risks
Neighborhood: 55033
Similar homes

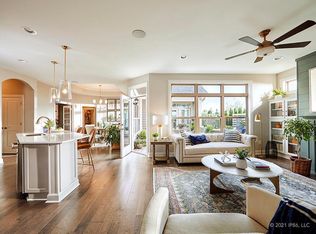
- $420,0004 bd2 ba2k sqft1186 Winter Ct, Hastings, MN 55033For Sale

 MLS ID #7152795, Bridgette Anderson, Edina Realty, Inc.. NorthstarMLS as distributed by MLS GRID
 - $424,9004 bd3 ba3.2k sqft397 Whispering Ln, Hastings, MN 55033For Sale
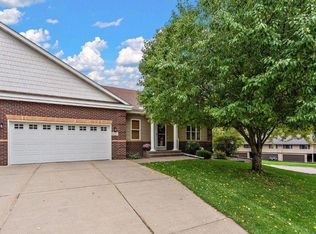 MLS ID #7150896, Sheri Wessel, Keller Williams Premier Realty. NorthstarMLS as distributed by MLS GRID
 - $699,9003 bd4 ba2.6k sqft19860 Orr Ave, Hastings, MN 55033For Sale
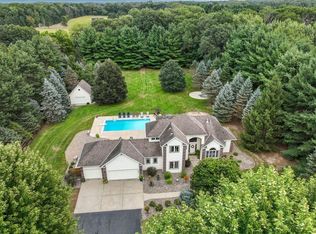 MLS ID #7136686, Barbara M. Anderson, Coldwell Banker Realty. NorthstarMLS as distributed by MLS GRID
 - $339,9003 bd2 ba1.8k sqft3665 James Ct, Hastings, MN 55033For Sale
 MLS ID #7114584, Stephanie Wimber, RE/MAX Advantage Plus. NorthstarMLS as distributed by MLS GRID
 - $464,9003 bd2 ba2.4k sqft7390 130th St W, Apple Valley, MN 55124For SaleMLS ID #7120619, Twin Cities Home Group, Real Broker, LLC. NorthstarMLS as distributed by MLS GRID
- $449,9004 bd4 ba2.8k sqft13640 Gardenia Path, Apple Valley, MN 55124For SaleMLS ID #7158410, Tim Schepers, Park Street Realty, LLC. NorthstarMLS as distributed by MLS GRID
- $475,0005 bd3 ba2.9k sqft19855 Burlington Path, Farmington, MN 55024For SaleMLS ID #7149017, Natalia Tzarax, Coldwell Banker Realty. NorthstarMLS as distributed by MLS GRID
- $414,9004 bd3 ba2.4k sqft9005 Jensen Ave S, Cottage Grove, MN 55016For SaleMLS ID #7122151, Genevieve Coffey, Bridge Realty, LLC. NorthstarMLS as distributed by MLS GRID
- $439,0004 bd3 ba2.1k sqft15712 Crocus Ave W, Rosemount, MN 55068For SaleMLS ID #7117744, Michelle Phillips, Keller Williams Select Realty. NorthstarMLS as distributed by MLS GRID
- $464,9004 bd3 ba2.5k sqft2537 Southcrest Ave E, Maplewood, MN 55119For SaleMLS ID #7107310, Peter F. Nett, Homes Plus Realty. NorthstarMLS as distributed by MLS GRID
- $449,9003 bd3 ba2.5k sqft18474 Everest Path, Farmington, MN 55024For SaleMLS ID #7140910, Ashley Pevear, Twin City Homes. NorthstarMLS as distributed by MLS GRID
- $460,0003 bd3 ba1.9k sqft16205 Logarto Ln, Lakeville, MN 55044For SaleMLS ID #7145430, Barbara A. Briant, Edina Realty, Inc.. NorthstarMLS as distributed by MLS GRID
- $535,0004 bd4 ba3.2k sqft19700 Everest Path, Farmington, MN 55024For SaleMLS ID #7156810, Brady Jacob Holland, eXp Realty. NorthstarMLS as distributed by MLS GRID
- $425,0004 bd2 ba2.2k sqft8320 Isle Ave S, Cottage Grove, MN 55016For SaleMLS ID #7137623, Daniel J. Smoot, Edina Realty, Inc.. NorthstarMLS as distributed by MLS GRID
- $469,0004 bd4 ba3k sqft5011 193rd St W, Farmington, MN 55024For SaleMLS ID #7062660, Jodi Lucast, Edina Realty, Inc.. NorthstarMLS as distributed by MLS GRID
- $500,0004 bd2 ba3.5k sqft3081 Laverne Ct N, Lake Elmo, MN 55042For SaleMLS ID #7159941, Karen Stang, GRI, Carriage Realty, Inc.. NorthstarMLS as distributed by MLS GRID
- $499,9004 bd4 ba2.5k sqft2522 Windsor Ln, Woodbury, MN 55125For SaleMLS ID #7149444, Demissie G Kebede, Universal Realty LLC. NorthstarMLS as distributed by MLS GRID
- $319,0002 bd2 ba1.4k sqft1050 Woodland Dr, Hastings, MN 55033For SaleMLS ID #7130471, Ashley Watermolen, Coldwell Banker Realty. NorthstarMLS as distributed by MLS GRID
- $449,9003 bd2 ba2.1k sqft4717 Covington Cir, Eagan, MN 55122For SaleMLS ID #7127448, Josh A Pomerleau, JPW Realty. NorthstarMLS as distributed by MLS GRID
- $435,0004 bd3 ba1.6k sqft1049 Bonnieview Dr, Woodbury, MN 55129For SaleMLS ID #7152996, Gretchen Nelson, Lakes Sotheby's International Realty. NorthstarMLS as distributed by MLS GRID
