This stunning 4 bedroom, 4 bathroom home offers a perfect blend of luxury and convenience. Featuring granite countertops, hardwood floors throughout the main living areas, and a spacious layout. This home provides both style and comfort. The finished basement includes a bedroom, 3/4 bath, and a family room with gas fireplace. The upper level offers 3 bedrooms with the primary suite is absolutely perfect! Located in a beautiful neighborhood, you'll have easy access to all the shops, restaurants, and amenities you could desire. With the MN Zoo just minutes away. This home is perfect for those looking for a combination of elegance and accessibility. Don't miss the opportunity to make this exceptional property your own.
Active
Price cut: $6K (9/21)
$469,000
5011 193rd St W, Farmington, MN 55024
4beds
3,060sqft
Single Family
Built in 1991
0.32 Acres Lot
$-- Zestimate®
$153/sqft
$-- HOA
What's special
Primary suiteFinished basementGranite countertopsSpacious layout
- 158 days
- 521
- 26
Zillow last checked:
Listing updated:
Listed by:
Jodi Lucast 952-892-7000,
Edina Realty, Inc.
Source: NorthstarMLS as distributed by MLS GRID,MLS#: 7062660
Facts & features
Interior
Bedrooms & bathrooms
- Bedrooms: 4
- Bathrooms: 4
- Full bathrooms: 2
- 3/4 bathrooms: 1
- 1/2 bathrooms: 1
Bedroom
- Level: Upper
- Area: 224 Square Feet
- Dimensions: 16x14
Bedroom 2
- Level: Upper
- Area: 121 Square Feet
- Dimensions: 11x11
Bedroom 3
- Level: Upper
- Area: 110 Square Feet
- Dimensions: 11x10
Bedroom 4
- Level: Lower
- Area: 121 Square Feet
- Dimensions: 11x11
Den
- Level: Main
- Area: 168 Square Feet
- Dimensions: 14x12
Family room
- Level: Lower
- Area: 405 Square Feet
- Dimensions: 27x15
Informal dining room
- Level: Main
- Area: 165 Square Feet
- Dimensions: 15x11
Kitchen
- Level: Main
- Area: 156 Square Feet
- Dimensions: 13x12
Laundry
- Level: Main
- Area: 66 Square Feet
- Dimensions: 11x6
Living room
- Level: Main
- Area: 156 Square Feet
- Dimensions: 13x12
Office
- Level: Main
- Area: 130 Square Feet
- Dimensions: 13x10
Heating
- Forced Air
Cooling
- Central Air
Appliances
- Included: Dishwasher, Dryer, Exhaust Fan, Microwave, Range, Refrigerator, Washer, Water Softener Owned
- Laundry: Laundry Room
Features
- Basement: Egress Window(s),Finished,Full,Storage Space
- Number of fireplaces: 2
- Fireplace features: Family Room, Gas, Living Room, Wood Burning
Interior area
- Total structure area: 2,880
- Total interior livable area: 3,060 sqft
- Finished area above ground: 2,260
- Finished area below ground: 800
Property
Parking
- Total spaces: 3
- Parking features: Attached, Asphalt, Garage Door Opener
- Attached garage spaces: 3
- Has uncovered spaces: Yes
Accessibility
- Accessibility features: None
Features
- Levels: Two
- Stories: 2
- Patio & porch: Front Porch
- Fencing: None
Lot
- Size: 0.32 Acres
- Features: Tree Coverage - Medium
Details
- Foundation area: 1224
- Parcel number: 141117502450
- Zoning description: Residential-Single Family
Construction
Type & style
- Home type: SingleFamily
- Property subtype: Single Family
Materials
- Roof: Age 8 Years or Less
Condition
- New construction: No
- Year built: 1991
Utilities & green energy
- Electric: Circuit Breakers
- Gas: Natural Gas
- Sewer: City Sewer/Connected
- Water: City Water/Connected
Community & HOA
Community
- Subdivision: Akin Park Estates
HOA
- Has HOA: No
Location
- Region: Farmington
Financial & listing details
- Price per square foot: $153/sqft
- Tax assessed value: $454,900
- Annual tax amount: $6,250
- Date on market: 5/15/2026
Estimated market value
Not available
Estimated sales range
Not available
Not available
Price history
| Date | Event | Price |
|---|---|---|
| 9/21/2026 | Price change | $469,000-1.3%$153/sqft |
Source:  NorthstarMLS as distributed by MLS GRID #7062660 Report a problem NorthstarMLS as distributed by MLS GRID #7062660 Report a problem | ||
| 9/3/2026 | Price change | $475,000-2.9%$155/sqft |
Source: NorthstarMLS as distributed by MLS GRID #7062660 Report a problem | ||
| 8/19/2026 | Price change | $489,000-1.2%$160/sqft |
Source: NorthstarMLS as distributed by MLS GRID #7062660 Report a problem | ||
| 8/6/2026 | Price change | $495,000-1%$162/sqft |
Source: NorthstarMLS as distributed by MLS GRID #7062660 Report a problem | ||
| 7/13/2026 | Price change | $500,000-5.7%$163/sqft |
Source: NorthstarMLS as distributed by MLS GRID #7062660 Report a problem | ||
| 6/6/2026 | Price change | $530,000-3.6%$173/sqft |
Source: NorthstarMLS as distributed by MLS GRID #7062660 Report a problem | ||
| 5/15/2026 | Listed for sale | $550,000+2282%$180/sqft |
Source: NorthstarMLS as distributed by MLS GRID #7062660 Report a problem | ||
| 3/1/1991 | Sold | $23,090$8/sqft |
Source: Agent Provided Report a problem | ||
Public tax history
| Year | Property taxes | Tax assessment |
|---|---|---|
| 2025 | $6,250 +12.2% | $454,900 +0.2% |
| 2024 | $5,568 -0.4% | $454,200 -1.1% |
| 2023 | $5,592 +2.7% | $459,200 +2.3% |
| 2022 | $5,446 +2.8% | $448,900 +19.9% |
| 2021 | $5,298 +6.2% | $374,300 +8.2% |
| 2020 | $4,990 -0.3% | $346,004 +1.9% |
| 2019 | $5,004 | $339,500 +9.8% |
| 2018 | $5,004 +8.6% | $309,200 +4.1% |
| 2017 | $4,608 +1.2% | $297,100 +6.1% |
| 2016 | $4,555 +3.6% | $280,100 +7.1% |
| 2015 | $4,397 -0.6% | $261,420 +6.9% |
| 2014 | $4,422 +12.7% | $244,525 +8% |
| 2013 | $3,924 +6% | $226,322 |
| 2012 | $3,700 -3.2% | -- |
| 2011 | $3,823 -10.7% | -- |
| 2010 | $4,283 +1.9% | -- |
| 2009 | $4,202 -0.5% | -- |
| 2008 | $4,224 +9.8% | -- |
| 2007 | $3,846 +1.5% | -- |
| 2006 | $3,787 +29.6% | -- |
| 2004 | $2,922 +1.3% | -- |
| 2003 | $2,885 +16.5% | -- |
| 2002 | $2,476 -23.7% | -- |
| 2001 | $3,247 | -- |
Find assessor info on the county website
Monthly payment
Est. payment
Payment breakdown
Explore the cost of this home by adjusting the details. Changes won't be saved.Climate risks
Neighborhood: 55024
Similar homes
- $489,0004 bd3 ba2.5k sqft18618 Dunbury Ave, Farmington, MN 55024For Sale

 MLS ID #7156561, Valerie Q Rydland, Coldwell Banker Realty - Southwest Regional. NorthstarMLS as distributed by MLS GRID
 - $468,0004 bd2 ba2.2k sqft6204 176th St W, Lakeville, MN 55024For Sale
 MLS ID #7044086, Christine M. Nelson, Coldwell Banker Realty. NorthstarMLS as distributed by MLS GRID
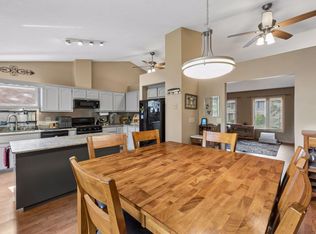
 - $330,0003 bd2 ba2.5k sqft19036 Echo Ln, Farmington, MN 55024For Sale
 MLS ID #7111860, Brock E Dombrovski, Meta Realty. NorthstarMLS as distributed by MLS GRID
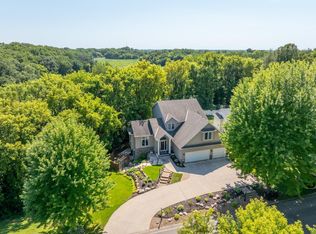
 - $550,0005 bd4 ba3.6k sqft5100 198th St W, Farmington, MN 55024For Sale
 MLS ID #7117966, Noah Thompson, RE/MAX Results. NorthstarMLS as distributed by MLS GRID
 - $549,9004 bd4 ba3k sqft16721 Farrago Trl, Farmington, MN 55024For SaleMLS ID #7143853, Rochelle M Johnson-Brown, Edina Realty, Inc.. NorthstarMLS as distributed by MLS GRID
- $499,0003 bd4 ba2.6k sqft9508 204th St W, Lakeville, MN 55044For SaleMLS ID #7160439, Austin Kern, Pemberton RE. NorthstarMLS as distributed by MLS GRID
- $449,9004 bd4 ba2.8k sqft13640 Gardenia Path, Apple Valley, MN 55124For SaleMLS ID #7158410, Tim Schepers, Park Street Realty, LLC. NorthstarMLS as distributed by MLS GRID
- $439,0004 bd3 ba2.1k sqft15712 Crocus Ave W, Rosemount, MN 55068For SaleMLS ID #7117744, Michelle Phillips, Keller Williams Select Realty. NorthstarMLS as distributed by MLS GRID
- $685,0005 bd4 ba2.9k sqft3065 225th St W, Farmington, MN 55024For SaleMLS ID #7106501, Jill Warner, Gold Door Realty LLC. NorthstarMLS as distributed by MLS GRID
- $460,0004 bd4 ba2.8k sqft1001 Forest Glen Ct, Burnsville, MN 55337For SaleMLS ID #7154782, Lauren L Peters, RE/MAX Preferred. NorthstarMLS as distributed by MLS GRID
- $435,0004 bd2 ba2.2k sqft19858 Jaguar Ave, Lakeville, MN 55044For SaleMLS ID #7115836, Cindy Carlson, Edina Realty, Inc.. NorthstarMLS as distributed by MLS GRID
- $460,0004 bd4 ba3.1k sqft5027 Forest Glen Ct, Savage, MN 55378For SaleMLS ID #7144235, Robert E Kessler, Coldwell Banker Realty - Lakes. NorthstarMLS as distributed by MLS GRID
- $529,9004 bd3 ba2.5k sqft16381 Gunflint Trl, Lakeville, MN 55044For SaleMLS ID #7143740, Caitlyn Marie Engler, eXp Realty. NorthstarMLS as distributed by MLS GRID
- $484,0004 bd3 ba3.3k sqft1820 Slater Ln, Burnsville, MN 55337For SaleMLS ID #7153861, Leslie M Dahlen, Realty Exchange. NorthstarMLS as distributed by MLS GRID
- $515,0004 bd3 ba2.9k sqft14290 Flora Way, Apple Valley, MN 55124For SaleMLS ID #7104201, Alec Roth, Edina Realty, Inc.. NorthstarMLS as distributed by MLS GRID
- $464,9003 bd2 ba2.4k sqft7390 130th St W, Apple Valley, MN 55124For SaleMLS ID #7120619, Twin Cities Home Group, Real Broker, LLC. NorthstarMLS as distributed by MLS GRID
- $460,0003 bd3 ba1.9k sqft16205 Logarto Ln, Lakeville, MN 55044For SaleMLS ID #7145430, Barbara A. Briant, Edina Realty, Inc.. NorthstarMLS as distributed by MLS GRID
- $465,0004 bd3 ba2.7k sqft5604 Lone Oak Dr, Savage, MN 55378For SaleMLS ID #7132159, Brian W. Ballinger, RE/MAX Advantage Plus. NorthstarMLS as distributed by MLS GRID
- $449,9003 bd2 ba2.1k sqft4717 Covington Cir, Eagan, MN 55122For SaleMLS ID #7127448, Josh A Pomerleau, JPW Realty. NorthstarMLS as distributed by MLS GRID
- $525,0005 bd4 ba3.7k sqft17664 Kettering Trl, Lakeville, MN 55044For SaleMLS ID #7120101, Doug MacCallum, Edina Realty, Inc.. NorthstarMLS as distributed by MLS GRID
