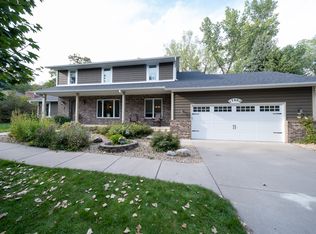
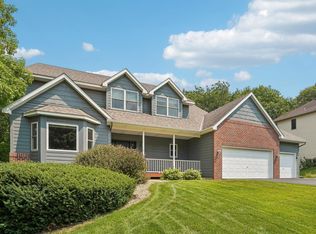
Welcome to the lifestyle you've been waiting for in the highly sought-after Lake Villa Golf Estates. Perfectly blending elegance, comfort, and exceptional entertaining spaces, this stunning two-story home offers the ideal setting for both everyday living and memorable gatherings.
Step inside and be greeted by rich hardwood floors and a flowing open-concept design that feels both spacious and inviting. At the heart of the home, the beautifully appointed kitchen features granite countertops, stainless steel appliances, a large center island, and abundant workspace-making it the perfect place to gather with family and friends. The sun-filled living room, anchored by a cozy gas fireplace, offers picturesque views of the backyard and seamlessly connects to the home's entertaining spaces.
Host holiday celebrations in the formal dining room or enjoy casual meals in the bright informal dining area, where patio doors lead to a freshly stained deck overlooking the private backyard. Whether you're sipping morning coffee or enjoying summer evenings under the stars, this outdoor retreat is sure to impress.
A main-level office with elegant French doors provides the perfect work-from-home space, study area, or quiet retreat, while the spacious laundry room adds everyday convenience.
The walkout lower level is truly a showstopper. Designed for entertaining, it features a distinctive British pub-inspired bar, an expansive family room with a second gas fireplace, and direct access to an oversized concrete patio. Imagine hosting game nights, celebrations, or simply unwinding with friends in this one-of-a-kind gathering space. A fifth bedroom and full bath create the perfect private suite for guests, extended family, or multigenerational living.
Ideally located near golf, parks, lakes, shopping, dining, and convenient freeway access, this exceptional home offers the perfect balance of luxury, location, and lifestyle. No buildings behind the home adds to the quiet privacy. Opportunities like this are rare-don't miss your chance to make it yours.
Active with contingency
$525,000
17664 Kettering Trl, Lakeville, MN 55044
5beds
3,713sqft
Single Family
Built in 1990
0.37 Acres Lot
$-- Zestimate®
$141/sqft
$-- HOA
What's special
- 79 days
- 549
- 24
Likely to sell faster than
Zillow last checked:
Listing updated:
Listed by:
Doug MacCallum 952-200-4607,
Edina Realty, Inc.
Source: NorthstarMLS as distributed by MLS GRID,MLS#: 7120101
Facts & features
Interior
Bedrooms & bathrooms
- Bedrooms: 5
- Bathrooms: 4
- Full bathrooms: 3
- 1/2 bathrooms: 1
Bedroom
- Level: Upper
- Area: 252 Square Feet
- Dimensions: 18x14
Bedroom 2
- Level: Upper
- Area: 140 Square Feet
- Dimensions: 14x10
Bedroom 3
- Level: Upper
- Area: 182 Square Feet
- Dimensions: 14x13
Bedroom 4
- Level: Upper
- Area: 195 Square Feet
- Dimensions: 15x13
Bedroom 5
- Level: Lower
- Area: 195 Square Feet
- Dimensions: 15x13
Dining room
- Level: Main
- Area: 168 Square Feet
- Dimensions: 14x12
Family room
- Level: Lower
- Area: 448 Square Feet
- Dimensions: 28x16
Informal dining room
- Level: Main
- Area: 135 Square Feet
- Dimensions: 15x09
Kitchen
- Level: Main
- Area: 140 Square Feet
- Dimensions: 14x10
Laundry
- Level: Main
- Area: 80 Square Feet
- Dimensions: 10x08
Living room
- Level: Main
- Area: 255 Square Feet
- Dimensions: 17x15
Heating
- Forced Air
Cooling
- Central Air
Appliances
- Included: Dishwasher, Dryer, Gas Water Heater, Microwave, Range, Refrigerator, Stainless Steel Appliance(s), Washer, Water Softener Owned
- Laundry: Main Level
Features
- Basement: Finished,Walk-Out Access
- Number of fireplaces: 2
- Fireplace features: Family Room, Gas, Living Room
Interior area
- Total structure area: 3,866
- Total interior livable area: 3,713 sqft
- Finished area above ground: 2,563
- Finished area below ground: 1,150
Video & virtual tour
Property
Parking
- Total spaces: 3
- Parking features: Attached, Asphalt
- Attached garage spaces: 3
Accessibility
- Accessibility features: None
Features
- Levels: Two
- Stories: 2
Lot
- Size: 0.37 Acres
- Dimensions: 90 x 152 x 120 x 147
Details
- Foundation area: 1303
- Parcel number: 224432501080
- Zoning description: Residential-Single Family
Construction
Type & style
- Home type: SingleFamily
- Property subtype: Single Family
Materials
- Block, Frame
- Roof: Age 8 Years or Less,Asphalt
Condition
- New construction: No
- Year built: 1990
Utilities & green energy
- Electric: Circuit Breakers, Power Company: Dakota Electric Association
- Gas: Natural Gas
- Sewer: City Sewer/Connected
- Water: City Water/Connected
Community & HOA
Community
- Subdivision: Lake Villa Golf Estates 1st Add
HOA
- Has HOA: No
Location
- Region: Lakeville
Financial & listing details
- Price per square foot: $141/sqft
- Tax assessed value: $566,400
- Annual tax amount: $6,316
- Date on market: 8/1/2026
- Cumulative days on market: 111 days
Estimated market value
Not available
Estimated sales range
Not available
Not available
Price history
| Date | Event | Price |
|---|---|---|
| 8/1/2026 | Listed for sale | $525,000-4.5%$141/sqft |
Source:  NorthstarMLS as distributed by MLS GRID #7120101 Report a problem NorthstarMLS as distributed by MLS GRID #7120101 Report a problem | ||
| 8/1/2026 | Listing removed | $550,000$148/sqft |
Source: NorthstarMLS as distributed by MLS GRID #7071463 Report a problem | ||
| 7/9/2026 | Price change | $550,000-4.3%$148/sqft |
Source: NorthstarMLS as distributed by MLS GRID #7071463 Report a problem | ||
| 6/18/2026 | Listed for sale | $575,000+42.3%$155/sqft |
Source: NorthstarMLS as distributed by MLS GRID #7071463 Report a problem | ||
| 11/10/2017 | Sold | $404,000+7.8%$109/sqft |
Source: NorthstarMLS as distributed by MLS GRID #4881464 Report a problem | ||
| 8/7/2015 | Listing removed | $374,900$101/sqft |
Source: Edina Realty, Inc., a Berkshire Hathaway affiliate #4592360 Report a problem | ||
| 8/4/2015 | Price change | $374,900-2.6%$101/sqft |
Source: Edina Realty, Inc., a Berkshire Hathaway affiliate #4592360 Report a problem | ||
| 6/16/2015 | Price change | $384,900-1.3%$104/sqft |
Source: Edina Realty, Inc., a Berkshire Hathaway affiliate #4592360 Report a problem | ||
| 5/22/2015 | Price change | $389,900-2.5%$105/sqft |
Source: Edina Realty, Inc., a Berkshire Hathaway affiliate #4592360 Report a problem | ||
| 5/1/2015 | Listed for sale | $399,900-13.1%$108/sqft |
Source: Edina Realty, Inc., a Berkshire Hathaway affiliate #4592360 Report a problem | ||
| 9/5/2006 | Sold | $460,000$124/sqft |
Source: Public Record Report a problem | ||
Public tax history
| Year | Property taxes | Tax assessment |
|---|---|---|
| 2025 | $6,822 -4.9% | $566,400 -3.6% |
| 2024 | $7,170 +7% | $587,300 +5.5% |
| 2023 | $6,702 +9.9% | $556,600 +8.1% |
| 2022 | $6,100 +7.4% | $514,700 +17.8% |
| 2021 | $5,682 +4% | $437,000 +9% |
| 2020 | $5,462 +6.8% | $401,049 +0.5% |
| 2019 | $5,116 | $399,200 +2.5% |
| 2018 | $5,116 +6.1% | $389,500 +3.9% |
| 2017 | $4,822 +2.2% | $375,000 +1.9% |
| 2016 | $4,716 -0.2% | $368,100 +3.6% |
| 2015 | $4,724 -1.6% | $355,300 -0.3% |
| 2014 | $4,799 +4% | $356,300 +14.3% |
| 2013 | $4,613 +10.5% | $311,700 |
| 2012 | $4,176 +1.8% | -- |
| 2011 | $4,101 -2.2% | -- |
| 2010 | $4,194 -0.9% | -- |
| 2009 | $4,232 +0.2% | -- |
| 2008 | $4,222 +7.4% | -- |
| 2007 | $3,931 +1.2% | -- |
| 2006 | $3,885 +14.1% | -- |
| 2004 | $3,406 +7.7% | -- |
| 2003 | $3,162 +37.5% | -- |
| 2002 | $2,300 -32.7% | -- |
| 2001 | $3,418 | -- |
Find assessor info on the county website
Monthly payment
Est. payment
Payment breakdown
Explore the cost of this home by adjusting the details. Changes won't be saved.Climate risks
Neighborhood: 55044

Similar homes
- $589,0004 bd4 ba3.5k sqft17678 Kettering Trl, Lakeville, MN 55044For Sale
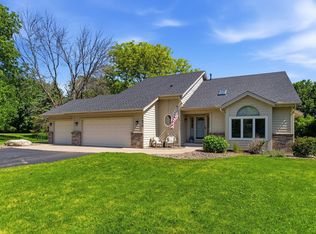
 MLS ID #7086140, Steve Koleno, Beycome Brokerage Realty LLC. NorthstarMLS as distributed by MLS GRID
 - $599,9004 bd4 ba3k sqft17707 Kingsbury Cir, Lakeville, MN 55044For Sale
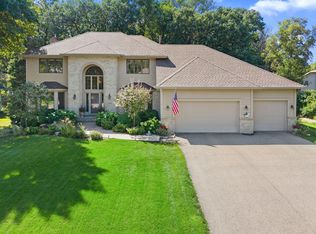 MLS ID #7141354, Desrochers Realty Group, eXp Realty. NorthstarMLS as distributed by MLS GRID
 - $529,9004 bd3 ba2.5k sqft16381 Gunflint Trl, Lakeville, MN 55044For Sale
 MLS ID #7143740, Caitlyn Marie Engler, eXp Realty. NorthstarMLS as distributed by MLS GRID
 - $570,0004 bd4 ba3.8k sqft20628 Jura Trl, Lakeville, MN 55044For Sale
 MLS ID #7155993, Emily Olson, Redfin Corporation. NorthstarMLS as distributed by MLS GRID
 - $600,0005 bd4 ba3.8k sqft17126 Jonathan Ct, Lakeville, MN 55044For SaleMLS ID #7121660, Jerod M. Guida, Prandium Group Real Estate. NorthstarMLS as distributed by MLS GRID
- $499,0003 bd4 ba2.6k sqft9508 204th St W, Lakeville, MN 55044For SaleMLS ID #7160439, Austin Kern, Pemberton RE. NorthstarMLS as distributed by MLS GRID
- $499,9004 bd2 ba2.3k sqft23045 Plateau Dr, Lakeville, MN 55044For SaleMLS ID #7146372, Benjamin Paul Steiner, Set Apart Realty. NorthstarMLS as distributed by MLS GRID
- $689,0004 bd4 ba4.6k sqft18129 Jarl Ct, Lakeville, MN 55044For SaleMLS ID #7107744, Katie Fears, Edina Realty, Inc.. NorthstarMLS as distributed by MLS GRID
- $440,0003 bd3 ba3.6k sqft18137 Judicial Way S, Lakeville, MN 55044For SaleMLS ID #7095830, Patricia M. Hejhal, Bridge Realty, LLC. NorthstarMLS as distributed by MLS GRID
- $460,0003 bd3 ba1.9k sqft16205 Logarto Ln, Lakeville, MN 55044For SaleMLS ID #7145430, Barbara A. Briant, Edina Realty, Inc.. NorthstarMLS as distributed by MLS GRID
- $549,9004 bd4 ba3k sqft16721 Farrago Trl, Farmington, MN 55024For SaleMLS ID #7143853, Rochelle M Johnson-Brown, Edina Realty, Inc.. NorthstarMLS as distributed by MLS GRID
- $549,0005 bd4 ba3.4k sqft13992 W Virginia Ave, Savage, MN 55378For SaleMLS ID #7139465, Farah M Mohamed, Gurisan Realty. NorthstarMLS as distributed by MLS GRID
- $484,0004 bd3 ba3.3k sqft1820 Slater Ln, Burnsville, MN 55337For SaleMLS ID #7153861, Leslie M Dahlen, Realty Exchange. NorthstarMLS as distributed by MLS GRID
- $399,9004 bd2 ba2.5k sqft16025 Grove Trl, Lakeville, MN 55044For SaleMLS ID #7143387, Ryan Wooner, National Realty Guild. NorthstarMLS as distributed by MLS GRID
- $524,9004 bd3 ba3k sqft7148 Maryland Cir, Savage, MN 55378For SaleMLS ID #7145126, Tim Schepers, Park Street Realty, LLC. NorthstarMLS as distributed by MLS GRID
- $600,0005 bd4 ba3.5k sqft39 Marcin Hl, Burnsville, MN 55337For SaleMLS ID #7125932, Michael J Finstad, Engel & Volkers Minneapolis. NorthstarMLS as distributed by MLS GRID
- $515,0004 bd3 ba2.9k sqft14290 Flora Way, Apple Valley, MN 55124For SaleMLS ID #7104201, Alec Roth, Edina Realty, Inc.. NorthstarMLS as distributed by MLS GRID
- $575,0004 bd4 ba3.8k sqft1200 Summit Oaks Dr, Burnsville, MN 55337For SaleMLS ID #7095601, Tim Devane, Real Broker, LLC. NorthstarMLS as distributed by MLS GRID
- $539,0004 bd3 ba2.8k sqft12628 Dutch Ct, Apple Valley, MN 55124For SaleMLS ID #7157669, Meena Thao, eXp Realty. NorthstarMLS as distributed by MLS GRID
- $524,0005 bd4 ba3.3k sqft3565 144th St W, Rosemount, MN 55068For SaleMLS ID #7092359, Jesse Mills, eXp Realty. NorthstarMLS as distributed by MLS GRID
