Spacious End-Unit Townhome in a Highly Desirable Golf Course Community
This one-owner end-unit townhome offers a bright, open floor plan with a private setting surrounded by mature trees. Featuring 3 bedrooms, 3 bathrooms, vaulted ceilings, and abundant natural light, this home is designed for both comfortable living and entertaining.
The spacious main level includes an eat-in kitchen, formal dining room, and inviting sunroom overlooking the peaceful landscape. The walkout lower level features a large family room with a cozy gas fireplace and wet bar, creating the perfect space for gatherings and relaxation.
Additional highlights include:
3 bedrooms and 3 bathrooms Appliances stay
Newer Microwave,disposal,dishwasher, full house water filter system Water softener and water filter owned
Vaulted ceilings and open-concept design Sunroom with mature trees
Eat-in kitchen plus formal dining room lower level wet bar for easy entertaining Walkout lower level
Family room with gas fireplace Private end-unit location
Mature trees and beautiful natural surroundings Situated in a sought-after golf course neighborhood
Enjoy low-maintenance living in a tranquil setting while remaining close to golf, shopping, dining, and everyday conveniences. This rare one-owner home combines privacy, space, and an exceptional location.
Monthly HOA dues are $463.66 that covers snow/lawn care, trash, outside maintenance, building exterior, professional management and reserve funding. There is also a monthly dues payment of $62.66 for internet (1 gig speed) and a basic cable TV package (included in 463.66 above). The master insurance policy is paid outside of the monthly HOA dues. Insurance Payment of $927.63 in January and Feb-Oct
(9) monthly payments of $195.38. The monthly payments are Feb - October, total insurance cost for 2025 is $2686.
Active
Price cut: $5K (7/31)
$435,000
18137 Judicial Way S, Lakeville, MN 55044
3beds
3,666sqft
(TH) Side x Side
Built in 1993
0.29 Acres Lot
$-- Zestimate®
$119/sqft
$466/mo HOA
What's special
Open-concept designCozy gas fireplaceSpacious main levelSunroom with mature treesVaulted ceilingsBright open floor planAbundant natural light
- 57 days |
- 819 |
- 26 |
Likely to sell faster than
Zillow last checked:
Listing updated:
Listed by:
Patricia M. Hejhal 651-485-6883,
Bridge Realty, LLC
Source: NorthstarMLS as distributed by MLS GRID,MLS#: 7095830
Facts & features
Interior
Bedrooms & bathrooms
- Bedrooms: 3
- Bathrooms: 3
- Full bathrooms: 1
- 3/4 bathrooms: 1
- 1/2 bathrooms: 1
Bedroom
- Level: Main
- Area: 270.58 Square Feet
- Dimensions: 16.3x16.6
Bedroom 2
- Level: Main
- Area: 156 Square Feet
- Dimensions: 13x12
Bedroom 3
- Level: Lower
- Area: 201.5 Square Feet
- Dimensions: 15.5x13
Other
- Level: Lower
- Area: 80 Square Feet
- Dimensions: 10x8
Deck
- Level: Main
- Area: 148.8 Square Feet
- Dimensions: 12x12.4
Dining room
- Level: Main
- Area: 192 Square Feet
- Dimensions: 16x12
Exercise room
- Level: Lower
- Area: 260 Square Feet
- Dimensions: 13x20
Family room
- Level: Lower
- Area: 255 Square Feet
- Dimensions: 17x15
Foyer
- Level: Main
- Area: 100 Square Feet
- Dimensions: 10x10
Kitchen
- Level: Main
- Area: 168 Square Feet
- Dimensions: 12x14
Living room
- Level: Main
- Area: 304 Square Feet
- Dimensions: 19x16
Sun room
- Level: Main
- Area: 144 Square Feet
- Dimensions: 16x9
Walk in closet
- Level: Main
- Area: 63 Square Feet
- Dimensions: 10x6.3
Walk in closet
- Level: Lower
- Area: 60 Square Feet
- Dimensions: 10x6
Heating
- Forced Air
Cooling
- Central Air
Appliances
- Included: Dishwasher, Disposal, Dryer, Exhaust Fan, Water Filtration System, Microwave, Range, Refrigerator, Washer, Water Softener Owned
- Laundry: Lower Level
Features
- Basement: Block,Drain Tiled,Drainage System,Finished,Full,Storage Space,Sump Pump,Tile Shower,Walk-Out Access
- Number of fireplaces: 1
- Fireplace features: Gas
Interior area
- Total structure area: 3,366
- Total interior livable area: 3,666 sqft
- Finished area above ground: 1,908
- Finished area below ground: 1,758
Video & virtual tour
Property
Parking
- Total spaces: 2
- Parking features: Attached, Asphalt, Garage, Garage Door Opener, Storage
- Attached garage spaces: 2
- Has uncovered spaces: Yes
- Details: Garage Dimensions (21x21), Garage Door Height (7), Garage Door Width (16)
Accessibility
- Accessibility features: Grab Bars In Bathroom
Features
- Levels: One
- Stories: 1
- Patio & porch: Deck, Porch
- Pool features: None
- Fencing: None
Lot
- Size: 0.29 Acres
- Dimensions: 38 x 100
- Features: Corner Lot, On Golf Course, Tree Coverage - Medium
Details
- Foundation area: 1680
- Parcel number: 221500202030
- Zoning description: Residential-Single Family
Construction
Type & style
- Home type: Townhouse
- Property subtype: (TH) Side x Side
- Attached to another structure: Yes
Materials
- Block, Brick
- Roof: Age 8 Years or Less,Asphalt
Condition
- New construction: No
- Year built: 1993
Utilities & green energy
- Electric: Circuit Breakers, 100 Amp Service
- Gas: Natural Gas
- Sewer: City Sewer - In Street
- Water: City Water - In Street
- Utilities for property: Underground Utilities
Community & HOA
Community
- Subdivision: Bracketts Twnhms 3rd Add
HOA
- Has HOA: Yes
- Amenities included: In-Ground Sprinkler System
- Services included: Maintenance Structure, Cable TV, Hazard Insurance, Internet, Lawn Care, Maintenance Grounds, Professional Mgmt, Sanitation, Snow Removal
- HOA fee: $466 monthly
- HOA name: Cities Management
- HOA phone: 612-381-8600
Location
- Region: Lakeville
Financial & listing details
- Price per square foot: $119/sqft
- Tax assessed value: $467,600
- Annual tax amount: $5,364
- Date on market: 6/20/2026
- Road surface type: Paved
Estimated market value
Not available
Estimated sales range
Not available
Not available
Price history
| Date | Event | Price |
|---|---|---|
| 7/31/2026 | Price change | $435,000-1.1%$119/sqft |
Source:  NorthstarMLS as distributed by MLS GRID #7095830 Report a problem NorthstarMLS as distributed by MLS GRID #7095830 Report a problem | ||
| 7/23/2026 | Price change | $440,000-1.1%$120/sqft |
Source: NorthstarMLS as distributed by MLS GRID #7095830 Report a problem | ||
| 7/8/2026 | Price change | $445,000-1.1%$121/sqft |
Source: NorthstarMLS as distributed by MLS GRID #7095830 Report a problem | ||
| 6/20/2026 | Listed for sale | $450,000+146.6%$123/sqft |
Source: NorthstarMLS as distributed by MLS GRID #7095830 Report a problem | ||
| 5/8/1993 | Sold | $182,473$50/sqft |
Source: Agent Provided Report a problem | ||
Public tax history
| Year | Property taxes | Tax assessment |
|---|---|---|
| 2024 | $5,110 +8.8% | $467,600 +8.3% |
| 2023 | $4,698 -1.1% | $431,700 -2.3% |
| 2022 | $4,750 +4.1% | $442,000 +13.3% |
| 2021 | $4,562 +4.9% | $390,200 +9.5% |
| 2020 | $4,348 -4.2% | $356,359 -0.2% |
| 2019 | $4,538 | $357,100 +7.4% |
| 2018 | $4,538 +11.6% | $332,600 +6.3% |
| 2017 | $4,065 +4.9% | $312,900 +9% |
| 2016 | $3,874 +8.6% | $287,100 +13.8% |
| 2015 | $3,567 +3.5% | $252,264 +1.1% |
| 2014 | $3,445 +5.5% | $249,539 +3.1% |
| 2013 | $3,264 +3.1% | $242,018 |
| 2012 | $3,165 +0.7% | -- |
| 2011 | $3,144 -8.4% | -- |
| 2009 | $3,431 +0.7% | -- |
| 2008 | $3,406 +3.9% | -- |
| 2007 | $3,279 -2% | -- |
| 2006 | $3,346 +22.5% | -- |
| 2004 | $2,731 +5% | -- |
| 2003 | $2,601 +13.7% | -- |
| 2002 | $2,288 -30.5% | -- |
| 2001 | $3,295 | -- |
Find assessor info on the county website
Monthly payment
Est. payment
Payment breakdown
Explore the cost of this home by adjusting the details. Changes won't be saved.Climate risks
Neighborhood: 55044
Nearby schools
GreatSchools rating
- 7/10Orchard Lake Elementary SchoolGrades: K-5Distance: 1.7 mi
- 7/10Kenwood Trail Middle SchoolGrades: 6-8Distance: 2.4 mi
- 10/10Lakeville South High SchoolGrades: 9-12Distance: 3.7 mi
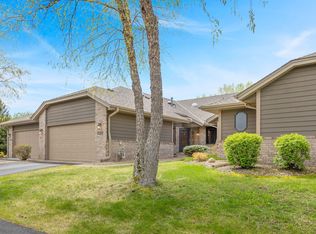
- $450,0003 bd3 ba2.4k sqft18133 Judicial Way S, Lakeville, MN 55044Sold
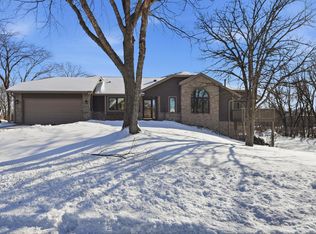
- $500,0003 bd3 ba3.3k sqft18131 Judicial Way S, Lakeville, MN 55044Sold
- $462,2003 bd2 ba1.6k sqft18110 Judicial Way N, Lakeville, MN 55044Off Market
- $414,7002 bd3 ba2.2k sqft18106 Judicial Way N, Lakeville, MN 55044Off Market

- $530,0002 bd2 ba-- sqft18123 Judicial Way S, Lakeville, MN 55044Sold
- $413,0002 bd3 ba2.6k sqft18102 Judicial Way N, Lakeville, MN 55044Off Market
- $195,600-- bd-- ba-- sqft17976 Judicial Rd, Lakeville, MN 55044Off Market
- $520,0003 bd3 ba3.2k sqft18121 Judicial Way S, Lakeville, MN 55044For Sale
A local agent can set up tours, give advice and negotiate with sellers.
Similar homes
- $425,0004 bd3 ba2.7k sqft10327 165th St W, Lakeville, MN 55044For Sale

 MLS ID #7056082, Melanie Willy, Edina Realty, Inc.. NorthstarMLS as distributed by MLS GRID
 - $475,0003 bd3 ba1.9k sqft16205 Logarto Ln, Lakeville, MN 55044For Sale
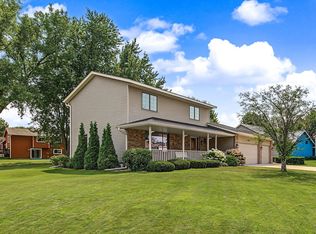 MLS ID #7094126, Barbara A. Briant, Edina Realty, Inc.. NorthstarMLS as distributed by MLS GRID
 - $425,0005 bd3 ba2.3k sqft17160 Hershey Ct, Lakeville, MN 55044For Sale
 MLS ID #7123550, Niki H Moeller, RE/MAX Results. NorthstarMLS as distributed by MLS GRID
 - $475,0003 bd2 ba2.3k sqft17781 Jasper Ct, Lakeville, MN 55044For Sale
 MLS ID #7081203, Lori Shimota Pistulka, Edina Realty, Inc.. NorthstarMLS as distributed by MLS GRID
 - $525,0005 bd4 ba3.7k sqft17664 Kettering Trl, Lakeville, MN 55044For SaleMLS ID #7120101, Doug MacCallum, Edina Realty, Inc.. NorthstarMLS as distributed by MLS GRID
- $410,0003 bd2 ba1.8k sqft7776 Grinnell Way, Lakeville, MN 55044For SaleMLS ID #7119303, Chris North, Prandium Group Real Estate. NorthstarMLS as distributed by MLS GRID
- $524,9003 bd3 ba2.8k sqft20584 Kearney Path, Lakeville, MN 55044For SaleMLS ID #7101037, Johnson Home Group, Coldwell Banker Realty. NorthstarMLS as distributed by MLS GRID
- $449,5003 bd2 ba2k sqft20524 Javelin Cir, Lakeville, MN 55044For SaleMLS ID #7072583, William E Bliss, Edina Realty, Inc.. NorthstarMLS as distributed by MLS GRID
- $459,9006 bd3 ba2.9k sqft20635 Hughes Ave W, Lakeville, MN 55044For SaleMLS ID #7124307, Dane Jensen, Compass. NorthstarMLS as distributed by MLS GRID
- $460,0005 bd3 ba2.7k sqft8455 174th St W, Lakeville, MN 55044For SaleMLS ID #7086802, The Huerkamp Home Group, Keller Williams Preferred Rlty. NorthstarMLS as distributed by MLS GRID
- $425,0004 bd3 ba2.4k sqft21 Carriage Ln, Burnsville, MN 55306For SaleMLS ID #7099475, Nicole Junker, Keller Williams Select Realty. NorthstarMLS as distributed by MLS GRID
- $599,0004 bd4 ba3.5k sqft17678 Kettering Trl, Lakeville, MN 55044For SaleMLS ID #7086140, Steve Koleno, Beycome Brokerage Realty LLC. NorthstarMLS as distributed by MLS GRID
- $374,9002 bd3 ba2.4k sqft16270 Crystal Hills Dr, Lakeville, MN 55044For SaleMLS ID #7026135, Troy F. Friedges, Coldwell Banker Realty. NorthstarMLS as distributed by MLS GRID
- $530,0005 bd4 ba3.1k sqft16267 Griffon Trl, Lakeville, MN 55044For SaleMLS ID #7115076, Mitchel Herian, Kris Lindahl Real Estate. NorthstarMLS as distributed by MLS GRID
- $538,9004 bd4 ba2.9k sqft17123 Jonathan Ct, Lakeville, MN 55044For SaleMLS ID #7088100, Tyler T Layman, RE/MAX Advantage Plus. NorthstarMLS as distributed by MLS GRID
- $479,9003 bd3 ba2.3k sqft18474 Everest Path, Farmington, MN 55024For SaleMLS ID #7127294, Mark J Bartikoski, RE/MAX Results. NorthstarMLS as distributed by MLS GRID
- $540,0005 bd4 ba2.7k sqft17428 Horseshoe Way, Lakeville, MN 55044For SaleMLS ID #7119089, Ken Lundquist, eXp Realty. NorthstarMLS as distributed by MLS GRID
- $550,0004 bd4 ba3.3k sqft17452 Goodland Path, Lakeville, MN 55044For SaleMLS ID #7101058, Doug MacCallum, Edina Realty, Inc.. NorthstarMLS as distributed by MLS GRID
- $534,9004 bd4 ba2.6k sqft16098 Kennard Ct, Lakeville, MN 55044For SaleMLS ID #7072486, Troy F. Friedges, Coldwell Banker Realty. NorthstarMLS as distributed by MLS GRID
- $470,0004 bd4 ba2.7k sqft15659 Highview Ln, Apple Valley, MN 55124For SaleMLS ID #7123206, Kris Lindahl, Kris Lindahl Real Estate. NorthstarMLS as distributed by MLS GRID
