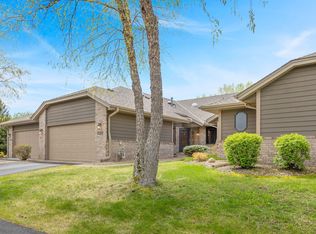
Beautifully maintained home set on a gorgeous lot with scenic views and thoughtful upgrades throughout! Step inside and be greeted by vaulted ceilings and a bright, open floorplan, with the great room centered around a cozy gas fireplace. Stunning Brazilian Chestnut hardwood flooring, large updated windows, and solar tubes fill the main level with abundant natural light. Relax in the spacious four-season porch, which flows seamlessly to the maintenance-free deck.
The main-level primary suite is a true retreat with a spa-like bathroom and generous walk-in closet. An additional main-level bedroom or den near a second full bath offers great flexibility.
The walkout lower level features LVT flooring, in-floor heat in the bathroom, and a bedroom with a large walk-in closet. The unfinished space provides excellent storage or room to expand. Step outside to the patio from the walkout level—perfect for entertaining or quiet evenings.
The oversized garage shines with epoxy floors, freshly painted walls, and extra space for a golf cart. All within walking distance or an easy golf cart ride to Brackett’s Crossing Country Club. With a new roof and many updated mechanicals, this home offers the perfect blend of comfort, quality, and lifestyle in a truly desirable location.
Closed
$500,000
18131 Judicial Way S, Lakeville, MN 55044
3beds
3,350sqft
Townhouse Side x Side
Built in 1993
3,789 Square Feet Lot
$506,000 Zestimate®
$149/sqft
$2,990 Estimated rent
Home value
$506,000
$471,000 - $541,000
$2,990/mo
Zestimate® history
Owner options
List your home for rent
$2,990/mo
Rent Zestimate®
Find your next renter with Zillow Rental Manager. Plus, with online applications, you can quickly screen prospective tenants – for free.
$2,990/mo
Rent Zestimate®
Refinance and save
$3,604/mo
Est. payment
Refinancing to a lower rate could help reduce your monthly payments and save thousands over the life of the loan.
$3,604/mo
Est. payment
Explore your selling options
Work with a Zillow partner agent
Leverage their expertise and Zillow's premium Showcase listings to get your home seen by more buyers.
Get startedList with your own agent
Get your home in front of millions of buyers by listing it on Zillow.
Learn how to do itSell it yourself
Take full control of how buyers see your home on Zillow by listing For Sale by Owner (FSBO).
List your homeWhat's special
Lvt flooringVaulted ceilingsLarge updated windowsBright open floorplanSpa-like bathroomMaintenance-free deckNew roof
Zillow last checked:
Listing updated:
Listed by:
Katie Ashland 612-718-4843,
Edina Realty, Inc.,
Carrie Ledermann 952-237-8893
Bought with:
Christina "Tina" Weierke
Keller Williams Preferred Rlty
Source: NorthstarMLS as distributed by MLS GRID,MLS#: 6742535
Facts & features
Interior
Bedrooms & bathrooms
- Bedrooms: 3
- Bathrooms: 3
- Full bathrooms: 2
- 3/4 bathrooms: 1
Bedroom
- Level: Main
- Area: 196 Square Feet
- Dimensions: 14x14
Bedroom 2
- Level: Main
- Area: 196 Square Feet
- Dimensions: 14x14
Bedroom 3
- Level: Lower
- Area: 224 Square Feet
- Dimensions: 16x14
Dining room
- Level: Main
- Area: 120 Square Feet
- Dimensions: 12x10
Family room
- Level: Lower
- Area: 420 Square Feet
- Dimensions: 21x20
Other
- Level: Main
- Area: 120 Square Feet
- Dimensions: 12x10
Kitchen
- Level: Main
- Area: 273 Square Feet
- Dimensions: 21x13
Living room
- Level: Main
- Area: 504 Square Feet
- Dimensions: 24x21
Heating
- Forced Air, In-Floor Heating
Cooling
- Central Air
Appliances
- Included: Dishwasher, Disposal, Dryer, Gas Water Heater, Water Filtration System, Microwave, Range, Refrigerator, Stainless Steel Appliance(s), Washer, Water Softener Owned
- Laundry: Lower Level, Sink
Features
- Basement: Block,Daylight,Finished,Full,Partially Finished,Storage Space,Tile Shower,Walk-Out Access
- Number of fireplaces: 1
- Fireplace features: Gas, Living Room
Interior area
- Total structure area: 3,350
- Total interior livable area: 3,350 sqft
- Finished area above ground: 1,735
- Finished area below ground: 803
Property
Parking
- Total spaces: 2
- Parking features: Attached, Asphalt, Garage, Garage Door Opener
- Attached garage spaces: 2
- Has uncovered spaces: Yes
- Details: Garage Dimensions (29x19)
Accessibility
- Accessibility features: Doors 36"+
Features
- Levels: One
- Stories: 1
- Patio & porch: Composite Decking, Deck, Patio, Porch
- Pool features: None
- Fencing: None
Lot
- Size: 3,789 Square Feet
- Dimensions: 100 x 38 x 100 x 38
- Features: Tree Coverage - Light
Details
- Foundation area: 1615
- Parcel number: 221500202010
- Zoning description: Residential-Single Family
Construction
Type & style
- Home type: Townhouse
- Property subtype: Townhouse Side x Side
- Attached to another structure: Yes
Materials
- Frame
- Roof: Age 8 Years or Less,Asphalt,Pitched
Condition
- New construction: No
- Year built: 1993
Utilities & green energy
- Gas: Natural Gas
- Sewer: City Sewer/Connected
- Water: City Water/Connected
- Utilities for property: Underground Utilities
Community & HOA
Community
- Subdivision: Bracketts Twnhms 3rd Add
HOA
- Has HOA: Yes
- Amenities included: In-Ground Sprinkler System
- Services included: Maintenance Structure, Cable TV, Hazard Insurance, Internet, Lawn Care, Maintenance Grounds, Professional Mgmt, Sanitation, Snow Removal
- HOA fee: $466 monthly
- HOA name: Cities Management
- HOA phone: 612-381-8628
Location
- Region: Lakeville
Financial & listing details
- Price per square foot: $149/sqft
- Tax assessed value: $442,300
- Annual tax amount: $4,812
- Date on market: 2/3/2026
- Cumulative days on market: 24 days
- Road surface type: Paved
Price history
| Date | Event | Price |
|---|---|---|
| 3/27/2026 | Sold | $500,000$149/sqft |
Source:  NorthstarMLS as distributed by MLS GRID #6742535 Report a problem NorthstarMLS as distributed by MLS GRID #6742535 Report a problem | ||
| 2/28/2026 | Pending sale | $500,000$149/sqft |
Source: NorthstarMLS as distributed by MLS GRID #6742535 Report a problem | ||
| 2/3/2026 | Listed for sale | $500,000$149/sqft |
Source: NorthstarMLS as distributed by MLS GRID #6742535 Report a problem | ||
Public tax history
| Year | Property taxes | Tax assessment |
|---|---|---|
| 2024 | $4,812 +8.6% | $442,300 +8.5% |
| 2023 | $4,430 -2.8% | $407,500 -3.9% |
| 2022 | $4,556 +3.3% | $423,900 +12.1% |
| 2021 | $4,412 +5.1% | $378,200 +10% |
| 2020 | $4,198 -3.2% | $343,824 +0.4% |
| 2019 | $4,336 | $342,400 +7.5% |
| 2018 | $4,336 +11.8% | $318,600 +5.9% |
| 2017 | $3,878 +4.5% | $300,800 +7.8% |
| 2016 | $3,709 +7.3% | $279,100 +10.9% |
| 2015 | $3,457 +0.6% | $251,610 +2.1% |
| 2014 | $3,436 +6.5% | $246,487 +4.3% |
| 2013 | $3,226 +6.4% | $236,241 |
| 2012 | $3,031 +0.1% | -- |
| 2011 | $3,028 -1.3% | -- |
| 2010 | $3,069 -7.2% | -- |
| 2009 | $3,306 +0.8% | -- |
| 2008 | $3,281 +3.9% | -- |
| 2007 | $3,158 -1.9% | -- |
| 2006 | $3,219 +22.5% | -- |
| 2004 | $2,627 +5.1% | -- |
| 2003 | $2,501 +11.8% | -- |
| 2002 | $2,236 -30.4% | -- |
| 2001 | $3,212 | -- |
Find assessor info on the county website
Neighborhood: 55044
Nearby homes
- $450,0003 bd3 ba2.4k sqft18133 Judicial Way S, Lakeville, MN 55044Sold
- $435,0003 bd3 ba3.6k sqft18137 Judicial Way S, Lakeville, MN 55044For Sale

- $465,5003 bd2 ba1.6k sqft18110 Judicial Way N, Lakeville, MN 55044Off Market
- $414,7002 bd3 ba2.2k sqft18106 Judicial Way N, Lakeville, MN 55044Off Market

- $413,0002 bd3 ba2.6k sqft18102 Judicial Way N, Lakeville, MN 55044Off Market
- $431,4003 bd3 ba1.6k sqft18136 Judicial Way S, Lakeville, MN 55044Off Market
- $500,0003 bd3 ba2.6k sqft18100 Judicial Way N, Lakeville, MN 55044For Sale
- $448,5002 bd3 ba2.8k sqft18134 Judicial Way S, Lakeville, MN 55044Off Market
Nearby schools
GreatSchools rating
- 7/10Orchard Lake Elementary SchoolGrades: K-5Distance: 1.7 mi
- 7/10Kenwood Trail Middle SchoolGrades: 6-8Distance: 2.4 mi
- 10/10Lakeville South High SchoolGrades: 9-12Distance: 3.7 mi
Get a cash offer in 3 minutes
Find out how much your home could sell for in as little as 3 minutes with a no-obligation cash offer.
Estimated market value
$506,000
Get a cash offer in 3 minutes
Find out how much your home could sell for in as little as 3 minutes with a no-obligation cash offer.
Estimated market value
$506,000
- Minnesota
- Dakota County
- Lakeville
- 55044
- 18131 Judicial Way S
Nearby cities
Nearby zip codes
Other Lakeville Topics
