Beautiful one-level end-unit townhome with finished lower level in coveted Brackets Crossing golf course community! Filled with natural light from abundant windows, this inviting home features 3 bedrooms, 3 baths, a bright sunroom, and comfortable main-level living. The finished lower level offers a spacious family room, bedroom, huge storage space and 3/4 bath. Enjoy the privacy of an end unit and a wonderful location close to golf, trails, shopping, dining, and everyday conveniences. A perfect blend of comfort, convenience, and lifestyle!
Active
$500,000
18100 Judicial Way N, Lakeville, MN 55044
3beds
2,632sqft
:
Get pre-qualified$3,679/mo
(TH) Side x Side
Built in 1994
2,657 Square Feet Lot
$-- Zestimate®
$190/sqft
$654/mo HOA
What's special
- 36 days |
- 525 |
- 7 |
Zillow last checked:
Listing updated:
Listed by:
Ann E. Kent 952-270-7701,
Edina Realty, Inc.
Source: NorthstarMLS as distributed by MLS GRID,MLS#: 7100780
Facts & features
Interior
Bedrooms & bathrooms
- Bedrooms: 3
- Bathrooms: 3
- Full bathrooms: 2
- 3/4 bathrooms: 1
Bedroom
- Level: Main
- Area: 238 Square Feet
- Dimensions: 17x14
Bedroom 2
- Level: Main
- Area: 168 Square Feet
- Dimensions: 14x12
Bedroom 3
- Level: Lower
- Area: 196 Square Feet
- Dimensions: 14x14
Other
- Level: Lower
- Area: 270 Square Feet
- Dimensions: 18x15
Deck
- Level: Main
Dining room
- Level: Main
- Area: 100 Square Feet
- Dimensions: 10x10
Kitchen
- Level: Main
- Area: 182 Square Feet
- Dimensions: 14x13
Laundry
- Level: Main
- Area: 54 Square Feet
- Dimensions: 9x6
Living room
- Level: Main
- Area: 272 Square Feet
- Dimensions: 17x16
Storage
- Level: Lower
Sun room
- Level: Main
- Area: 110 Square Feet
- Dimensions: 11x10
Heating
- Forced Air, Fireplace(s)
Cooling
- Central Air
Appliances
- Included: Dishwasher, Disposal, Dryer, Microwave, Other, Range, Refrigerator, Washer, Water Softener Owned
- Laundry: Laundry Room, Main Level
Features
- Basement: Daylight,Finished,Full,Sump Basket,Sump Pump
- Number of fireplaces: 2
- Fireplace features: Family Room, Gas, Living Room
Interior area
- Total structure area: 3,440
- Total interior livable area: 2,632 sqft
- Finished area above ground: 1,720
- Finished area below ground: 912
Property
Parking
- Total spaces: 2
- Parking features: Attached, Asphalt, Garage Door Opener
- Attached garage spaces: 2
- Has uncovered spaces: Yes
Accessibility
- Accessibility features: None
Features
- Levels: One
- Stories: 1
- Patio & porch: Deck
- Pool features: None
- Fencing: None
Lot
- Size: 2,657 Square Feet
- Features: Tree Coverage - Medium
Details
- Foundation area: 1720
- Parcel number: 221500102180
- Zoning description: Residential-Single Family
Construction
Type & style
- Home type: Townhouse
- Property subtype: (TH) Side x Side
- Attached to another structure: Yes
Materials
- Roof: Age 8 Years or Less
Condition
- New construction: No
- Year built: 1994
Utilities & green energy
- Gas: Natural Gas
- Sewer: City Sewer/Connected
- Water: City Water/Connected
Community & HOA
Community
- Subdivision: Bracketts Twnhms 2nd Add
HOA
- Has HOA: Yes
- Services included: Cable TV, Hazard Insurance, Lawn Care, Maintenance Grounds, Professional Mgmt, Sanitation, Snow Removal
- HOA fee: $654 monthly
- HOA name: Cities Management
- HOA phone: 612-381-8600
Location
- Region: Lakeville
Financial & listing details
- Price per square foot: $190/sqft
- Tax assessed value: $428,400
- Annual tax amount: $4,892
- Date on market: 7/7/2026
- Road surface type: Paved
Estimated market value
Not available
Estimated sales range
Not available
Not available
Price history
| Date | Event | Price |
|---|---|---|
| 7/8/2026 | Listed for sale | $500,000+74.5%$190/sqft |
Source:  NorthstarMLS as distributed by MLS GRID #7100780 Report a problem NorthstarMLS as distributed by MLS GRID #7100780 Report a problem | ||
| 6/30/2014 | Sold | $286,500+4.2%$109/sqft |
Source: NorthstarMLS as distributed by MLS GRID #4466481 Report a problem | ||
| 4/12/2014 | Listed for sale | $275,000$104/sqft |
Source: Coldwell Banker Burnet - Highland Park #4466481 Report a problem | ||
Public tax history
| Year | Property taxes | Tax assessment |
|---|---|---|
| 2024 | $4,648 +8.5% | $428,400 +8.6% |
| 2023 | $4,282 -3.9% | $394,600 -4.8% |
| 2022 | $4,454 +4.5% | $414,500 +13.1% |
| 2021 | $4,262 +3% | $366,400 +8.2% |
| 2020 | $4,136 -2.8% | $338,483 +0.6% |
| 2019 | $4,254 | $336,500 +6.5% |
| 2018 | $4,254 +10.7% | $316,000 +5.9% |
| 2017 | $3,844 +4.5% | $298,500 +8.9% |
| 2016 | $3,678 +8.5% | $274,200 +12.4% |
| 2015 | $3,389 +1.7% | $243,871 +0% |
| 2014 | $3,333 +4.4% | $243,762 +4.4% |
| 2013 | $3,192 +964.2% | $233,516 |
| 2012 | $300 -90.1% | -- |
| 2011 | $3,024 -1.5% | -- |
| 2010 | $3,069 -7.4% | -- |
| 2009 | $3,313 +0.8% | -- |
| 2008 | $3,287 +3.9% | -- |
| 2007 | $3,165 -1.9% | -- |
| 2006 | $3,226 +22.6% | -- |
| 2004 | $2,631 +5.1% | -- |
| 2003 | $2,502 +14.7% | -- |
| 2002 | $2,182 -30.2% | -- |
| 2001 | $3,127 | -- |
Find assessor info on the county website
Monthly payment
Est. payment
Payment breakdown
Explore the cost of this home by adjusting the details. Changes won't be saved.Climate risks
Neighborhood: 55044
Nearby schools
GreatSchools rating
- 7/10Orchard Lake Elementary SchoolGrades: K-5Distance: 1.6 mi
- 7/10Kenwood Trail Middle SchoolGrades: 6-8Distance: 2.5 mi
- 10/10Lakeville South High SchoolGrades: 9-12Distance: 3.7 mi
- $413,0002 bd3 ba2.6k sqft18102 Judicial Way N, Lakeville, MN 55044Off Market
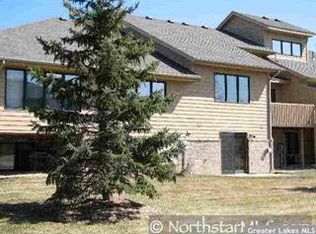
- $414,7002 bd3 ba2.2k sqft18106 Judicial Way N, Lakeville, MN 55044Off Market

- $465,5003 bd2 ba1.6k sqft18110 Judicial Way N, Lakeville, MN 55044Off Market
- $390,0002 bd3 ba2.4k sqft18096 Judicial Way N, Lakeville, MN 55044Off Market
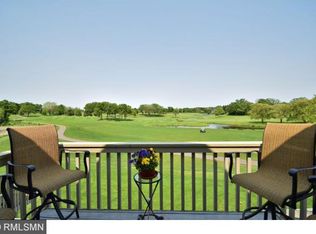
- $397,5003 bd3 ba1.7k sqft18092 Judicial Way N, Lakeville, MN 55044Off Market
- $517,0002 bd2 ba2.4k sqft18098 Judicial Way N, Lakeville, MN 55044Off Market
- $494,3003 bd2 ba2.2k sqft18112 Judicial Way N, Lakeville, MN 55044Off Market
- $548,0003 bd4 ba3.6k sqft18090 Judicial Way N, Lakeville, MN 55044Off Market
A local agent can set up tours, give advice and negotiate with sellers.
Similar homes
- $435,0003 bd3 ba3.6k sqft18137 Judicial Way S, Lakeville, MN 55044For Sale

 MLS ID #7095830, Patricia M. Hejhal, Bridge Realty, LLC. NorthstarMLS as distributed by MLS GRID
 - $524,9003 bd3 ba2.8k sqft20584 Kearney Path, Lakeville, MN 55044For Sale
 MLS ID #7101037, Johnson Home Group, Coldwell Banker Realty. NorthstarMLS as distributed by MLS GRID
 - $469,9004 bd3 ba2.5k sqft16148 Logarto Ln, Lakeville, MN 55044For Sale
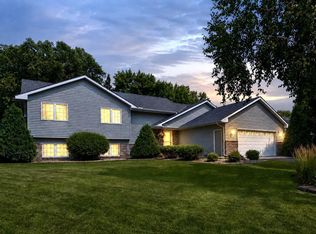 MLS ID #7120403, Tim L. Jorgensen, Coldwell Banker Realty. NorthstarMLS as distributed by MLS GRID
 - $530,0005 bd4 ba3.1k sqft16267 Griffon Trl, Lakeville, MN 55044For Sale
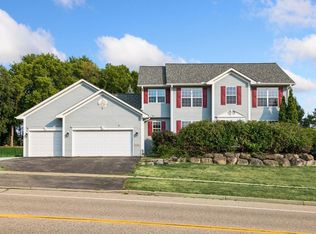 MLS ID #7115076, Mitchel Herian, Kris Lindahl Real Estate. NorthstarMLS as distributed by MLS GRID
 - $425,0004 bd3 ba2.7k sqft10327 165th St W, Lakeville, MN 55044For SaleMLS ID #7056082, Melanie Willy, Edina Realty, Inc.. NorthstarMLS as distributed by MLS GRID
- $575,0003 bd4 ba3.3k sqft18425 Jamaica Path, Lakeville, MN 55044For SaleMLS ID #7110977, Laurie King, Edina Realty, Inc.. NorthstarMLS as distributed by MLS GRID
- $500,0003 bd3 ba2.8k sqft15305 Stonewood Ct, Burnsville, MN 55306For SaleMLS ID #7117179, Lisa M Ford, Edina Realty, Inc.. NorthstarMLS as distributed by MLS GRID
- $599,0004 bd4 ba3.5k sqft17678 Kettering Trl, Lakeville, MN 55044For SaleMLS ID #7086140, Steve Koleno, Beycome Brokerage Realty LLC. NorthstarMLS as distributed by MLS GRID
- $430,0004 bd2 ba2.3k sqft17373 Glencoe Ave, Lakeville, MN 55044For SaleMLS ID #7117349, Wilson Carpio, Fuze Real Estate. NorthstarMLS as distributed by MLS GRID
- $599,9004 bd4 ba3.1k sqft17141 Jefferson Ct, Lakeville, MN 55044For SaleMLS ID #7101155, Carlos E. Romo, Edina Realty, Inc.. NorthstarMLS as distributed by MLS GRID
- $489,9004 bd3 ba2.8k sqft15505 Bryant Ave S, Burnsville, MN 55306For SaleMLS ID #7091447, Lien E Sarles, Atlus Real Estate. NorthstarMLS as distributed by MLS GRID
- $499,9004 bd3 ba3.3k sqft1820 Slater Ln, Burnsville, MN 55337For SaleMLS ID #7119099, Leslie M Dahlen, Realty Exchange. NorthstarMLS as distributed by MLS GRID
- $319,9003 bd3 ba1.7k sqft20336 Kensfield Trl #1603, Lakeville, MN 55044For SaleMLS ID #7117323, Nematullah G. JanetKhan, RE/MAX Advantage Plus. NorthstarMLS as distributed by MLS GRID
- $545,0003 bd3 ba2.5k sqft5501 Auto Club Rd, Bloomington, MN 55437For SaleMLS ID #7119694, Amanda Athayde, Home Avenue Flat Fee Realty. NorthstarMLS as distributed by MLS GRID
- $499,0004 bd3 ba2.8k sqft14314 Robin Rd NE, Prior Lake, MN 55372For SaleMLS ID #7116034, Patrick Morgan, Coldwell Banker Realty. NorthstarMLS as distributed by MLS GRID
- $450,0003 bd4 ba2.3k sqft18832 Exclusive Path, Farmington, MN 55024For SaleMLS ID #7115397, Kary J Marpe, Edina Realty, Inc.. NorthstarMLS as distributed by MLS GRID
- $485,0004 bd3 ba2.7k sqft13859 Birchwood Ave, Rosemount, MN 55068For SaleMLS ID #7123622, Erin Smiler, Pemberton RE. NorthstarMLS as distributed by MLS GRID
- $439,9004 bd3 ba2.4k sqft4909 W 150th St, Savage, MN 55378For SaleMLS ID #7091003, Brian A Fiskum, Home Buyers Realty Corp.. NorthstarMLS as distributed by MLS GRID
- $550,0004 bd3 ba3k sqft17285 Wilderness Trl SE, Prior Lake, MN 55372For SaleMLS ID #7099343, Wade R. Ryan, Re/Max Advantage Plus. NorthstarMLS as distributed by MLS GRID
- $675,0005 bd4 ba3.6k sqft17578 Hibiscus Ave, Lakeville, MN 55044For SaleMLS ID #7079817, Joanne Thomas, RE/MAX Advantage Plus. NorthstarMLS as distributed by MLS GRID
