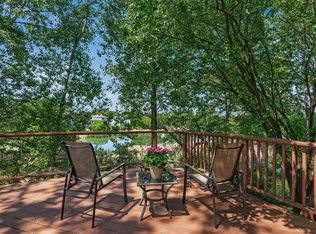
Stately 4BR Deerfield two-story on a corner lot backing to a beautiful, private wooded wetland. Main level features gleaming, hardwood floors, pillar accents, and a white eat-in kitchen with center island and stainless appliances. The spacious family room highlights built-in media center and a gas fireplace. Upstairs, find 4 bedrooms, including a grand vaulted master suite complete with sitting area, walk-in closet, and convenient laundry. An unfinished basement with lookout windows awaits your finishing touches. A perfect blend of style and nature!
Active
Price cut: $10K (10/12)
$529,900
17285 Wilderness Trl SE, Prior Lake, MN 55372
4beds
3,041sqft
Single Family
Built in 2003
0.35 Acres Lot
$528,800 Zestimate®
$174/sqft
$34/mo HOA
What's special
Gas fireplacePillar accentsSpacious family roomGrand vaulted master suiteConvenient laundryWalk-in closetBuilt-in media center
- 29 days
- 1,494
- 118
Zillow last checked:
Listing updated:
Listed by:
Wade R. Ryan 651-442-3860,
Re/Max Advantage Plus
Source: NorthstarMLS as distributed by MLS GRID,MLS#: 7099343
Facts & features
Interior
Bedrooms & bathrooms
- Bedrooms: 4
- Bathrooms: 3
- Full bathrooms: 2
- 1/2 bathrooms: 1
Bedroom
- Level: Upper
- Area: 663 Square Feet
- Dimensions: 51x13
Bedroom 2
- Level: Upper
- Area: 143 Square Feet
- Dimensions: 11x13
Bedroom 3
- Level: Upper
- Area: 132.25 Square Feet
- Dimensions: 11.5x11.5
Bedroom 4
- Level: Upper
- Area: 169 Square Feet
- Dimensions: 13x13
Deck
- Level: Main
- Area: 180 Square Feet
- Dimensions: 20x9
Den
- Level: Main
- Area: 127.6 Square Feet
- Dimensions: 11.6x11
Dining room
- Level: Main
- Area: 120 Square Feet
- Dimensions: 10x12
Family room
- Level: Main
- Area: 270 Square Feet
- Dimensions: 18x15
Foyer
- Level: Main
- Area: 108 Square Feet
- Dimensions: 9x12
Informal dining room
- Level: Main
- Area: 208 Square Feet
- Dimensions: 13x16
Kitchen
- Level: Main
- Area: 139.5 Square Feet
- Dimensions: 9x15.5
Laundry
- Level: Upper
- Area: 66 Square Feet
- Dimensions: 11x6
Living room
- Level: Main
- Area: 198 Square Feet
- Dimensions: 11x18
Mud room
- Level: Main
- Area: 63 Square Feet
- Dimensions: 9x7
Heating
- Forced Air, Fireplace(s)
Cooling
- Central Air
Appliances
- Included: Air-To-Air Exchanger, Dishwasher, Disposal, Dryer, Exhaust Fan, Humidifier, Microwave, Range, Refrigerator, Washer, Water Softener Owned
- Laundry: Gas Dryer Hookup, Upper Level, Washer Hookup
Features
- Basement: Daylight,Full,Unfinished
- Number of fireplaces: 1
- Fireplace features: Family Room, Gas
Interior area
- Total structure area: 4,679
- Total interior livable area: 3,041 sqft
- Finished area above ground: 3,041
- Finished area below ground: 0
Video & virtual tour
Property
Parking
- Total spaces: 3
- Parking features: Attached, Asphalt, Garage Door Opener
- Attached garage spaces: 3
- Has uncovered spaces: Yes
- Details: Garage Door Height (7), Garage Door Width (8)
Accessibility
- Accessibility features: None
Features
- Levels: Two
- Stories: 2
- Patio & porch: Deck
- Pool features: None
- Fencing: None
Lot
- Size: 0.35 Acres
- Dimensions: 102 x 93 x 140 x 159
- Features: Corner Lot, Tree Coverage - Heavy
Details
- Foundation area: 1491
- Parcel number: 253700010
- Zoning description: Residential-Single Family
Construction
Type & style
- Home type: SingleFamily
- Property subtype: Single Family
Materials
- Roof: Asphalt
Condition
- New construction: No
- Year built: 2003
Utilities & green energy
- Electric: Circuit Breakers
- Gas: Natural Gas
- Sewer: City Sewer/Connected
- Water: City Water/Connected
Community & HOA
Community
- Subdivision: Deerfield
HOA
- Has HOA: Yes
- Services included: Professional Mgmt, Sanitation
- HOA fee: $34 monthly
- HOA name: Cities Management
- HOA phone: 612-381-8600
Location
- Region: Prior Lake
Financial & listing details
- Price per square foot: $174/sqft
- Tax assessed value: $584,300
- Annual tax amount: $5,642
- Date on market: 9/18/2026
- Cumulative days on market: 71 days
Estimated market value
$528,800
$502,000 - $555,000
$3,129/mo
Price history
| Date | Event | Price |
|---|---|---|
| 10/12/2026 | Price change | $529,900-1.9%$174/sqft |
Source:  NorthstarMLS as distributed by MLS GRID #7099343 Report a problem NorthstarMLS as distributed by MLS GRID #7099343 Report a problem | ||
| 9/27/2026 | Price change | $539,900-1.8%$178/sqft |
Source: NorthstarMLS as distributed by MLS GRID #7099343 Report a problem | ||
| 9/18/2026 | Listed for sale | $550,000$181/sqft |
Source: NorthstarMLS as distributed by MLS GRID #7099343 Report a problem | ||
| 9/5/2026 | Listing removed | $550,000$181/sqft |
Source: NorthstarMLS as distributed by MLS GRID #7099343 Report a problem | ||
| 8/5/2026 | Price change | $550,000-1.8%$181/sqft |
Source: NorthstarMLS as distributed by MLS GRID #7099343 Report a problem | ||
| 7/24/2026 | Price change | $560,000-2.6%$184/sqft |
Source: NorthstarMLS as distributed by MLS GRID #7099343 Report a problem | ||
| 7/9/2026 | Listed for sale | $575,000$189/sqft |
Source: NorthstarMLS as distributed by MLS GRID #7099343 Report a problem | ||
| 7/2/2026 | Listing removed | $575,000$189/sqft |
Source: NorthstarMLS as distributed by MLS GRID #7099343 Report a problem | ||
| 6/25/2026 | Listed for sale | $575,000-4.2%$189/sqft |
Source: NorthstarMLS as distributed by MLS GRID #7099343 Report a problem | ||
| 10/17/2022 | Listing removed | -- |
Source: NorthstarMLS as distributed by MLS GRID #6233803 Report a problem | ||
| 7/20/2022 | Listed for sale | $599,900+66.6%$197/sqft |
Source: NorthstarMLS as distributed by MLS GRID #6233803 Report a problem | ||
| 5/1/2009 | Sold | $360,000+0.6%$118/sqft |
Source:  Lake Superior Area Realtors as distributed by MLS GRID #1506985 Report a problem Lake Superior Area Realtors as distributed by MLS GRID #1506985 Report a problem | ||
| 12/29/2003 | Sold | $357,812$118/sqft |
Source: Public Record Report a problem | ||
Public tax history
| Year | Property taxes | Tax assessment |
|---|---|---|
| 2026 | $5,642 +12.6% | $584,300 +0.8% |
| 2025 | $5,012 -3.3% | $579,600 +7.7% |
| 2024 | $5,184 +1.1% | $538,000 -0.4% |
| 2023 | $5,130 +4.7% | $539,900 -1.8% |
| 2022 | $4,900 +3.6% | $549,600 +19.7% |
| 2021 | $4,728 +1.5% | $459,300 +11.2% |
| 2020 | $4,658 | $413,000 |
| 2019 | $4,658 -5.6% | $413,000 |
| 2018 | $4,934 +13.2% | -- |
| 2016 | $4,358 | -- |
| 2014 | $4,358 | -- |
| 2013 | -- | $294,100 |
| 2012 | -- | $294,100 -10.9% |
| 2011 | $4,436 +6.4% | $330,200 -3.3% |
| 2010 | $4,168 -12.7% | $341,300 -14.7% |
| 2009 | $4,774 -3.2% | $399,900 |
| 2008 | $4,934 0% | -- |
| 2007 | $4,936 +7.3% | -- |
| 2006 | $4,600 +9.2% | -- |
| 2005 | $4,212 +1558.3% | -- |
| 2004 | $254 -15.3% | -- |
| 2003 | $300 +48.5% | -- |
| 2002 | $202 | -- |
Find assessor info on the county website
Monthly payment
Est. payment
Payment breakdown
Explore the cost of this home by adjusting the details. Changes won't be saved.Climate risks
Neighborhood: 55372
- $585,6004 bd3 ba4.3k sqft17273 Wilderness Trl SE, Prior Lake, MN 55372Off Market
- $536,9004 bd4 ba3.2k sqft17261 Wilderness Trl SE, Prior Lake, MN 55372Off Market
- $558,7004 bd3 ba2.8k sqft17282 Wilderness Trl SE, Prior Lake, MN 55372Off Market

- $261,2002 bd2 ba1.4k sqft17304 Lilac Ln SE, Prior Lake, MN 55372Off Market
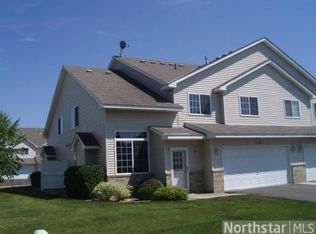
Similar homes
- $535,0004 bd3 ba2.5k sqft9207 W 136th St, Savage, MN 55378For Sale
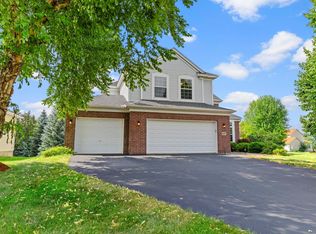
 MLS ID #6806073, Nevin R Raghuveer, RE/MAX Results. NorthstarMLS as distributed by MLS GRID
 - $525,0004 bd4 ba2.8k sqft16738 Ides Cir, Lakeville, MN 55044For Sale
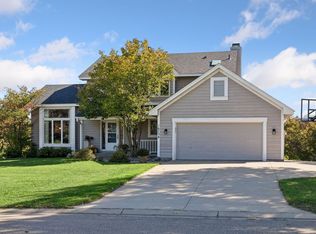 MLS ID #7147281, Adam Petterson, Apex Real Estate Brokerage LLC. NorthstarMLS as distributed by MLS GRID
 - $519,9005 bd4 ba2.8k sqft14901 Hillside Trl, Savage, MN 55378For Sale
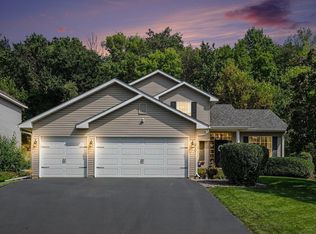 MLS ID #7139199, Stieg G Strand, RE/MAX Results. NorthstarMLS as distributed by MLS GRID
 - $524,9004 bd3 ba3k sqft7148 Maryland Cir, Savage, MN 55378For Sale
 MLS ID #7145126, Tim Schepers, Park Street Realty, LLC. NorthstarMLS as distributed by MLS GRID
 - $529,9004 bd3 ba2.5k sqft16381 Gunflint Trl, Lakeville, MN 55044For SaleMLS ID #7143740, Caitlyn Marie Engler, eXp Realty. NorthstarMLS as distributed by MLS GRID
- $505,0004 bd3 ba2.4k sqft5962 N Ridge Dr, Savage, MN 55378For SaleMLS ID #7123160, May Yang, Home Sellers. NorthstarMLS as distributed by MLS GRID
- $699,9005 bd5 ba4.3k sqft3350 Malcom Ct SW, Prior Lake, MN 55372For SaleMLS ID #7140281, Lee and Julie Bernick, RE/MAX Advantage Plus. NorthstarMLS as distributed by MLS GRID
- $495,0003 bd3 ba2.9k sqft14023 N Walters Way, Savage, MN 55378For SaleMLS ID #7134416, Paul Bothof, RE/MAX Advantage Plus. NorthstarMLS as distributed by MLS GRID
- $584,9004 bd4 ba3k sqft7432 Whitehall Rd, Shakopee, MN 55379For SaleMLS ID #7122364, Jeffrey T Stephenson, Edina Realty, Inc.. NorthstarMLS as distributed by MLS GRID
- $465,0004 bd3 ba2.7k sqft5604 Lone Oak Dr, Savage, MN 55378For SaleMLS ID #7132159, Brian W. Ballinger, RE/MAX Advantage Plus. NorthstarMLS as distributed by MLS GRID
- $570,0004 bd4 ba3.8k sqft20628 Jura Trl, Lakeville, MN 55044For SaleMLS ID #7155993, Emily Olson, Redfin Corporation. NorthstarMLS as distributed by MLS GRID
- $549,8884 bd3 ba2.3k sqft6585 Promontory Dr, Eden Prairie, MN 55346For SaleMLS ID #7156520, John Grosse, InMotion Realty. NorthstarMLS as distributed by MLS GRID
- $497,5004 bd4 ba3.5k sqft9260 Icosa St, Lakeville, MN 55044For SaleMLS ID #7094402, Corey McCracken, RE/MAX Professionals. NorthstarMLS as distributed by MLS GRID
- $585,0004 bd4 ba3.1k sqft17141 Jefferson Ct, Lakeville, MN 55044For SaleMLS ID #7141897, Carlos E. Romo, Edina Realty, Inc.. NorthstarMLS as distributed by MLS GRID
- $499,0004 bd3 ba2.5k sqft18618 Dunbury Ave, Farmington, MN 55024For SaleMLS ID #7156561, Valerie Q Rydland, Coldwell Banker Realty - Southwest Regional. NorthstarMLS as distributed by MLS GRID
- $699,9995 bd3 ba3.5k sqft8367 153rd Pl, Savage, MN 55378For SaleMLS ID #7120534, Jason P Stockwell, eXp Realty. NorthstarMLS as distributed by MLS GRID
- $524,9004 bd4 ba3.2k sqft1745 1st Ave SE, New Prague, MN 56071For SaleMLS ID #7140550, Curt Lambrecht, South Metro Realty. NorthstarMLS as distributed by MLS GRID
- $549,9004 bd4 ba3k sqft16721 Farrago Trl, Farmington, MN 55024For SaleMLS ID #7143853, Rochelle M Johnson-Brown, Edina Realty, Inc.. NorthstarMLS as distributed by MLS GRID
- $549,9004 bd3 ba2.4k sqft14886 Tealwood Ct, Eden Prairie, MN 55347For SaleMLS ID #7148495, Christopher Buesgens, Compass. NorthstarMLS as distributed by MLS GRID
- $535,0005 bd4 ba3.5k sqft13635 Gardenia Path, Apple Valley, MN 55124For SaleMLS ID #7079730, The Huerkamp Home Group, Keller Williams Preferred Rlty. NorthstarMLS as distributed by MLS GRID
