Home was Rebuilt in 2014 due to an accidental Fire.
Hard-to-find 4-bedroom, 4-bath home with a 3-car garage, ideally situated on a quiet cul-de-sac! This beautiful home has everything you've been looking for.
The upper level features three bedrooms, including a spacious primary suite with a walk-in closet and a private bath complete with heated floors and a heated towel rack.
The main level showcases hardwood floors, quartz countertops, solid wood kitchen cabinets, and a walk-in pantry. Relax year-round in the inviting four-season porch while enjoying peaceful views of the wooded backyard and pond.
The lower level includes a large family room, an unfinished fourth bedroom ready for your finishing touches, and plumbing for a future fireplace. You'll also appreciate the convenient storage shed located beneath the four-season porch-perfect for keeping all your seasonal and outdoor equipment organized.
This exceptional home combines comfort, quality, and a beautiful natural setting in a highly desirable location.
Active
Price cut: $20.1K (8/6)
$599,900
17141 Jefferson Ct, Lakeville, MN 55044
4beds
3,108sqft
Single Family
Built in 1995
0.25 Acres Lot
$-- Zestimate®
$193/sqft
$-- HOA
What's special
- 40 days |
- 552 |
- 26 |
Zillow last checked:
Listing updated:
Listed by:
Carlos E. Romo 763-482-0057,
Edina Realty, Inc.
Source: NorthstarMLS as distributed by MLS GRID,MLS#: 7101155
Facts & features
Interior
Bedrooms & bathrooms
- Bedrooms: 4
- Bathrooms: 4
- Full bathrooms: 2
- 3/4 bathrooms: 1
- 1/2 bathrooms: 1
Bedroom
- Level: Upper
- Area: 216 Square Feet
- Dimensions: 18x12
Bedroom 2
- Level: Upper
- Area: 144 Square Feet
- Dimensions: 12x12
Bedroom 3
- Level: Upper
- Area: 144 Square Feet
- Dimensions: 12x12
Bedroom 4
- Level: Lower
Family room
- Level: Lower
- Area: 348 Square Feet
- Dimensions: 29x12
Flex room
- Level: Main
- Area: 120 Square Feet
- Dimensions: 12x10
Other
- Level: Main
- Area: 253 Square Feet
- Dimensions: 23x11
Kitchen
- Level: Main
- Area: 130 Square Feet
- Dimensions: 13x10
Laundry
- Level: Main
- Area: 63 Square Feet
- Dimensions: 9x7
Living room
- Level: Main
- Area: 247 Square Feet
- Dimensions: 19x13
Office
- Level: Main
- Area: 156 Square Feet
- Dimensions: 13x12
Heating
- Forced Air
Cooling
- Central Air
Appliances
- Included: Air-To-Air Exchanger, Dishwasher, Disposal, Dryer, Exhaust Fan, Humidifier, Gas Water Heater, Microwave, Range, Refrigerator, Washer, Water Softener Owned
- Laundry: Gas Dryer Hookup, Laundry Closet, Laundry Room, Main Level, Sink, Washer Hookup
Features
- Basement: Block,Egress Window(s),Finished,Full,Storage Space
- Has fireplace: No
- Fireplace features: Gas, Living Room, Wood Burning Stove
Interior area
- Total structure area: 3,108
- Total interior livable area: 3,108 sqft
- Finished area above ground: 2,622
- Finished area below ground: 486
Property
Parking
- Total spaces: 3
- Parking features: Attached, Asphalt
- Attached garage spaces: 3
- Details: Garage Dimensions (31x22), Garage Door Height (7), Garage Door Width (16)
Accessibility
- Accessibility features: None
Features
- Levels: Two
- Stories: 2
- Patio & porch: Deck, Porch
Lot
- Size: 0.25 Acres
Details
- Additional structures: Storage Shed
- Foundation area: 1664
- Parcel number: 227662004030
- Zoning description: Residential-Single Family
Construction
Type & style
- Home type: SingleFamily
- Property subtype: Single Family
Materials
- Block
- Roof: Age Over 8 Years,Asphalt
Condition
- New construction: No
- Year built: 1995
Utilities & green energy
- Electric: Circuit Breakers
- Gas: Natural Gas
- Sewer: City Sewer/Connected
- Water: City Water/Connected
Community & HOA
Community
- Subdivision: Timber Ridge South
HOA
- Has HOA: No
Location
- Region: Lakeville
Financial & listing details
- Price per square foot: $193/sqft
- Tax assessed value: $523,000
- Annual tax amount: $6,322
- Date on market: 7/8/2026
Estimated market value
Not available
Estimated sales range
Not available
Not available
Price history
| Date | Event | Price |
|---|---|---|
| 8/6/2026 | Price change | $599,900-3.2%$193/sqft |
Source:  NorthstarMLS as distributed by MLS GRID #7101155 Report a problem NorthstarMLS as distributed by MLS GRID #7101155 Report a problem | ||
| 7/9/2026 | Listed for sale | $620,000+102.6%$199/sqft |
Source: NorthstarMLS as distributed by MLS GRID #7101155 Report a problem | ||
| 12/18/2001 | Sold | $306,000$98/sqft |
Source: Public Record Report a problem | ||
Public tax history
| Year | Property taxes | Tax assessment |
|---|---|---|
| 2024 | $6,056 -1.9% | $523,000 -2.6% |
| 2023 | $6,174 +3.8% | $536,800 +2.3% |
| 2022 | $5,950 +4.2% | $524,600 +13.3% |
| 2021 | $5,710 +0.8% | $463,200 +4.6% |
| 2020 | $5,666 -4.8% | $442,900 +0.4% |
| 2019 | $5,952 | $441,100 +11.2% |
| 2018 | $5,952 +14.3% | $396,500 +0.6% |
| 2017 | $5,208 -1.6% | $394,200 +2.3% |
| 2016 | $5,290 +7.6% | $385,200 +4.2% |
| 2015 | $4,916 -1.8% | $369,766 +5.1% |
| 2014 | $5,005 +9.6% | $351,781 +5.8% |
| 2013 | $4,568 +5.3% | $332,488 |
| 2012 | $4,336 -2.2% | -- |
| 2011 | $4,433 -0.5% | -- |
| 2010 | $4,453 -2.9% | -- |
| 2009 | $4,584 -1.7% | -- |
| 2008 | $4,662 +3.8% | -- |
| 2007 | $4,493 +2.5% | -- |
| 2006 | $4,382 +15.6% | -- |
| 2004 | $3,791 +8.2% | -- |
| 2003 | $3,505 +2.7% | -- |
| 2002 | $3,412 -32.7% | -- |
| 2001 | $5,068 | -- |
Find assessor info on the county website
Monthly payment
Est. payment
Payment breakdown
Explore the cost of this home by adjusting the details. Changes won't be saved.Climate risks
Neighborhood: 55044
Nearby schools
GreatSchools rating
- 7/10Huddleston Elementary SchoolGrades: K-5Distance: 0.8 mi
- 7/10Kenwood Trail Middle SchoolGrades: 6-8Distance: 2.1 mi
- 10/10Lakeville North High SchoolGrades: 9-12Distance: 2.6 mi
- $625,6005 bd3 ba3.1k sqft17145 Jefferson Ct, Lakeville, MN 55044Off Market
- $596,1005 bd3 ba2.7k sqft17149 Jefferson Ct, Lakeville, MN 55044Off Market
- $648,2006 bd4 ba3.2k sqft17144 Jefferson Ct, Lakeville, MN 55044Off Market
- $507,9004 bd2 ba2.3k sqft17148 Jefferson Ct, Lakeville, MN 55044Off Market
- $534,5004 bd2 ba2.3k sqft17152 Jefferson Ct, Lakeville, MN 55044Off Market
- $573,1005 bd4 ba3.6k sqft17152 Jefferson Ave, Lakeville, MN 55044Off Market
- $534,5004 bd3 ba3.5k sqft17133 Jonquil Ave, Lakeville, MN 55044Off Market
- $554,3004 bd3 ba2.1k sqft17156 Jefferson Ct, Lakeville, MN 55044Off Market
A local agent can set up tours, give advice and negotiate with sellers.
Similar homes
- $594,0004 bd4 ba3.5k sqft17678 Kettering Trl, Lakeville, MN 55044For Sale
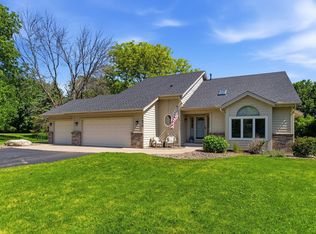
 MLS ID #7086140, Steve Koleno, Beycome Brokerage Realty LLC. NorthstarMLS as distributed by MLS GRID
 - $575,0003 bd4 ba3.3k sqft18425 Jamaica Path, Lakeville, MN 55044For Sale
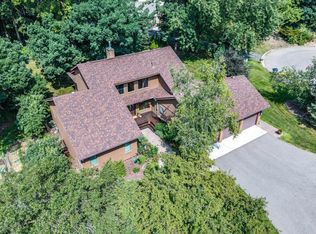 MLS ID #7110977, Laurie King, Edina Realty, Inc.. NorthstarMLS as distributed by MLS GRID
 - $550,0004 bd4 ba3.3k sqft17452 Goodland Path, Lakeville, MN 55044For Sale
 MLS ID #7101058, Doug MacCallum, Edina Realty, Inc.. NorthstarMLS as distributed by MLS GRID
 - $649,0005 bd4 ba3.6k sqft11825 177th St W, Lakeville, MN 55044For Sale
 MLS ID #7100801, Benjamin Poehling, The Leo Agency. NorthstarMLS as distributed by MLS GRID
 - $419,9004 bd3 ba2.4k sqft17336 Jersey Way, Lakeville, MN 55044For SaleMLS ID #7113249, Rhonda Pahl, Excelsior Realty. NorthstarMLS as distributed by MLS GRID
- $649,9005 bd4 ba3.4k sqft17773 Ketchikan Ct, Lakeville, MN 55044For SaleMLS ID #7102097, Lauren H Novak, RE/MAX Results. NorthstarMLS as distributed by MLS GRID
- $530,0005 bd4 ba3.1k sqft16267 Griffon Trl, Lakeville, MN 55044For SaleMLS ID #7115076, Mitchel Herian, Kris Lindahl Real Estate. NorthstarMLS as distributed by MLS GRID
- $625,0004 bd4 ba3.7k sqft13645 Georgia Dr, Apple Valley, MN 55124For SaleMLS ID #7115738, Christa M. Hartig, Edina Realty, Inc.. NorthstarMLS as distributed by MLS GRID
- $614,9004 bd4 ba4k sqft71 Marcin Hl, Burnsville, MN 55337For SaleMLS ID #7116800, Dennis A. Guldseth, Edina Realty, Inc.. NorthstarMLS as distributed by MLS GRID
- $825,0003 bd2 ba3.1k sqft11415 242nd Ct E, Lakeville, MN 55044For SaleMLS ID #7125640, Beth L Andrews, Coldwell Banker Realty - Southwest Regional. NorthstarMLS as distributed by MLS GRID
- $565,0003 bd3 ba3.5k sqft13705 Country Pl, Burnsville, MN 55337For SaleMLS ID #7119525, Sarah Ruhland - The Property Geeks, Real Broker, LLC. NorthstarMLS as distributed by MLS GRID
- $595,0004 bd4 ba3.4k sqft4299 Westchester Cir, Eagan, MN 55123For SaleMLS ID #7042634, Sue A. Brown, Coldwell Banker Realty. NorthstarMLS as distributed by MLS GRID
- $425,0004 bd3 ba2.7k sqft10327 165th St W, Lakeville, MN 55044For SaleMLS ID #7056082, Melanie Willy, Edina Realty, Inc.. NorthstarMLS as distributed by MLS GRID
- $564,9004 bd4 ba3.3k sqft12155 Gantry Ln, Apple Valley, MN 55124For SaleMLS ID #7125534, Matthew G Lunde, Dwell Realty Partners, LLC. NorthstarMLS as distributed by MLS GRID
- $786,0006 bd5 ba4.3k sqft17739 Layton Path, Lakeville, MN 55044For SaleMLS ID #7111678, Kris Lindahl, Kris Lindahl Real Estate. NorthstarMLS as distributed by MLS GRID
- $624,9004 bd3 ba3.7k sqft10904 Chatham Ct S, Burnsville, MN 55337For SaleMLS ID #7125578, Todd E. Priebe, Re/Max Advantage Plus. NorthstarMLS as distributed by MLS GRID
- $470,0004 bd4 ba2.7k sqft15659 Highview Ln, Apple Valley, MN 55124For SaleMLS ID #7123206, Kris Lindahl, Kris Lindahl Real Estate. NorthstarMLS as distributed by MLS GRID
- $515,0004 bd4 ba2.6k sqft613 Chicago Dr, Burnsville, MN 55306For SaleMLS ID #7064189, Chad Huebener, Edina Realty, Inc.. NorthstarMLS as distributed by MLS GRID
- $489,9004 bd3 ba2.8k sqft15505 Bryant Ave S, Burnsville, MN 55306For SaleMLS ID #7091447, Lien E Sarles, Atlus Real Estate. NorthstarMLS as distributed by MLS GRID
- $550,0004 bd3 ba3k sqft17285 Wilderness Trl SE, Prior Lake, MN 55372For SaleMLS ID #7099343, Wade R. Ryan, Re/Max Advantage Plus. NorthstarMLS as distributed by MLS GRID
