This EXQUISITELY REMODELED two-story has been elegantly updated inside and out, and was a LABOR OF LOVE with thoughtful design incorporated into each space! For starters, the kitchen underwent a “TO-THE-STUDS” REMODEL with an enormous center island, stainless appliances including a 5-burner gas cooktop, and beautiful cabinetry with roll-out shelves. It opens to a bayed dining room with paneled walls, and the living room with wood flooring and a statement-invoking grand fireplace! A REMODELED half bath lies on the main floor. Upstairs are 4BRs + 2 REMODELED bathrooms, including a primary suite with a private bathroom with a subway tile shower. The WALKOUT lower level includes a theater room, CUSTOM WET BAR and family/amusement space, as well the laundry room and a bathroom. COUNTLESS cosmetic touches include PANELED WALLS, iron balusters, OVER 600 FEET of CROWN MOLDING, knockdown ceilings, solid panel ARCHED DOORS with lever handles, new interior and exterior lighting, new faucets/sinks/toilets, and so much more! The FENCED YARD is beautifully landscaped with many perennials and makes you feel like you are in a private garden sanctuary with stairs, a patio, and a darling storage shed! There is also a deck with high-top table seating. ADDITIONAL PARKING PAD for guests. You’ll immediately feel the quality and sturdy construction of this home, which is tucked away into a quiet cul de sac, with quick access to shopping and local restaurants!
Active
$515,000
613 Chicago Dr, Burnsville, MN 55306
4beds
2,687sqft
:
Get pre-qualified$3,118/mo
Single Family
Built in 1986
0.25 Acres Lot
$-- Zestimate®
$192/sqft
$-- HOA
What's special
Grand fireplaceDarling storage shedEnormous center islandCountless cosmetic touchesKnockdown ceilingsSubway tile showerPaneled walls
- 9 days |
- 516 |
- 42 |
Zillow last checked:
Listing updated:
Listed by:
Chad Huebener 952-212-3597,
Edina Realty, Inc.,
Sara B Huebener 952-215-5012
Source: NorthstarMLS as distributed by MLS GRID,MLS#: 7064189
Facts & features
Interior
Bedrooms & bathrooms
- Bedrooms: 4
- Bathrooms: 4
- Full bathrooms: 1
- 3/4 bathrooms: 1
- 1/2 bathrooms: 2
Bedroom
- Level: Upper
- Area: 168 Square Feet
- Dimensions: 14x12
Bedroom 2
- Level: Upper
- Area: 140 Square Feet
- Dimensions: 14x10
Bedroom 3
- Level: Upper
- Area: 110 Square Feet
- Dimensions: 10x11
Bedroom 4
- Level: Upper
- Area: 110 Square Feet
- Dimensions: 10x11
Other
- Level: Lower
- Area: 208 Square Feet
- Dimensions: 13x16
Other
- Level: Lower
- Area: 130 Square Feet
- Dimensions: 13x10
Deck
- Level: Main
- Area: 512 Square Feet
- Dimensions: 32x16
Dining room
- Level: Main
- Area: 204 Square Feet
- Dimensions: 17x12
Foyer
- Level: Main
- Area: 80 Square Feet
- Dimensions: 10x08
Kitchen
- Level: Main
- Area: 336 Square Feet
- Dimensions: 21x16
Laundry
- Level: Lower
- Area: 90 Square Feet
- Dimensions: 09x10
Living room
- Level: Main
- Area: 216 Square Feet
- Dimensions: 18x12
Media room
- Level: Lower
- Area: 170 Square Feet
- Dimensions: 10x17
Patio
- Level: Lower
- Area: 378 Square Feet
- Dimensions: 21x18
Heating
- Forced Air, Fireplace(s)
Cooling
- Central Air
Appliances
- Included: Cooktop, Dishwasher, Disposal, Dryer, Exhaust Fan, Humidifier, Gas Water Heater, Microwave, Refrigerator, Stainless Steel Appliance(s), Washer, Water Softener Owned
- Laundry: Electric Dryer Hookup, Lower Level, Laundry Room, Washer Hookup
Features
- Basement: Block,Finished,Full,Storage Space,Walk-Out Access
- Number of fireplaces: 2
- Fireplace features: Family Room, Gas, Living Room
Interior area
- Total structure area: 2,852
- Total interior livable area: 2,687 sqft
- Finished area above ground: 1,936
- Finished area below ground: 751
Video & virtual tour
Property
Parking
- Total spaces: 2
- Parking features: Attached, Asphalt, Garage Door Opener, Guest
- Attached garage spaces: 2
- Has uncovered spaces: Yes
- Details: Garage Dimensions (20x21), Garage Door Height (7)
Accessibility
- Accessibility features: None
Features
- Levels: Two
- Stories: 2
- Patio & porch: Deck, Patio
- Pool features: None
- Fencing: Chain Link,Full,Wood
Lot
- Size: 0.25 Acres
- Dimensions: 41 x 125 x 77 x 140 x 49
- Features: Tree Coverage - Medium
Details
- Additional structures: Storage Shed
- Foundation area: 916
- Parcel number: 027115001110
- Zoning description: Residential-Single Family
Construction
Type & style
- Home type: SingleFamily
- Property subtype: Single Family
Materials
- Block
- Roof: Age 8 Years or Less,Architectural Shingle,Asphalt,Pitched
Condition
- New construction: No
- Year built: 1986
Utilities & green energy
- Gas: Natural Gas
- Sewer: City Sewer/Connected
- Water: City Water/Connected
Community & HOA
Community
- Subdivision: Southcross Estates
HOA
- Has HOA: No
Location
- Region: Burnsville
Financial & listing details
- Price per square foot: $192/sqft
- Tax assessed value: $407,000
- Annual tax amount: $5,184
- Date on market: 8/3/2026
- Cumulative days on market: 29 days
- Road surface type: Paved
Estimated market value
Not available
Estimated sales range
Not available
Not available
Price history
| Date | Event | Price |
|---|---|---|
| 8/3/2026 | Listed for sale | $515,000$192/sqft |
Source:  NorthstarMLS as distributed by MLS GRID #7064189 Report a problem NorthstarMLS as distributed by MLS GRID #7064189 Report a problem | ||
| 6/15/2026 | Listing removed | $515,000$192/sqft |
Source: NorthstarMLS as distributed by MLS GRID #7064189 Report a problem | ||
| 6/8/2026 | Price change | $515,000-1.9%$192/sqft |
Source: NorthstarMLS as distributed by MLS GRID #7064189 Report a problem | ||
| 5/17/2026 | Listed for sale | $525,000+123.5%$195/sqft |
Source: NorthstarMLS as distributed by MLS GRID #7064189 Report a problem | ||
| 10/31/2012 | Sold | $234,900$87/sqft |
Source:  Lake Superior Area Realtors as distributed by MLS GRID #1956824 Report a problem Lake Superior Area Realtors as distributed by MLS GRID #1956824 Report a problem | ||
| 8/30/2012 | Listed for sale | $234,900-4.1%$87/sqft |
Source: Visual Tour #4186501 Report a problem | ||
| 7/29/2011 | Listing removed | $244,900$91/sqft |
Source: Tradition Realty L.L.C. #4022928 Report a problem | ||
| 5/12/2011 | Price change | $244,900-2%$91/sqft |
Source: Tradition Realty L.L.C. #4022928 Report a problem | ||
| 3/15/2011 | Listed for sale | $249,900-3.8%$93/sqft |
Source: RealEstateHomepages.com #4022928 Report a problem | ||
| 1/29/2011 | Listing removed | $259,900$97/sqft |
Source: Visual Tour #3874902 Report a problem | ||
| 10/20/2010 | Listed for sale | $259,900$97/sqft |
Source: Visual Tour #3874902 Report a problem | ||
| 7/24/2010 | Listing removed | $259,900$97/sqft |
Source: Tradition Realty L.L.C. #3874902 Report a problem | ||
| 4/7/2010 | Price change | $259,900-3.7%$97/sqft |
Source: Tradition Realty L.L.C. #3874902 Report a problem | ||
| 1/30/2010 | Listed for sale | $269,900-9.9%$100/sqft |
Source: Visual Tour #3874902 Report a problem | ||
| 6/20/2005 | Sold | $299,500+67.3%$111/sqft |
Source: Public Record Report a problem | ||
| 1/12/2000 | Sold | $179,000$67/sqft |
Source: Public Record Report a problem | ||
Public tax history
| Year | Property taxes | Tax assessment |
|---|---|---|
| 2024 | $4,846 -2.6% | $407,000 -3% |
| 2023 | $4,974 +13.9% | $419,400 +7.8% |
| 2022 | $4,368 +9.5% | $389,000 +15% |
| 2021 | $3,988 +6% | $338,200 +10.6% |
| 2020 | $3,762 -1.2% | $305,783 -1.5% |
| 2019 | $3,806 | $310,500 +6.1% |
| 2018 | $3,806 +11.2% | $292,600 +3.5% |
| 2017 | $3,423 +1.7% | $282,700 +5% |
| 2016 | $3,365 -0.6% | $269,300 +18.2% |
| 2015 | $3,384 +11.1% | $227,848 +1.7% |
| 2014 | $3,047 +4.3% | $224,033 +11% |
| 2013 | $2,921 +5.9% | $201,906 |
| 2012 | $2,759 -4.7% | -- |
| 2011 | $2,894 +1.8% | -- |
| 2010 | $2,844 -1.5% | -- |
| 2009 | $2,886 -2.8% | -- |
| 2008 | $2,969 -0.1% | -- |
| 2007 | $2,972 -0.6% | -- |
| 2006 | $2,989 +22.5% | -- |
| 2004 | $2,440 +5.5% | -- |
| 2003 | $2,312 +7.2% | -- |
| 2002 | $2,156 -6.8% | -- |
| 2001 | $2,314 | -- |
Find assessor info on the county website
Monthly payment
Est. payment
Payment breakdown
Explore the cost of this home by adjusting the details. Changes won't be saved.Climate risks
Neighborhood: 55306
Nearby schools
GreatSchools rating
- 7/10Southview Elementary SchoolGrades: K-5Distance: 1.4 mi
- 4/10Valley Middle SchoolGrades: 6-8Distance: 1.5 mi
- 6/10Apple Valley Senior High SchoolGrades: 9-12Distance: 1.9 mi
- $435,0004 bd3 ba2.3k sqft617 Chicago Dr, Burnsville, MN 55306Off Market
- $465,0004 bd4 ba2.8k sqft609 Chicago Dr, Burnsville, MN 55306Sold
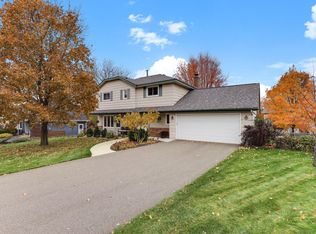
- $430,7004 bd2 ba1.3k sqft14808 Southcross Ln, Burnsville, MN 55306Off Market
- $456,0003 bd3 ba2.2k sqft14806 Southcross Ln, Burnsville, MN 55306Off Market
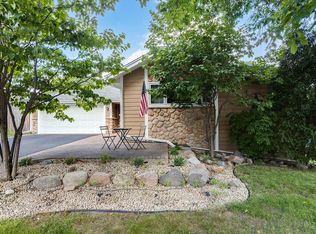
- $440,8004 bd3 ba1.9k sqft14800 Southcross Ln, Burnsville, MN 55306Off Market
- $442,8004 bd3 ba2.6k sqft14810 Southcross Ln, Burnsville, MN 55306Off Market
- $431,3004 bd3 ba1.8k sqft14804 Southcross Ln, Burnsville, MN 55306Off Market
- $374,7003 bd2 ba1.3k sqft608 Chicago Dr, Burnsville, MN 55306Off Market
A local agent can set up tours, give advice and negotiate with sellers.
Similar homes
- $489,9004 bd3 ba2.8k sqft15505 Bryant Ave S, Burnsville, MN 55306For Sale

 MLS ID #7091447, Lien E Sarles, Atlus Real Estate. NorthstarMLS as distributed by MLS GRID
 - $470,0004 bd4 ba2.7k sqft15659 Highview Ln, Apple Valley, MN 55124For Sale
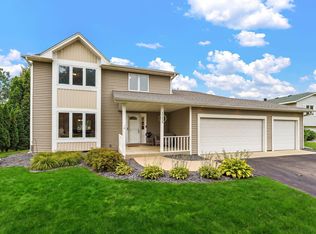 MLS ID #7123206, Kris Lindahl, Kris Lindahl Real Estate. NorthstarMLS as distributed by MLS GRID
 - $499,9004 bd3 ba3.3k sqft1820 Slater Ln, Burnsville, MN 55337For Sale
 MLS ID #7119099, Leslie M Dahlen, Realty Exchange. NorthstarMLS as distributed by MLS GRID
 - $475,0004 bd3 ba2.6k sqft13655 Henna Ct, Apple Valley, MN 55124For Sale
 MLS ID #7117900, Dan Nelson-Sohus Real Estate Group, Edina Realty, Inc.. NorthstarMLS as distributed by MLS GRID
 - $565,0003 bd3 ba3.5k sqft13705 Country Pl, Burnsville, MN 55337For SaleMLS ID #7119525, Sarah Ruhland - The Property Geeks, Real Broker, LLC. NorthstarMLS as distributed by MLS GRID
- $425,0004 bd3 ba2.4k sqft12708 Parkwood Dr, Burnsville, MN 55337For SaleMLS ID #7123346, Andrea Soule, Coldwell Banker Realty. NorthstarMLS as distributed by MLS GRID
- $500,0003 bd3 ba2.8k sqft15305 Stonewood Ct, Burnsville, MN 55306For SaleMLS ID #7117179, Lisa M Ford, Edina Realty, Inc.. NorthstarMLS as distributed by MLS GRID
- $449,9003 bd3 ba2.3k sqft13628 Vincent Cir, Burnsville, MN 55337For SaleMLS ID #7122723, Allana Lippman, Weichert, REALTORS- Heartland. NorthstarMLS as distributed by MLS GRID
- $440,0003 bd3 ba2.1k sqft16010 Oak Shore Dr, Lakeville, MN 55044For SaleMLS ID #7123204, William Argo, Homefield Realty. NorthstarMLS as distributed by MLS GRID
- $514,9004 bd3 ba2.8k sqft10948 203rd St W, Lakeville, MN 55044For SaleMLS ID #7111304, Ryan M Platzke, Coldwell Banker Realty - Southwest Regional. NorthstarMLS as distributed by MLS GRID
- $459,8005 bd3 ba2.6k sqft11501 Keating Ave, Burnsville, MN 55337For SaleMLS ID #7121509, David J. Prouty, Get a Rebate Real Estate. NorthstarMLS as distributed by MLS GRID
- $550,0004 bd4 ba3.3k sqft17452 Goodland Path, Lakeville, MN 55044For SaleMLS ID #7101058, Doug MacCallum, Edina Realty, Inc.. NorthstarMLS as distributed by MLS GRID
- $629,0005 bd4 ba3.6k sqft1308 Summit Oaks Dr, Burnsville, MN 55337For SaleMLS ID #7088757, Dennis A Mathis, Edina Realty, Inc.. NorthstarMLS as distributed by MLS GRID
- $449,9004 bd3 ba2k sqft13106 Vernon Ave, Savage, MN 55378For SaleMLS ID #7123915, Samuelle Humphrey, Twin Cities Leasing LLC. NorthstarMLS as distributed by MLS GRID
- $489,8504 bd3 ba2k sqft15751 Cicerone Path, Rosemount, MN 55068For SaleMLS ID #7119360, Mark A Nelson, Nelson Family Realty. NorthstarMLS as distributed by MLS GRID
- $419,9004 bd3 ba2.4k sqft17336 Jersey Way, Lakeville, MN 55044For SaleMLS ID #7113249, Rhonda Pahl, Excelsior Realty. NorthstarMLS as distributed by MLS GRID
- $500,0004 bd2 ba2.2k sqft4616 Nord Dr, Bloomington, MN 55437For SaleMLS ID #7114900, Ajay Kumar, Edina Realty, Inc.. NorthstarMLS as distributed by MLS GRID
- $439,9004 bd2 ba2.1k sqft13628 Bryant Pl S, Burnsville, MN 55337For SaleMLS ID #7076582, Renee Lego, RE/MAX Results. NorthstarMLS as distributed by MLS GRID
- $575,0003 bd4 ba3.3k sqft18425 Jamaica Path, Lakeville, MN 55044For SaleMLS ID #7110977, Laurie King, Edina Realty, Inc.. NorthstarMLS as distributed by MLS GRID
- $509,9005 bd4 ba3.2k sqft19447 Elkridge Trl, Farmington, MN 55024For SaleMLS ID #7112382, William B. Brown, Bridge Realty, LLC. NorthstarMLS as distributed by MLS GRID
