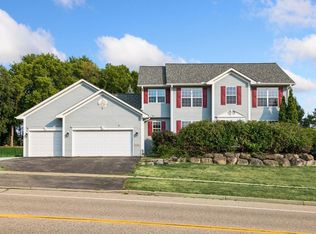
Welcome home to this beautifully updated and meticulously maintained two-story offering exceptional curb appeal and move-in-ready comfort. The inviting exterior features a manicured lawn, stone-edged perennial gardens with tiered retaining walls, a maintenance-free fenced backyard, brand-new deck, private patio, heated 3-car garage, and an in-ground sprinkler system.
Inside, the bright, open floor plan is ideal for both everyday living and entertaining. The spacious kitchen offers granite countertops, abundant cabinetry, a pantry, and newer stainless steel appliances. Hardwood floors flow through the family room and dedicated home office, while a cozy gas fireplace creates a warm and inviting gathering space. The main level also includes a front living room, convenient laundry room, and an updated half bath.
Upstairs, you'll find three spacious bedrooms with fresh paint and newer carpet. The private primary suite features a walk-in closet and en suite bath, while two additional bedrooms share a full bathroom.
The finished lower level offers flexible living space perfect for a family room, recreation area, home office, or workout room, with rough-in plumbing already in place for a future bathroom. Ideally located near shopping, restaurants, parks, and schools, with Lake Marion and its scenic trails just a short walk away, this home combines thoughtful updates, pride of ownership, and an unbeatable location.
Active
$514,900
10948 203rd St W, Lakeville, MN 55044
4beds
2,876sqft
:
Get pre-qualified$3,153/mo
Single Family
Built in 1996
0.35 Acres Lot
$514,800 Zestimate®
$179/sqft
$-- HOA
What's special
Hardwood floorsMaintenance-free fenced backyardManicured lawnIn-ground sprinkler systemCozy gas fireplaceExceptional curb appealInviting exterior
- 16 days |
- 1,059 |
- 37 |
Likely to sell faster than
Zillow last checked:
Listing updated:
Listed by:
Ryan M Platzke 952-844-6000,
Coldwell Banker Realty - Southwest Regional,
Emily Stertz 612-308-9824
Source: NorthstarMLS as distributed by MLS GRID,MLS#: 7111304
Facts & features
Interior
Bedrooms & bathrooms
- Bedrooms: 4
- Bathrooms: 3
- Full bathrooms: 2
- 1/2 bathrooms: 1
Bedroom
- Level: Upper
- Area: 169 Square Feet
- Dimensions: 13x13
Bedroom 2
- Level: Upper
- Area: 100 Square Feet
- Dimensions: 10x10
Bedroom 3
- Level: Upper
- Area: 95 Square Feet
- Dimensions: 10x9.5
Primary bathroom
- Level: Upper
- Area: 80.75 Square Feet
- Dimensions: 9.5x8.5
Other
- Level: Lower
- Area: 364 Square Feet
- Dimensions: 26x14
Den
- Level: Lower
- Area: 123.5 Square Feet
- Dimensions: 13x9.5
Dining room
- Level: Main
- Area: 132 Square Feet
- Dimensions: 11x12
Family room
- Level: Main
- Area: 299 Square Feet
- Dimensions: 23x13
Family room
- Level: Lower
- Area: 165 Square Feet
- Dimensions: 15x11
Kitchen
- Level: Main
- Area: 138 Square Feet
- Dimensions: 12x11.5
Laundry
- Level: Main
- Area: 85 Square Feet
- Dimensions: 10x8.5
Living room
- Level: Main
- Area: 159.5 Square Feet
- Dimensions: 14.5x11
Office
- Level: Main
- Area: 90 Square Feet
- Dimensions: 10x9
Walk in closet
- Level: Upper
- Area: 47.5 Square Feet
- Dimensions: 9.5x5
Heating
- Forced Air, Fireplace(s)
Cooling
- Central Air
Features
- Basement: Daylight,Finished
- Number of fireplaces: 2
Interior area
- Total structure area: 2,852
- Total interior livable area: 2,876 sqft
- Finished area above ground: 2,003
- Finished area below ground: 873
Property
Parking
- Total spaces: 3
- Parking features: Attached, Asphalt, Garage, Garage Door Opener, Heated Garage, Multiple Garages
- Attached garage spaces: 3
- Has uncovered spaces: Yes
Accessibility
- Accessibility features: None
Features
- Levels: Two
- Stories: 2
Lot
- Size: 0.35 Acres
Details
- Foundation area: 1248
- Parcel number: 224754604110
- Zoning description: Residential-Single Family
Construction
Type & style
- Home type: SingleFamily
- Property subtype: Single Family
Condition
- New construction: No
- Year built: 1996
Utilities & green energy
- Gas: Natural Gas
- Sewer: City Sewer/Connected
- Water: City Water/Connected
Community & HOA
Community
- Subdivision: Marion Village 2nd Add
HOA
- Has HOA: No
Location
- Region: Lakeville
Financial & listing details
- Price per square foot: $179/sqft
- Tax assessed value: $496,700
- Annual tax amount: $5,896
- Date on market: 7/17/2026
- Cumulative days on market: 100 days
Estimated market value
$514,800
$489,000 - $541,000
$3,158/mo
Price history
| Date | Event | Price |
|---|---|---|
| 7/17/2026 | Listed for sale | $514,900-0.4%$179/sqft |
Source:  NorthstarMLS as distributed by MLS GRID #7111304 Report a problem NorthstarMLS as distributed by MLS GRID #7111304 Report a problem | ||
| 7/14/2026 | Listing removed | $517,000$180/sqft |
Source: NorthstarMLS as distributed by MLS GRID #7028201 Report a problem | ||
| 7/4/2026 | Price change | $517,000-1%$180/sqft |
Source: NorthstarMLS as distributed by MLS GRID #7028201 Report a problem | ||
| 6/9/2026 | Price change | $522,000-1.5%$182/sqft |
Source: NorthstarMLS as distributed by MLS GRID #7028201 Report a problem | ||
| 5/27/2026 | Price change | $529,999-0.9%$184/sqft |
Source: NorthstarMLS as distributed by MLS GRID #7028201 Report a problem | ||
| 4/15/2026 | Pending sale | $535,000$186/sqft |
Source: NorthstarMLS as distributed by MLS GRID #7028201 Report a problem | ||
| 3/23/2026 | Price change | $535,000-2.7%$186/sqft |
Source: NorthstarMLS as distributed by MLS GRID #7028201 Report a problem | ||
| 3/2/2026 | Listed for sale | $550,000+198.3%$191/sqft |
Source: NorthstarMLS as distributed by MLS GRID #7028201 Report a problem | ||
| 6/13/1996 | Sold | $184,402$64/sqft |
Source: Public Record Report a problem | ||
Public tax history
| Year | Property taxes | Tax assessment |
|---|---|---|
| 2024 | $5,896 +4.4% | $496,700 +4.1% |
| 2023 | $5,646 +4.2% | $477,100 +3.5% |
| 2022 | $5,418 +10.3% | $461,100 +21.2% |
| 2021 | $4,912 +3.3% | $380,400 +9% |
| 2020 | $4,756 +11.5% | $348,947 +3.8% |
| 2019 | $4,264 | $336,200 +1.3% |
| 2018 | $4,264 +4.8% | $331,800 +2.2% |
| 2017 | $4,067 +0.5% | $324,500 +1.6% |
| 2016 | $4,045 +0.5% | $319,500 +4.4% |
| 2015 | $4,027 -3.5% | $306,001 +3.7% |
| 2014 | $4,172 +8.1% | $295,210 +9.5% |
| 2013 | $3,860 +973.6% | $269,704 |
| 2012 | $360 -90.2% | -- |
| 2011 | $3,675 +1.6% | -- |
| 2010 | $3,619 -3.3% | -- |
| 2009 | $3,742 -2.3% | -- |
| 2008 | $3,828 +9% | -- |
| 2007 | $3,512 +14.6% | -- |
| 2006 | $3,066 +9.6% | -- |
| 2004 | $2,798 +8.8% | -- |
| 2003 | $2,572 +13.3% | -- |
| 2002 | $2,270 -29.8% | -- |
| 2001 | $3,234 | -- |
Find assessor info on the county website
Monthly payment
Est. payment
Payment breakdown
Explore the cost of this home by adjusting the details. Changes won't be saved.Climate risks
Neighborhood: 55044
Nearby schools
GreatSchools rating
- 8/10Lakeview Elementary SchoolGrades: K-5Distance: 1 mi
- 7/10McGuire Middle SchoolGrades: 6-8Distance: 2.4 mi
- 10/10Lakeville South High SchoolGrades: 9-12Distance: 1.2 mi
- $531,5003 bd3 ba1.6k sqft10968 203rd St W, Lakeville, MN 55044Off Market
- $578,4005 bd2 ba3k sqft20333 Kensington Ct, Lakeville, MN 55044Off Market
- $500,2004 bd3 ba2.4k sqft10928 203rd St W, Lakeville, MN 55044Off Market
- $523,9005 bd3 ba1.9k sqft20341 Kensington Ct, Lakeville, MN 55044Off Market
- $527,0003 bd3 ba1.7k sqft20324 Kensington Ct, Lakeville, MN 55044Off Market
- $612,5005 bd3 ba2.7k sqft10959 203rd St W, Lakeville, MN 55044Off Market
- $433,6004 bd2 ba1.2k sqft20280 Kensington Way, Lakeville, MN 55044Off Market
- $472,7005 bd2 ba1.6k sqft20302 Kensington Way, Lakeville, MN 55044Off Market
A local agent can set up tours, give advice and negotiate with sellers.
Similar homes
- $524,9004 bd4 ba3.2k sqft21071 Hyacinth Ave, Lakeville, MN 55044For Sale

 MLS ID #7110836, Erin P. Young, Re/Max Advantage Plus. NorthstarMLS as distributed by MLS GRID
 - $530,0005 bd4 ba3.1k sqft16267 Griffon Trl, Lakeville, MN 55044For Sale
 MLS ID #7115076, Mitchel Herian, Kris Lindahl Real Estate. NorthstarMLS as distributed by MLS GRID
 - $487,0003 bd2 ba2.3k sqft17781 Jasper Ct, Lakeville, MN 55044For Sale
 MLS ID #7081203, Lori Shimota Pistulka, Edina Realty, Inc.. NorthstarMLS as distributed by MLS GRID
 - $599,9005 bd3 ba3.2k sqft19625 Ireland Way, Lakeville, MN 55044For Sale
 MLS ID #7101350, Kerby & Cristina Real Estate Experts, RE/MAX Results. NorthstarMLS as distributed by MLS GRID
 - $599,0004 bd4 ba3.5k sqft17678 Kettering Trl, Lakeville, MN 55044For SaleMLS ID #7086140, Steve Koleno, Beycome Brokerage Realty LLC. NorthstarMLS as distributed by MLS GRID
- $475,0004 bd3 ba2.7k sqft26895 Meadow Ridge Dr, Elko New Market, MN 55020For SaleMLS ID #7085254, Alonte Alexander, RE/MAX Results. NorthstarMLS as distributed by MLS GRID
- $435,0004 bd3 ba2.1k sqft16382 Goodview Trl, Lakeville, MN 55044For SaleMLS ID #7053947, Jamie True, Keller Williams Select Realty. NorthstarMLS as distributed by MLS GRID
- $649,9005 bd4 ba3.4k sqft17773 Ketchikan Ct, Lakeville, MN 55044For SaleMLS ID #7102097, Lauren H Novak, RE/MAX Results. NorthstarMLS as distributed by MLS GRID
- $489,8504 bd3 ba2k sqft15751 Cicerone Path, Rosemount, MN 55068For SaleMLS ID #7119360, Mark A Nelson, Nelson Family Realty. NorthstarMLS as distributed by MLS GRID
- $524,9004 bd3 ba2.8k sqft26901 Meadow Ridge Dr, Elko New Market, MN 55020For SaleMLS ID #7101968, LaRae Spencer, RE/MAX Results. NorthstarMLS as distributed by MLS GRID
- $440,0004 bd3 ba2.7k sqft10327 165th St W, Lakeville, MN 55044For SaleMLS ID #7056082, Melanie Willy, Edina Realty, Inc.. NorthstarMLS as distributed by MLS GRID
- $415,0003 bd2 ba1.9k sqft9704 172nd St W, Lakeville, MN 55044For SaleMLS ID #7091886, Jack W Barkley, Edina Realty, Inc.. NorthstarMLS as distributed by MLS GRID
- $509,9005 bd4 ba3.2k sqft19447 Elkridge Trl, Farmington, MN 55024For SaleMLS ID #7112382, William B. Brown, Bridge Realty, LLC. NorthstarMLS as distributed by MLS GRID
- $489,9004 bd3 ba2.8k sqft15505 Bryant Ave S, Burnsville, MN 55306For SaleMLS ID #7091447, Lien E Sarles, Atlus Real Estate. NorthstarMLS as distributed by MLS GRID
- $519,0004 bd3 ba2.5k sqft18618 Dunbury Ave, Farmington, MN 55024For SaleMLS ID #7083490, Valerie Q Rydland, Coldwell Banker Realty - Southwest Regional. NorthstarMLS as distributed by MLS GRID
- $500,0005 bd4 ba2.8k sqft375 Rowena Ct S, Elko New Market, MN 55054For SaleMLS ID #7104347, Ryan Quinn, NOW Realty. NorthstarMLS as distributed by MLS GRID
- $499,9003 bd3 ba2.3k sqft18474 Everest Path, Farmington, MN 55024For SaleMLS ID #7083898, Mark J Bartikoski, RE/MAX Results. NorthstarMLS as distributed by MLS GRID
- $500,0004 bd4 ba3k sqft5011 193rd St W, Farmington, MN 55024For SaleMLS ID #7062660, Jodi Lucast, Edina Realty, Inc.. NorthstarMLS as distributed by MLS GRID
- $499,0004 bd3 ba2.8k sqft14314 Robin Rd NE, Prior Lake, MN 55372For SaleMLS ID #7116034, Patrick Morgan, Coldwell Banker Realty. NorthstarMLS as distributed by MLS GRID
- $390,0003 bd2 ba1.6k sqft16795 Hershey Ct, Lakeville, MN 55044For SaleMLS ID #7059477, Jason Spars, Keller Williams Realty Integrity Lakes. NorthstarMLS as distributed by MLS GRID
