Pride of ownership shines in this meticulously maintained, multi-level gem—offered for the very first
time by its original owner! Perfectly blending functional design with an incredible outdoor space.
The highly desired layout is designed for effortless living and entertaining. A sunlit front sitting room
welcomes you in, while the lower-level family room features a seamless walk-out to the backyard.
Upstairs, find your private sanctuary with three spacious bedrooms on a single level, including a
peaceful primary suite. Need more space? The lowest level offers a versatile, private fourth
bedroom—perfect for guests, a home office, or a guest area. Plus, enjoy years of worry-free living with a newer roof under 8 years old.
The main living spaces flow beautifully into a bright kitchen/dining area. With a kitchen window
overlooking the backyard. But the real showstopper is the outdoor living: step out from the kitchen onto
a large deck overlooking the fully fenced-in backyard, or head downstairs to the lower-level patio area with a large fire-pit area to enjoy summer/fall nights around the fire.
Nestled in a vibrant, established neighborhood just minutes from schools, parks, and shopping, this home truly has it all!
Active
$435,000
16382 Goodview Trl, Lakeville, MN 55044
4beds
2,144sqft
:
Get pre-qualified$2,691/mo
Single Family
Built in 1994
0.26 Acres Lot
$434,600 Zestimate®
$203/sqft
$-- HOA
What's special
- 14 days |
- 549 |
- 22 |
Zillow last checked:
Listing updated:
Listed by:
Jamie True 612-414-4862,
Keller Williams Select Realty
Source: NorthstarMLS as distributed by MLS GRID,MLS#: 7053947
Facts & features
Interior
Bedrooms & bathrooms
- Bedrooms: 4
- Bathrooms: 3
- Full bathrooms: 2
- 3/4 bathrooms: 1
Bedroom
- Level: Upper
- Area: 169 Square Feet
- Dimensions: 13x13
Bedroom 2
- Level: Upper
- Area: 121 Square Feet
- Dimensions: 11x11
Bedroom 3
- Level: Upper
- Area: 121 Square Feet
- Dimensions: 11x11
Bedroom 4
- Level: Basement
- Area: 99 Square Feet
- Dimensions: 11x9
Deck
- Level: Main
- Area: 384 Square Feet
- Dimensions: 24x16
Dining room
- Level: Main
- Area: 110 Square Feet
- Dimensions: 11x10
Family room
- Level: Lower
- Area: 299 Square Feet
- Dimensions: 23x13
Kitchen
- Level: Main
- Area: 90 Square Feet
- Dimensions: 9x10
Laundry
- Level: Lower
- Area: 150 Square Feet
- Dimensions: 15x10
Living room
- Level: Main
- Area: 280 Square Feet
- Dimensions: 20x14
Recreation room
- Level: Basement
- Area: 234 Square Feet
- Dimensions: 18x13
Utility room
- Level: Basement
- Area: 54 Square Feet
- Dimensions: 9x6
Heating
- Forced Air, Fireplace(s)
Cooling
- Central Air
Appliances
- Included: Cooktop, Dishwasher, Disposal, Dryer, Exhaust Fan, Freezer, Humidifier, Gas Water Heater, Microwave, Range, Refrigerator, Washer, Water Softener Owned
- Laundry: In Basement, Lower Level, Laundry Room, Washer Hookup
Features
- Basement: Daylight,Drain Tiled,Egress Window(s),Finished,Full,Sump Basket,Tile Shower,Walk-Out Access
- Number of fireplaces: 1
- Fireplace features: Gas
Interior area
- Total structure area: 2,144
- Total interior livable area: 2,144 sqft
- Finished area above ground: 1,180
- Finished area below ground: 964
Property
Parking
- Total spaces: 2
- Parking features: Attached, Asphalt, Garage Door Opener
- Attached garage spaces: 2
- Has uncovered spaces: Yes
Accessibility
- Accessibility features: None
Features
- Levels: Four or More Level Split
- Patio & porch: Deck
- Pool features: None
- Fencing: Privacy,Wood
Lot
- Size: 0.26 Acres
- Dimensions: 90 x 125
- Features: Near Public Transit, Corner Lot, Tree Coverage - Light
Details
- Foundation area: 1180
- Parcel number: 221665301130
- Zoning description: Residential-Single Family
Construction
Type & style
- Home type: SingleFamily
- Property subtype: Single Family
Materials
- Block, Concrete
- Roof: Age 8 Years or Less,Unspecified Shingle
Condition
- New construction: No
- Year built: 1994
Utilities & green energy
- Electric: Circuit Breakers
- Gas: Natural Gas
- Sewer: City Sewer/Connected
- Water: City Water/Connected
Community & HOA
Community
- Subdivision: Cedarglen 4th Add
HOA
- Has HOA: No
Location
- Region: Lakeville
Financial & listing details
- Price per square foot: $203/sqft
- Tax assessed value: $394,800
- Annual tax amount: $4,496
- Date on market: 7/9/2026
- Road surface type: Paved
Estimated market value
$434,600
$413,000 - $456,000
$2,772/mo
Price history
| Date | Event | Price |
|---|---|---|
| 7/23/2026 | Listed for sale | $435,000+261%$203/sqft |
Source:  NorthstarMLS as distributed by MLS GRID #7053947 Report a problem NorthstarMLS as distributed by MLS GRID #7053947 Report a problem | ||
| 11/14/1993 | Sold | $120,505$56/sqft |
Source: Agent Provided Report a problem | ||
Public tax history
| Year | Property taxes | Tax assessment |
|---|---|---|
| 2024 | $4,746 +1.8% | $394,800 +2.4% |
| 2023 | $4,664 +6.3% | $385,500 +1.4% |
| 2022 | $4,388 +6.8% | $380,200 +18.1% |
| 2021 | $4,110 +2.8% | $322,000 +10.9% |
| 2020 | $3,998 -0.8% | $290,414 -1.3% |
| 2019 | $4,032 | $294,100 +4.1% |
| 2018 | $4,032 +7.2% | $282,600 +10.7% |
| 2017 | $3,760 +6.5% | $255,300 +6.8% |
| 2016 | $3,531 +1.6% | $239,000 +9.8% |
| 2015 | $3,477 +27.2% | $217,602 +8.9% |
| 2014 | $2,734 +9.8% | $199,835 +0.7% |
| 2013 | $2,490 -3.1% | $198,418 |
| 2012 | $2,569 -3.4% | -- |
| 2011 | $2,660 -1.8% | -- |
| 2010 | $2,708 +0.8% | -- |
| 2009 | $2,687 -3.2% | -- |
| 2008 | $2,776 +0.5% | -- |
| 2007 | $2,761 -0.6% | -- |
| 2006 | $2,777 +37.6% | -- |
| 2004 | $2,019 +4.1% | -- |
| 2003 | $1,939 +7.9% | -- |
| 2002 | $1,797 -5.4% | -- |
| 2001 | $1,900 | -- |
Find assessor info on the county website
Monthly payment
Est. payment
Payment breakdown
Explore the cost of this home by adjusting the details. Changes won't be saved.Climate risks
Neighborhood: 55044
Nearby schools
GreatSchools rating
- 7/10Southview Elementary SchoolGrades: K-5Distance: 1.4 mi
- 4/10Valley Middle SchoolGrades: 6-8Distance: 1.4 mi
- 6/10Apple Valley Senior High SchoolGrades: 9-12Distance: 2.2 mi
- $459,9004 bd3 ba2.5k sqft16370 Goodview Trl, Lakeville, MN 55044Sold
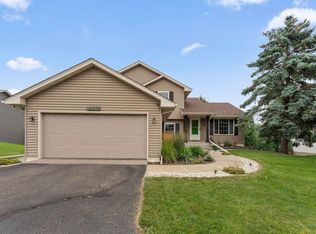
- $408,0004 bd2 ba2.1k sqft16345 Godson Dr, Lakeville, MN 55044Sold
- $381,1004 bd2 ba1.7k sqft16335 Godson Dr, Lakeville, MN 55044Off Market

- $446,2003 bd3 ba2.1k sqft16394 Goodview Trl, Lakeville, MN 55044Off Market
- $408,8005 bd2 ba1.1k sqft16358 Goodview Trl, Lakeville, MN 55044Off Market
- $384,0003 bd2 ba1.8k sqft16367 Goodview Trl, Lakeville, MN 55044Sold
- $380,9003 bd2 ba1.1k sqft16357 Godson Dr, Lakeville, MN 55044Off Market
- $435,8004 bd3 ba2.3k sqft16325 Godson Dr, Lakeville, MN 55044Off Market
A local agent can set up tours, give advice and negotiate with sellers.
Similar homes
- $434,9005 bd3 ba2.3k sqft17160 Hershey Ct, Lakeville, MN 55044For Sale

 MLS ID #7091513, Niki H Moeller, RE/MAX Results. NorthstarMLS as distributed by MLS GRID
 - $460,0005 bd3 ba2.7k sqft8455 174th St W, Lakeville, MN 55044For Sale
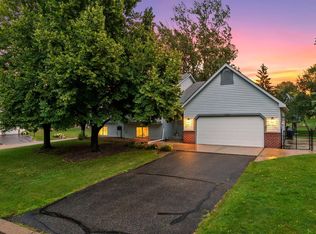 MLS ID #7086802, The Huerkamp Home Group, Keller Williams Preferred Rlty. NorthstarMLS as distributed by MLS GRID
 - $390,0003 bd2 ba1.6k sqft16795 Hershey Ct, Lakeville, MN 55044For Sale
 MLS ID #7059477, Jason Spars, Keller Williams Realty Integrity Lakes. NorthstarMLS as distributed by MLS GRID
 - $487,0003 bd2 ba2.3k sqft17781 Jasper Ct, Lakeville, MN 55044For Sale
 MLS ID #7081203, Lori Shimota Pistulka, Edina Realty, Inc.. NorthstarMLS as distributed by MLS GRID
 - $440,0004 bd3 ba2.7k sqft10327 165th St W, Lakeville, MN 55044For SaleMLS ID #7056082, Melanie Willy, Edina Realty, Inc.. NorthstarMLS as distributed by MLS GRID
- $435,0003 bd3 ba2.1k sqft7135 Upper 157th St W, Apple Valley, MN 55124For SaleMLS ID #7069644, Sam Beebe, Real Broker, LLC. NorthstarMLS as distributed by MLS GRID
- $469,9005 bd3 ba2.5k sqft15873 Hayes Trail Ct, Apple Valley, MN 55124For SaleMLS ID #7087017, Nancy M Wagstrom, RE/MAX Results. NorthstarMLS as distributed by MLS GRID
- $425,0004 bd3 ba1.9k sqft1305 Keller Ln, Burnsville, MN 55306For SaleMLS ID #7087318, Paul Bothof, RE/MAX Advantage Plus. NorthstarMLS as distributed by MLS GRID
- $375,0003 bd2 ba1.6k sqft5875 Upper 182nd St W, Farmington, MN 55024For SaleMLS ID #7110780, Catherine A Seck, Edina Realty, Inc.. NorthstarMLS as distributed by MLS GRID
- $384,9004 bd3 ba2.3k sqft981 Oriole Dr, Apple Valley, MN 55124For SaleMLS ID #7101709, Joel M Liesener, View Realty. NorthstarMLS as distributed by MLS GRID
- $482,0004 bd4 ba2.7k sqft15659 Highview Ln, Apple Valley, MN 55124For SaleMLS ID #7093210, Kris Lindahl, Kris Lindahl Real Estate. NorthstarMLS as distributed by MLS GRID
- $399,9004 bd2 ba2.5k sqft2717 Terrace Dr, Burnsville, MN 55337For SaleMLS ID #7112173, Danielle Marie Bernards, BRIX Real Estate. NorthstarMLS as distributed by MLS GRID
- $439,9005 bd2 ba2k sqft14221 11th Ave S, Burnsville, MN 55337For SaleMLS ID #7075164, Josh A Pomerleau, JPW Realty. NorthstarMLS as distributed by MLS GRID
- $449,7003 bd3 ba2.4k sqft6080 134th St W, Apple Valley, MN 55124For SaleMLS ID #7102486, Kirt D Messick, Coldwell Banker Realty. NorthstarMLS as distributed by MLS GRID
- $400,0004 bd2 ba2.1k sqft15720 Cicerone Path, Rosemount, MN 55068For SaleMLS ID #7057691, Demyan Trofimovich, eXp Realty. NorthstarMLS as distributed by MLS GRID
- $439,9994 bd3 ba2.5k sqft4658 Wildwood St, Eagan, MN 55122For SaleMLS ID #7096443, Peter Trinh, REMAX Results. NorthstarMLS as distributed by MLS GRID
- $319,0003 bd2 ba1.7k sqft17627 Ionia Ct, Lakeville, MN 55044For SaleMLS ID #7095365, Jesse A Hendricks, Edina Realty, Inc.. NorthstarMLS as distributed by MLS GRID
- $425,0004 bd2 ba2.1k sqft8317 W 103rd St, Bloomington, MN 55438For SaleMLS ID #7101285, Sara Anderson, Keller Williams Preferred Rlty. NorthstarMLS as distributed by MLS GRID
- $434,9004 bd2 ba2.1k sqft14835 Natchez Ave, Savage, MN 55378For SaleMLS ID #7081671, Brian Stordahl, Keller Williams Preferred Rlty. NorthstarMLS as distributed by MLS GRID
- $390,0004 bd4 ba2.3k sqft18915 Inca Ave, Lakeville, MN 55044For SaleMLS ID #7056553, Stephen B Hollencamp, RE/MAX Results. NorthstarMLS as distributed by MLS GRID
