Beautifully updated 5 bedroom home with an incredible backyard retreat. The remodeled kitchen features quartz countertops, a large center island, and an open-concept layout on the main level. Both bathrooms have been fully renovated, while upgraded millwork and solid oak doors add quality and character throughout. The main level offers the convenience of 3 bedrooms on one level. The walkout lower level offers a spacious family room, wet bar, and oversized bedroom with custom closet organization. Step outside to your own private backyard oasis featuring an in-ground pool, expansive patio space for lounging and entertaining, a maintenance-free deck, fire pit area, mature trees, and lake views across the street. With nearly half an acre of yard, there's plenty of room for pool parties, outdoor dining, yard games, and relaxing summer evenings with friends and family. Major improvements include a brand-new roof, windows, siding, decking, and pool equipment, allowing you to spend less time on projects and more time enjoying Minnesota summers by the pool.
Pending
$439,900
14221 11th Ave S, Burnsville, MN 55337
5beds
2,099sqft
:
Get pre-qualified$2,694/mo
Single Family
Built in 1980
0.45 Acres Lot
$437,700 Zestimate®
$210/sqft
$-- HOA
What's special
- 55 days |
- 884 |
- 63 |
Zillow last checked:
Listing updated:
Listed by:
Josh A Pomerleau 763-463-7580,
JPW Realty,
Hope Victoria Walker 763-954-1524
Source: NorthstarMLS as distributed by MLS GRID,MLS#: 7075164
Facts & features
Interior
Bedrooms & bathrooms
- Bedrooms: 5
- Bathrooms: 2
- Full bathrooms: 1
- 3/4 bathrooms: 1
Bedroom
- Level: Upper
- Area: 154 Square Feet
- Dimensions: 14x11
Bedroom 2
- Level: Upper
- Area: 110 Square Feet
- Dimensions: 11x10
Bedroom 3
- Level: Upper
- Area: 100 Square Feet
- Dimensions: 10x10
Bedroom 4
- Level: Lower
- Area: 170 Square Feet
- Dimensions: 17x10
Bedroom 5
- Level: Lower
- Area: 120 Square Feet
- Dimensions: 12x10
Other
- Level: Lower
- Area: 96 Square Feet
- Dimensions: 12x8
Dining room
- Level: Upper
- Area: 132 Square Feet
- Dimensions: 12x11
Family room
- Level: Lower
- Area: 256 Square Feet
- Dimensions: 16x16
Foyer
- Level: Main
- Area: 42 Square Feet
- Dimensions: 7x6
Kitchen
- Level: Upper
- Area: 132 Square Feet
- Dimensions: 12x11
Living room
- Level: Upper
- Area: 221 Square Feet
- Dimensions: 17x13
Heating
- Forced Air
Cooling
- Central Air
Appliances
- Included: Dishwasher, Dryer, Microwave, Range, Refrigerator, Stainless Steel Appliance(s), Washer, Water Softener Owned
- Laundry: Lower Level
Features
- Basement: Finished,Walk-Out Access
- Number of fireplaces: 1
- Fireplace features: Brick, Family Room, Wood Burning
Interior area
- Total structure area: 2,254
- Total interior livable area: 2,099 sqft
- Finished area above ground: 1,098
- Finished area below ground: 1,001
Property
Parking
- Total spaces: 2
- Parking features: Attached
- Attached garage spaces: 2
- Details: Garage Dimensions (24x20)
Accessibility
- Accessibility features: None
Features
- Levels: Multi/Split
- Has private pool: Yes
- Pool features: In Ground, Heated, Outdoor Pool
- Fencing: Split Rail
- Has view: Yes
- View description: Lake
- Has water view: Yes
- Water view: Lake
- Waterfront features: Lake View
Lot
- Size: 0.45 Acres
- Dimensions: 85 x 225
- Features: Tree Coverage - Light
Details
- Foundation area: 1056
- Parcel number: 028480501170
- Zoning description: Residential-Single Family
Construction
Type & style
- Home type: SingleFamily
- Property subtype: Single Family
Condition
- New construction: No
- Year built: 1980
Utilities & green energy
- Gas: Natural Gas
- Sewer: City Sewer/Connected
- Water: City Water/Connected
Community & HOA
Community
- Subdivision: Wood Park 6
HOA
- Has HOA: No
Location
- Region: Burnsville
Financial & listing details
- Price per square foot: $210/sqft
- Tax assessed value: $366,200
- Annual tax amount: $4,454
- Date on market: 6/8/2026
- Cumulative days on market: 52 days
- Road surface type: Paved
Estimated market value
$437,700
$416,000 - $460,000
$3,013/mo
Price history
| Date | Event | Price |
|---|---|---|
| 7/27/2026 | Pending sale | $439,900$210/sqft |
Source:  NorthstarMLS as distributed by MLS GRID #7075164 Report a problem NorthstarMLS as distributed by MLS GRID #7075164 Report a problem | ||
| 6/12/2026 | Listed for sale | $439,900+52.2%$210/sqft |
Source: NorthstarMLS as distributed by MLS GRID #7075164 Report a problem | ||
| 10/11/2018 | Sold | $289,100-3.6%$138/sqft |
Source: NorthstarMLS as distributed by MLS GRID #4980694 Report a problem | ||
| 10/4/2018 | Pending sale | $300,000$143/sqft |
Source: Keller Williams Classic Realty Northwest #4980694 Report a problem | ||
| 8/10/2018 | Listed for sale | $300,000+20%$143/sqft |
Source: Keller Williams Classic Realty Northwest #4980694 Report a problem | ||
| 6/16/2016 | Sold | $249,900$119/sqft |
Source: NorthstarMLS as distributed by MLS GRID #4709921 Report a problem | ||
| 5/5/2016 | Pending sale | $249,900$119/sqft |
Source: RE/MAX Advantage Plus #4709921 Report a problem | ||
| 5/5/2016 | Listed for sale | $249,900+39.6%$119/sqft |
Source: RE/MAX Advantage Plus #4709921 Report a problem | ||
| 3/30/2012 | Sold | $179,000-5.3%$85/sqft |
Source:  Lake Superior Area Realtors as distributed by MLS GRID #1330960 Report a problem Lake Superior Area Realtors as distributed by MLS GRID #1330960 Report a problem | ||
| 12/30/2011 | Price change | $189,000-5.5%$90/sqft |
Source: RE/MAX Advantage Plus #4031197 Report a problem | ||
| 12/10/2011 | Price change | $199,900-13%$95/sqft |
Source: RE/MAX Advantage Plus #4031197 Report a problem | ||
| 5/21/2011 | Price change | $229,900-4.2%$110/sqft |
Source: RE/MAX Advantage Plus #4031197 Report a problem | ||
| 4/7/2011 | Listed for sale | $240,000-9.4%$114/sqft |
Source: RE/MAX Advantage Plus #4031197 Report a problem | ||
| 10/28/2004 | Sold | $265,000+2.3%$126/sqft |
Source: Public Record Report a problem | ||
| 8/17/2004 | Sold | $259,000+18.3%$123/sqft |
Source: Agent Provided Report a problem | ||
| 10/22/2002 | Sold | $219,000+58.1%$104/sqft |
Source: Public Record Report a problem | ||
| 4/24/1998 | Sold | $138,500$66/sqft |
Source: Public Record Report a problem | ||
Public tax history
| Year | Property taxes | Tax assessment |
|---|---|---|
| 2024 | $4,454 +6.1% | $366,200 +3.8% |
| 2023 | $4,196 +5.3% | $352,900 +0.1% |
| 2022 | $3,986 +2.7% | $352,500 +18.8% |
| 2021 | $3,880 +9.7% | $296,800 +2.7% |
| 2020 | $3,536 +4.3% | $288,900 +7.1% |
| 2019 | $3,390 | $269,700 +4% |
| 2018 | $3,390 +12.8% | $259,400 +7.3% |
| 2017 | $3,005 +6% | $241,700 +7.2% |
| 2016 | $2,834 +2% | $225,400 +12.1% |
| 2015 | $2,778 +2.5% | $201,143 +4.1% |
| 2014 | $2,709 +6.6% | $193,295 +11.6% |
| 2013 | $2,541 +10.9% | $173,239 |
| 2012 | $2,291 -3.7% | -- |
| 2011 | $2,379 -0.9% | -- |
| 2010 | $2,400 -0.3% | -- |
| 2009 | $2,408 -1.9% | -- |
| 2008 | $2,454 -0.2% | -- |
| 2007 | $2,458 -0.1% | -- |
| 2006 | $2,462 +26.5% | -- |
| 2004 | $1,946 +5.7% | -- |
| 2003 | $1,842 +7.8% | -- |
| 2002 | $1,708 -1.7% | -- |
| 2001 | $1,739 | -- |
Find assessor info on the county website
Monthly payment
Est. payment
Payment breakdown
Explore the cost of this home by adjusting the details. Changes won't be saved.Climate risks
Neighborhood: 55337
Nearby schools
GreatSchools rating
- 6/10Echo Park Elementary SchoolGrades: PK-5Distance: 0.4 mi
- 4/10Valley Middle SchoolGrades: 6-8Distance: 1.5 mi
- 6/10Apple Valley Senior High SchoolGrades: 9-12Distance: 1.4 mi
- $394,6004 bd2 ba2.2k sqft14217 11th Ave S, Burnsville, MN 55337Off Market
- $375,4003 bd2 ba1.1k sqft14225 11th Ave S, Burnsville, MN 55337Off Market
- $403,2003 bd2 ba2.1k sqft14213 11th Ave S, Burnsville, MN 55337Off Market
- $381,4003 bd2 ba1k sqft14229 11th Ave S, Burnsville, MN 55337Off Market
- $416,1004 bd2 ba1.8k sqft14216 11th Ave S, Burnsville, MN 55337Off Market
- $395,2004 bd2 ba1k sqft14209 11th Ave S, Burnsville, MN 55337Off Market
- $366,0002 bd2 ba1.1k sqft14233 11th Ave S, Burnsville, MN 55337Off Market
- $374,7004 bd2 ba1.1k sqft14232 11th Ave S, Burnsville, MN 55337Off Market
A local agent can set up tours, give advice and negotiate with sellers.
Similar homes
- $439,9004 bd2 ba2k sqft2318 Friendship Ln, Burnsville, MN 55337For Sale
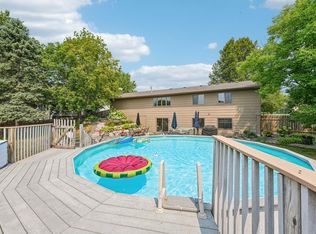
 MLS ID #7117628, Jeremy M. Flicek, JFH Realty. NorthstarMLS as distributed by MLS GRID
 - $375,0004 bd2 ba2k sqft13216 Parkwood Dr, Burnsville, MN 55337For Sale
 MLS ID #7099332, Lisa A. Handley, RE/MAX Advantage Plus. NorthstarMLS as distributed by MLS GRID
 - $439,9004 bd2 ba2.1k sqft13628 Bryant Pl S, Burnsville, MN 55337For Sale
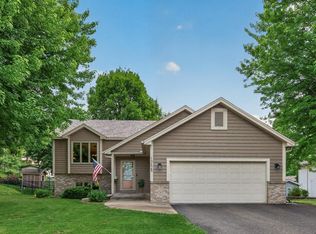 MLS ID #7076582, Renee Lego, RE/MAX Results. NorthstarMLS as distributed by MLS GRID
 - $465,0005 bd2 ba2.6k sqft2304 W 150th St, Burnsville, MN 55306For Sale
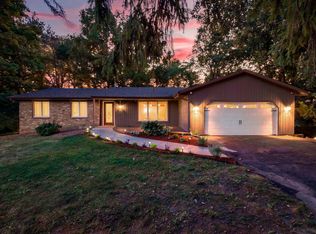 MLS ID #7104628, Julie E. Harris, Re/Max Advantage Plus. NorthstarMLS as distributed by MLS GRID
 - $415,0004 bd2 ba1.9k sqft1009 Gramsey Pl, Burnsville, MN 55306For SaleMLS ID #7106161, Michael J Finstad, Engel & Volkers Minneapolis. NorthstarMLS as distributed by MLS GRID
- $424,9004 bd2 ba2.1k sqft14835 Natchez Ave, Savage, MN 55378For SaleMLS ID #7119837, Brian Stordahl, Keller Williams Preferred Rlty. NorthstarMLS as distributed by MLS GRID
- $450,0004 bd3 ba2.3k sqft17336 Jersey Way, Lakeville, MN 55044For SaleMLS ID #7113249, Rhonda Pahl, Excelsior Realty. NorthstarMLS as distributed by MLS GRID
- $434,9005 bd3 ba2.3k sqft17160 Hershey Ct, Lakeville, MN 55044For SaleMLS ID #7091513, Niki H Moeller, RE/MAX Results. NorthstarMLS as distributed by MLS GRID
- $389,9004 bd2 ba2.4k sqft14905 Orchard Dr, Burnsville, MN 55306For SaleMLS ID #7114392, Cristy Elizabeth Oldman, HOMESTEAD ROAD. NorthstarMLS as distributed by MLS GRID
- $469,9005 bd3 ba2.5k sqft15873 Hayes Trail Ct, Apple Valley, MN 55124For SaleMLS ID #7087017, Nancy M Wagstrom, RE/MAX Results. NorthstarMLS as distributed by MLS GRID
- $425,0003 bd2 ba2.2k sqft14682 Dunbar Ct, Apple Valley, MN 55124For SaleMLS ID #7111760, Pamela Troje, Edina Realty, Inc.. NorthstarMLS as distributed by MLS GRID
- $474,9004 bd2 ba2.4k sqft12725 Ethelton Way, Apple Valley, MN 55124For SaleMLS ID #7088657, John M Cameron, Lakes Sotheby's International Realty. NorthstarMLS as distributed by MLS GRID
- $400,0003 bd2 ba1.5k sqft16595 Harwell Ave, Lakeville, MN 55044For SaleMLS ID #7119413, Desrochers Realty Group, eXp Realty. NorthstarMLS as distributed by MLS GRID
- $460,0005 bd3 ba2.7k sqft8455 174th St W, Lakeville, MN 55044For SaleMLS ID #7086802, The Huerkamp Home Group, Keller Williams Preferred Rlty. NorthstarMLS as distributed by MLS GRID
- $530,0005 bd4 ba3.1k sqft16267 Griffon Trl, Lakeville, MN 55044For SaleMLS ID #7115076, Mitchel Herian, Kris Lindahl Real Estate. NorthstarMLS as distributed by MLS GRID
- $449,7003 bd3 ba2.4k sqft6080 134th St W, Apple Valley, MN 55124For SaleMLS ID #7102486, Kirt D Messick, Coldwell Banker Realty. NorthstarMLS as distributed by MLS GRID
- $399,9004 bd3 ba2.2k sqft916 Whitney Dr, Apple Valley, MN 55124For SaleMLS ID #7106738, Crystal Vedder, Re/Max Advantage Plus. NorthstarMLS as distributed by MLS GRID
- $489,9004 bd3 ba2.8k sqft15505 Bryant Ave S, Burnsville, MN 55306For SaleMLS ID #7091447, Lien E Sarles, Atlus Real Estate. NorthstarMLS as distributed by MLS GRID
- $439,9004 bd3 ba2.2k sqft1020 W 107th St, Bloomington, MN 55431For SaleMLS ID #7099277, Daniel A. Ekholm, Keller Williams Select Realty. NorthstarMLS as distributed by MLS GRID
- $415,0003 bd2 ba1.9k sqft9704 172nd St W, Lakeville, MN 55044For SaleMLS ID #7091886, Jack W Barkley, Edina Realty, Inc.. NorthstarMLS as distributed by MLS GRID
