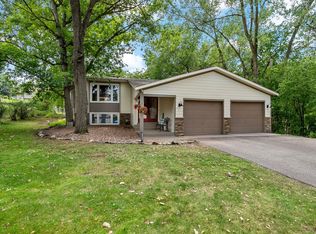
Welcome to this beautifully maintained Lakeville home offering the perfect blend of comfort, style, and functionality! From the moment you arrive, you'll appreciate the inviting curb appeal and thoughtfully designed floor plan. The spacious living areas are filled with natural light, creating a warm and welcoming atmosphere that's perfect for both everyday living and entertaining. The kitchen offers ample cabinetry, generous counter space, and a seamless flow into the dining and living areas. The private owner's suite provides a relaxing retreat, while the additional bedrooms offer flexibility for guests, or a home office. Step outside to enjoy the backyard—ideal for summer barbecues, morning coffee, or simply unwinding at the end of the day. Conveniently located near parks, golf course, trails, shopping, dining, and highly regarded Lakeville schools, this move-in-ready home offers everything you've been looking for. Don't miss your opportunity to make this exceptional property your next home—schedule your private showing today!
Pending
$415,000
9704 172nd St W, Lakeville, MN 55044
3beds
1,980sqft
:
Get pre-qualified$2,540/mo
Single Family
Built in 1987
0.25 Acres Lot
$-- Zestimate®
$210/sqft
$-- HOA
What's special
Warm and welcoming atmosphereInviting curb appealGenerous counter spaceThoughtfully designed floor plan
- 34 days |
- 789 |
- 53 |
Likely to sell faster than
Zillow last checked:
Listing updated:
Listed by:
Jack W Barkley 612-991-0977,
Edina Realty, Inc.
Source: NorthstarMLS as distributed by MLS GRID,MLS#: 7091886
Facts & features
Interior
Bedrooms & bathrooms
- Bedrooms: 3
- Bathrooms: 2
- Full bathrooms: 1
- 3/4 bathrooms: 1
Bedroom
- Level: Main
- Area: 168 Square Feet
- Dimensions: 14x12
Bedroom 2
- Level: Main
- Area: 100 Square Feet
- Dimensions: 10x10
Bedroom 3
- Level: Lower
- Area: 154 Square Feet
- Dimensions: 14x11
Deck
- Level: Main
- Area: 154 Square Feet
- Dimensions: 14x11
Family room
- Level: Lower
- Area: 228 Square Feet
- Dimensions: 19x12
Kitchen
- Level: Main
- Area: 156 Square Feet
- Dimensions: 13x12
Living room
- Level: Main
- Area: 216 Square Feet
- Dimensions: 18x12
Heating
- Forced Air
Cooling
- Central Air
Appliances
- Included: Dishwasher, Disposal, Dryer, Microwave, Range, Refrigerator, Stainless Steel Appliance(s), Washer
Features
- Basement: Daylight,Finished,Sump Pump
- Number of fireplaces: 1
- Fireplace features: Family Room, Gas
Interior area
- Total structure area: 1,980
- Total interior livable area: 1,980 sqft
- Finished area above ground: 1,000
- Finished area below ground: 980
Property
Parking
- Total spaces: 2
- Parking features: Attached, Asphalt, Garage Door Opener
- Attached garage spaces: 2
- Has uncovered spaces: Yes
Accessibility
- Accessibility features: None
Features
- Levels: Multi/Split
Lot
- Size: 0.25 Acres
- Dimensions: 85 x 135
Details
- Foundation area: 1000
- Parcel number: 226445201030
- Zoning description: Residential-Single Family
Construction
Type & style
- Home type: SingleFamily
- Property subtype: Single Family
Condition
- New construction: No
- Year built: 1987
Utilities & green energy
- Gas: Natural Gas
- Sewer: City Sewer/Connected
- Water: City Water/Connected
Community & HOA
Community
- Subdivision: Rock Ridge 3rd Add
HOA
- Has HOA: No
Location
- Region: Lakeville
Financial & listing details
- Price per square foot: $210/sqft
- Tax assessed value: $352,900
- Annual tax amount: $3,842
- Date on market: 7/10/2026
- Cumulative days on market: 34 days
Estimated market value
Not available
Estimated sales range
Not available
Not available
Price history
| Date | Event | Price |
|---|---|---|
| 8/10/2026 | Pending sale | $415,000$210/sqft |
Source:  NorthstarMLS as distributed by MLS GRID #7091886 Report a problem NorthstarMLS as distributed by MLS GRID #7091886 Report a problem | ||
| 7/10/2026 | Listed for sale | $415,000+3.8%$210/sqft |
Source: NorthstarMLS as distributed by MLS GRID #7091886 Report a problem | ||
| 9/24/2024 | Sold | $400,000+2.6%$202/sqft |
Source: NorthstarMLS as distributed by MLS GRID #6586096 Report a problem | ||
| 8/29/2024 | Pending sale | $390,000$197/sqft |
Source: NorthstarMLS as distributed by MLS GRID #6586096 Report a problem | ||
| 8/23/2024 | Listed for sale | $390,000+8.3%$197/sqft |
Source: NorthstarMLS as distributed by MLS GRID #6586096 Report a problem | ||
| 11/16/2020 | Sold | $360,000$182/sqft |
Source: NorthstarMLS as distributed by MLS GRID #5662752 Report a problem | ||
| 10/5/2020 | Price change | $360,000+9.1%$182/sqft |
Source: RE/MAX Results #5662752 Report a problem | ||
| 10/5/2020 | Pending sale | $329,900$167/sqft |
Source: RE/MAX Results #5662752 Report a problem | ||
| 9/25/2020 | Listed for sale | $329,900+11.8%$167/sqft |
Source: RE/MAX Results #5662752 Report a problem | ||
| 12/20/2018 | Sold | $295,000-1.6%$149/sqft |
Source: NorthstarMLS as distributed by MLS GRID #5020024 Report a problem | ||
| 12/4/2018 | Pending sale | $299,900$151/sqft |
Source: RE/MAX ADVANTAGE PLUS #5020024 Report a problem | ||
| 11/5/2018 | Listed for sale | $299,900+30.7%$151/sqft |
Source: RE/MAX ADVANTAGE PLUS #5020024 Report a problem | ||
| 6/12/2003 | Sold | $229,500+81.4%$116/sqft |
Source: Public Record Report a problem | ||
| 7/10/1997 | Sold | $126,500$64/sqft |
Source: Public Record Report a problem | ||
Public tax history
| Year | Property taxes | Tax assessment |
|---|---|---|
| 2024 | $3,768 -1.9% | $352,900 -0.9% |
| 2023 | $3,842 +4.3% | $356,000 +2.8% |
| 2022 | $3,682 +10.3% | $346,400 +18.6% |
| 2021 | $3,338 +2.1% | $292,100 +10.1% |
| 2020 | $3,270 -2.1% | $265,235 -1.4% |
| 2019 | $3,340 | $269,000 +7.2% |
| 2018 | $3,340 +11.8% | $250,900 +8.9% |
| 2017 | $2,986 +8.1% | $230,300 +5.7% |
| 2016 | $2,762 +5.3% | $217,800 +12.7% |
| 2015 | $2,623 -1.7% | $193,186 +5.3% |
| 2014 | $2,669 +9.8% | $183,376 +6.1% |
| 2013 | $2,430 +988.8% | $172,912 |
| 2012 | $223 -90.4% | -- |
| 2011 | $2,329 -0.4% | -- |
| 2010 | $2,339 -3% | -- |
| 2009 | $2,411 -1.4% | -- |
| 2008 | $2,446 +4% | -- |
| 2007 | $2,352 +4.3% | -- |
| 2006 | $2,255 +14.6% | -- |
| 2004 | $1,967 +15.1% | -- |
| 2003 | $1,709 +24% | -- |
| 2002 | $1,378 -27.3% | -- |
| 2001 | $1,896 | -- |
Find assessor info on the county website
Monthly payment
Est. payment
Payment breakdown
Explore the cost of this home by adjusting the details. Changes won't be saved.Climate risks
Neighborhood: 55044
Nearby schools
GreatSchools rating
- 7/10Huddleston Elementary SchoolGrades: K-5Distance: 0.3 mi
- 7/10Kenwood Trail Middle SchoolGrades: 6-8Distance: 2.2 mi
- 10/10Lakeville North High SchoolGrades: 9-12Distance: 2.4 mi
- $359,9003 bd2 ba1k sqft9688 172nd St W, Lakeville, MN 55044Off Market
- $371,0003 bd2 ba1.7k sqft9720 172nd St W, Lakeville, MN 55044Off Market

- $414,0003 bd3 ba2.4k sqft9703 173rd St W, Lakeville, MN 55044Off Market
- $369,1003 bd2 ba1k sqft9689 173rd St W, Lakeville, MN 55044Off Market
- $385,0003 bd2 ba1.9k sqft9719 173rd St W, Lakeville, MN 55044Off Market
- $383,2004 bd2 ba1.3k sqft9672 172nd St W, Lakeville, MN 55044Off Market
- $402,2004 bd3 ba1.9k sqft9740 172nd St W, Lakeville, MN 55044Off Market
- $411,9003 bd2 ba2.1k sqft17172 Isleton Ave, Lakeville, MN 55044Off Market
A local agent can set up tours, give advice and negotiate with sellers.
Similar homes
- $419,9004 bd3 ba2.4k sqft17336 Jersey Way, Lakeville, MN 55044For Sale
 MLS ID #7113249, Rhonda Pahl, Excelsior Realty. NorthstarMLS as distributed by MLS GRID
 - $425,0005 bd3 ba2.3k sqft17160 Hershey Ct, Lakeville, MN 55044For Sale
 MLS ID #7123550, Niki H Moeller, RE/MAX Results. NorthstarMLS as distributed by MLS GRID
 - $365,0003 bd2 ba1.7k sqft7865 Grinnell Ct E, Lakeville, MN 55044For Sale
 MLS ID #7123115, Scott A Lindquist, Imagine Realty. NorthstarMLS as distributed by MLS GRID
 - $475,0003 bd2 ba2.3k sqft17781 Jasper Ct, Lakeville, MN 55044For Sale
 MLS ID #7081203, Lori Shimota Pistulka, Edina Realty, Inc.. NorthstarMLS as distributed by MLS GRID
 - $460,0005 bd3 ba2.7k sqft8455 174th St W, Lakeville, MN 55044For SaleMLS ID #7086802, The Huerkamp Home Group, Keller Williams Preferred Rlty. NorthstarMLS as distributed by MLS GRID
- $390,0004 bd2 ba2.2k sqft15117 Chicago Ave, Burnsville, MN 55306For SaleMLS ID #7123331, Rae Madkour, Sail. NorthstarMLS as distributed by MLS GRID
- $309,0003 bd2 ba1.7k sqft17627 Ionia Ct, Lakeville, MN 55044For SaleMLS ID #7095365, Jesse A Hendricks, Edina Realty, Inc.. NorthstarMLS as distributed by MLS GRID
- $400,0003 bd2 ba1.7k sqft17350 Foliage Ave, Farmington, MN 55024For SaleMLS ID #7020088, Dylan Seurer, Lakes Sotheby's International Realty. NorthstarMLS as distributed by MLS GRID
- $425,0004 bd3 ba2.7k sqft10327 165th St W, Lakeville, MN 55044For SaleMLS ID #7056082, Melanie Willy, Edina Realty, Inc.. NorthstarMLS as distributed by MLS GRID
- $439,0005 bd2 ba2.1k sqft6605 173rd St W, Farmington, MN 55024For SaleMLS ID #7118145, Bill Owens Jr, Epique Realty. NorthstarMLS as distributed by MLS GRID
- $415,0004 bd2 ba1.9k sqft1009 Gramsey Pl, Burnsville, MN 55306For SaleMLS ID #7106161, Michael J Finstad, Engel & Volkers Minneapolis. NorthstarMLS as distributed by MLS GRID
- $479,9003 bd3 ba2.3k sqft18474 Everest Path, Farmington, MN 55024For SaleMLS ID #7126583, Mark J Bartikoski, RE/MAX Results. NorthstarMLS as distributed by MLS GRID
- $540,0005 bd4 ba2.7k sqft17428 Horseshoe Way, Lakeville, MN 55044For SaleMLS ID #7119089, Ken Lundquist, eXp Realty. NorthstarMLS as distributed by MLS GRID
- $369,9003 bd2 ba1.9k sqft16546 Flagstaff Ave W, Rosemount, MN 55068For SaleMLS ID #7119852, Krista K. Nelson, Keller Williams Preferred Rlty. NorthstarMLS as distributed by MLS GRID
- $470,0004 bd4 ba2.7k sqft15659 Highview Ln, Apple Valley, MN 55124For SaleMLS ID #7123206, Kris Lindahl, Kris Lindahl Real Estate. NorthstarMLS as distributed by MLS GRID
- $399,9004 bd3 ba2.2k sqft916 Whitney Dr, Apple Valley, MN 55124For SaleMLS ID #7106738, Crystal Vedder, Re/Max Advantage Plus. NorthstarMLS as distributed by MLS GRID
- $450,0003 bd4 ba2.3k sqft18832 Exclusive Path, Farmington, MN 55024For SaleMLS ID #7115397, Kary J Marpe, Edina Realty, Inc.. NorthstarMLS as distributed by MLS GRID
- $425,0003 bd2 ba2.5k sqft19036 Echo Ln, Farmington, MN 55024For SaleMLS ID #7111860, Brock E Dombrovski, Meta Realty. NorthstarMLS as distributed by MLS GRID
- $385,0003 bd2 ba2k sqft13520 Havelock Trl, Apple Valley, MN 55124For SaleMLS ID #7112605, Demyan Trofimovich, eXp Realty. NorthstarMLS as distributed by MLS GRID
- $399,9003 bd2 ba2.4k sqft1094 Lowell Dr, Apple Valley, MN 55124For SaleMLS ID #7110117, Stephanie Rechtzigel, RE/MAX Results. NorthstarMLS as distributed by MLS GRID
