**OFFERS DUE BY 6PM ON SAT, AUGUST 15TH** Don't miss this welcoming 3BR/2BA Lakeville home beautifully situated on a cul-de-sac. You'll love all the vaults of the main level, including the BRs. Spacious kitchen features granite countertops and backsplash, newer GE slate-colored appliances, and handy breakfast bar. Dining area opens to home's large deck with steps to a lower deck in back. Primary BR suite features a large walk-in closet, built-in vanity desk, and direct access to the full BA. Lower level family room is anchored by a stately fireplace w/ brick surround and walks out to home's fully fenced yard. Newer LVP throughout. Tons of storage space. Concrete driveway. Handy storage shed for yard tools/equipment. Zoned for high-performing Lakeville Area Schools (ISD 194). Close to several parks and conservation areas. Satisfy all your outdoor, shopping, and restaurant needs in minutes. Don't miss out!
Pending
$365,000
7865 Grinnell Ct E, Lakeville, MN 55044
3beds
1,725sqft
Single Family
Built in 1987
0.34 Acres Lot
$368,100 Zestimate®
$212/sqft
$-- HOA
What's special
- 20 days
- 783
- 57
Likely to sell faster than
Zillow last checked:
Listing updated:
Listed by:
Scott A Lindquist 612-940-6886,
Imagine Realty,
Roxanne Lindquist 612-867-1436
Source: NorthstarMLS as distributed by MLS GRID,MLS#: 7123115
Facts & features
Interior
Bedrooms & bathrooms
- Bedrooms: 3
- Bathrooms: 2
- Full bathrooms: 1
- 3/4 bathrooms: 1
Bedroom
- Level: Upper
- Area: 198 Square Feet
- Dimensions: 18x11
Bedroom 2
- Level: Upper
- Area: 110 Square Feet
- Dimensions: 11x10
Bedroom 3
- Level: Lower
- Area: 156 Square Feet
- Dimensions: 13x12
Dining room
- Level: Main
- Area: 132 Square Feet
- Dimensions: 12x11
Family room
- Level: Lower
- Area: 240 Square Feet
- Dimensions: 20x12
Kitchen
- Level: Main
- Area: 120 Square Feet
- Dimensions: 12x10
Laundry
- Level: Lower
- Area: 45 Square Feet
- Dimensions: 9x5
Living room
- Level: Upper
- Area: 234 Square Feet
- Dimensions: 18x13
Heating
- Forced Air
Cooling
- Central Air
Appliances
- Included: Dishwasher, Dryer, Microwave, Range, Refrigerator, Stainless Steel Appliance(s), Washer, Water Softener Owned
- Laundry: Lower Level, Laundry Room, Sink
Features
- Basement: Drain Tiled,Finished,Sump Pump,Walk-Out Access
- Number of fireplaces: 1
- Fireplace features: Brick, Family Room, Wood Burning
Interior area
- Total structure area: 2,142
- Total interior livable area: 1,725 sqft
- Finished area above ground: 1,071
- Finished area below ground: 654
Property
Parking
- Total spaces: 2
- Parking features: Attached, Concrete
- Attached garage spaces: 2
Accessibility
- Accessibility features: None
Features
- Levels: Four or More Level Split
- Patio & porch: Deck, Front Porch
- Fencing: None
Lot
- Size: 0.34 Acres
- Dimensions: 75 x 169 x 126 x 140
Details
- Additional structures: Storage Shed
- Foundation area: 1071
- Parcel number: 222760104192
- Zoning description: Residential-Single Family
Construction
Type & style
- Home type: SingleFamily
- Property subtype: Single Family
Materials
- Roof: Age Over 8 Years,Asphalt
Condition
- New construction: No
- Year built: 1987
Utilities & green energy
- Gas: Natural Gas
- Sewer: City Sewer/Connected
- Water: City Water/Connected
Community & HOA
Community
- Subdivision: Foxborough 2nd Add
HOA
- Has HOA: No
Location
- Region: Lakeville
Financial & listing details
- Price per square foot: $212/sqft
- Tax assessed value: $355,500
- Annual tax amount: $3,922
- Date on market: 8/10/2026
- Cumulative days on market: 12 days
- Road surface type: Paved
Estimated market value
$368,100
$350,000 - $387,000
$2,676/mo
Price history
| Date | Event | Price |
|---|---|---|
| 8/21/2026 | Pending sale | $365,000$212/sqft |
Source:  NorthstarMLS as distributed by MLS GRID #7123115 Report a problem NorthstarMLS as distributed by MLS GRID #7123115 Report a problem | ||
| 8/16/2026 | Listing removed | $365,000$212/sqft |
Source: NorthstarMLS as distributed by MLS GRID #7123115 Report a problem | ||
| 8/13/2026 | Listed for sale | $365,000+52.1%$212/sqft |
Source: NorthstarMLS as distributed by MLS GRID #7123115 Report a problem | ||
| 9/15/2016 | Sold | $239,900+0.4%$139/sqft |
Source: NorthstarMLS as distributed by MLS GRID #4737027 Report a problem | ||
| 7/17/2016 | Price change | $239,000-2.4%$139/sqft |
Source: Coldwell Banker Burnet - Apple Valley #4737027 Report a problem | ||
| 7/8/2016 | Listed for sale | $244,900+4.3%$142/sqft |
Source: Coldwell Banker Burnet - Apple Valley #4737027 Report a problem | ||
| 7/28/2014 | Listing removed | $234,900$136/sqft |
Source: Edina Realty Report a problem | ||
| 7/9/2014 | Price change | $234,900-2.1%$136/sqft |
Source: Edina Realty Report a problem | ||
| 6/9/2014 | Price change | $239,900-2%$139/sqft |
Source: Edina Realty Report a problem | ||
| 6/7/2014 | Price change | $244,900-0.4%$142/sqft |
Source: Edina Realty Report a problem | ||
| 5/22/2014 | Listed for sale | $246,000+2.5%$143/sqft |
Source: Edina Realty Report a problem | ||
| 2/11/2014 | Listing removed | $239,900$139/sqft |
Source: Edina Realty Report a problem | ||
| 1/18/2014 | Price change | $239,900-2%$139/sqft |
Source: Edina Realty Report a problem | ||
| 1/2/2014 | Listed for sale | $244,900+20.3%$142/sqft |
Source: Edina Realty Report a problem | ||
| 5/16/2002 | Sold | $203,500$118/sqft |
Source: Public Record Report a problem | ||
Public tax history
| Year | Property taxes | Tax assessment |
|---|---|---|
| 2024 | $3,798 +1% | $355,500 +1.9% |
| 2023 | $3,760 +2.9% | $348,900 +1.5% |
| 2022 | $3,654 +9.5% | $343,800 +17.8% |
| 2021 | $3,336 +5.2% | $291,900 +13.6% |
| 2020 | $3,170 -4.3% | $256,842 -3.8% |
| 2019 | $3,312 | $267,100 +5.9% |
| 2018 | $3,312 +10.2% | $252,200 +10.9% |
| 2017 | $3,004 +10.3% | $227,500 +6.9% |
| 2016 | $2,724 +6.7% | $212,800 +5.8% |
| 2015 | $2,553 -6.4% | $201,200 +20.4% |
| 2014 | $2,727 +22.7% | $167,135 +1.7% |
| 2013 | $2,222 +0.6% | $164,301 |
| 2012 | $2,210 -2.3% | -- |
| 2011 | $2,262 -0.5% | -- |
| 2010 | $2,274 -4.5% | -- |
| 2009 | $2,382 +0.4% | -- |
| 2008 | $2,374 +4% | -- |
| 2007 | $2,282 +8.2% | -- |
| 2006 | $2,109 +10.4% | -- |
| 2004 | $1,911 +12.9% | -- |
| 2003 | $1,692 +19.3% | -- |
| 2002 | $1,418 -26.2% | -- |
| 2001 | $1,922 | -- |
Find assessor info on the county website
Monthly payment
Est. payment
Payment breakdown
Explore the cost of this home by adjusting the details. Changes won't be saved.Climate risks
Neighborhood: 55044
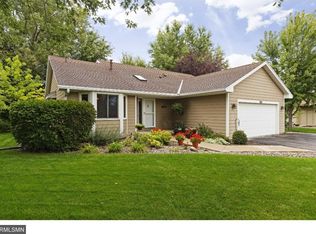

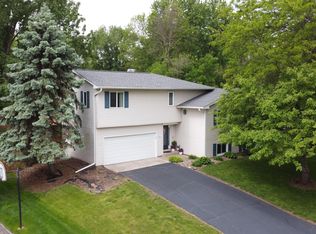
Similar homes
- $400,0003 bd2 ba1.5k sqft16595 Harwell Ave, Lakeville, MN 55044For Sale
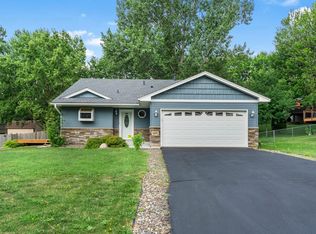
 MLS ID #7119413, Desrochers Realty Group, eXp Realty. NorthstarMLS as distributed by MLS GRID
 - $364,9003 bd2 ba1.9k sqft16546 Flagstaff Ave W, Rosemount, MN 55068For Sale
 MLS ID #7119852, Krista K. Nelson, Keller Williams Preferred Rlty. NorthstarMLS as distributed by MLS GRID
 - $435,0004 bd3 ba2.2k sqft17314 Greentree Path, Lakeville, MN 55044For Sale
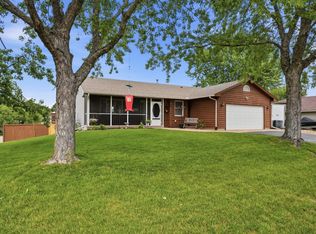 MLS ID #7122134, Joe Mack, RE/MAX Results. NorthstarMLS as distributed by MLS GRID
 - $390,0003 bd2 ba1.7k sqft17350 Foliage Ave, Farmington, MN 55024For Sale
 MLS ID #7020088, Dylan Seurer, Lakes Sotheby's International Realty. NorthstarMLS as distributed by MLS GRID
 - $475,0003 bd3 ba1.9k sqft16205 Logarto Ln, Lakeville, MN 55044For SaleMLS ID #7094126, Barbara A. Briant, Edina Realty, Inc.. NorthstarMLS as distributed by MLS GRID
- $309,0003 bd2 ba1.7k sqft17627 Ionia Ct, Lakeville, MN 55044For SaleMLS ID #7095365, Jesse A Hendricks, Edina Realty, Inc.. NorthstarMLS as distributed by MLS GRID
- $419,9004 bd3 ba2.4k sqft17336 Jersey Way, Lakeville, MN 55044For SaleMLS ID #7113249, Rhonda Pahl, Excelsior Realty. NorthstarMLS as distributed by MLS GRID
- $445,0004 bd3 ba2.1k sqft17425 Java Ct N, Lakeville, MN 55044For SaleMLS ID #7123472, Paula Swirtz, LPT Realty, LLC. NorthstarMLS as distributed by MLS GRID
- $369,0003 bd2 ba2.3k sqft12718 Dupont Ave S, Burnsville, MN 55337For SaleMLS ID #7074118, Sara Anderson, Keller Williams Preferred Rlty. NorthstarMLS as distributed by MLS GRID
- $425,0003 bd3 ba2.2k sqft15001 Park Ave, Burnsville, MN 55306For SaleMLS ID #7118017, Thomas Edelstein, CRS, ABR, Coldwell Banker Realty. NorthstarMLS as distributed by MLS GRID
- $375,0003 bd2 ba1.5k sqft15350 Dunbar Ave, Apple Valley, MN 55124For SaleMLS ID #7105126, Anna Christopherson, Keller Williams Classic Realty. NorthstarMLS as distributed by MLS GRID
- $399,9003 bd2 ba2.4k sqft1094 Lowell Dr, Apple Valley, MN 55124For SaleMLS ID #7131475, Stephanie Rechtzigel, RE/MAX Results. NorthstarMLS as distributed by MLS GRID
- $385,0003 bd3 ba1.9k sqft5446 Brooks Cir SE, Prior Lake, MN 55372For SaleMLS ID #7130830, Jennifer McFadyen, Compass. NorthstarMLS as distributed by MLS GRID
- $375,0004 bd2 ba1.7k sqft5811 191st St W, Farmington, MN 55024For SaleMLS ID #7113387, Angie Hannan, Pemberton RE. NorthstarMLS as distributed by MLS GRID
- $475,0003 bd2 ba2.3k sqft17781 Jasper Ct, Lakeville, MN 55044For SaleMLS ID #7081203, Lori Shimota Pistulka, Edina Realty, Inc.. NorthstarMLS as distributed by MLS GRID
- $332,9003 bd3 ba1.5k sqft20609 Harrow Ct, Lakeville, MN 55044For SaleMLS ID #7117936, David B Hitchcock, Pro Flat Fee Realty LLC. NorthstarMLS as distributed by MLS GRID
- $370,0004 bd2 ba1.8k sqft18270 Emerald Trl, Farmington, MN 55024For SaleMLS ID #7110385, Alan Youngberg, Pemberton RE. NorthstarMLS as distributed by MLS GRID
- $360,0003 bd2 ba1.9k sqft5419 185th St W, Farmington, MN 55024For SaleMLS ID #7115530, Richard T. Ketterling, LPT Realty, LLC. NorthstarMLS as distributed by MLS GRID
- $415,0004 bd2 ba1.9k sqft1009 Gramsey Pl, Burnsville, MN 55306For SaleMLS ID #7106161, Michael J Finstad, Engel & Volkers Minneapolis. NorthstarMLS as distributed by MLS GRID
- $379,9004 bd2 ba2.5k sqft13229 Court Pl, Burnsville, MN 55337For SaleMLS ID #7122831, Chase Lenz, LPT Realty, LLC. NorthstarMLS as distributed by MLS GRID
