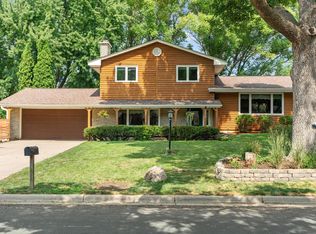
Enjoy over 2,400 finished square feet in this spacious Apple Valley home filled with natural light! Beautiful hardwood floors, three bedrooms on one level, and a cozy gas fireplace in the family room create a welcoming atmosphere. The kitchen and dining room offer great storage to keep everything organized. Mature trees provide wonderful summer shade, helping keep the home cooler and potentially reducing cooling costs. The versatile lower level offers plenty of possibilities for a home office, playroom, game room, or potential fourth bedroom, with an egress window already in place. Outside, relax on the low-maintenance composite deck overlooking the fenced backyard, with two storage sheds for extra space. The roof is approximately five years old. Conveniently located within walking distance of elementary and middle schools in School District 196, and close to parks, trails, shopping, restaurants, and entertainment. Enjoy the space, flexibility, and convenience this home has to offer!
Active
Price cut: $7.4K (9/23)
$392,500
1094 Lowell Dr, Apple Valley, MN 55124
3beds
2,485sqft
Single Family
Built in 1968
0.25 Acres Lot
$391,100 Zestimate®
$158/sqft
$-- HOA
What's special
Fenced backyardBeautiful hardwood floorsLow-maintenance composite deck
- 58 days
- 877
- 67
Likely to sell faster than
Zillow last checked:
Listing updated:
Listed by:
Stephanie Rechtzigel 651-332-1126,
RE/MAX Results,
Matthew Rechtzigel 651-214-5815
Source: NorthstarMLS as distributed by MLS GRID,MLS#: 7131475
Facts & features
Interior
Bedrooms & bathrooms
- Bedrooms: 3
- Bathrooms: 2
- Full bathrooms: 1
- 3/4 bathrooms: 1
Bedroom
- Level: Upper
- Area: 154 Square Feet
- Dimensions: 14x11
Bedroom 2
- Level: Upper
- Area: 161 Square Feet
- Dimensions: 14x11.5
Bedroom 3
- Level: Upper
- Area: 110.25 Square Feet
- Dimensions: 10.5x10.5
Deck
- Level: Main
- Area: 248 Square Feet
- Dimensions: 16x15.5
Dining room
- Level: Main
- Area: 110 Square Feet
- Dimensions: 11x10
Family room
- Level: Main
- Area: 198 Square Feet
- Dimensions: 16.5x12
Flex room
- Level: Basement
- Area: 285 Square Feet
- Dimensions: 19x15
Foyer
- Level: Main
- Area: 72 Square Feet
- Dimensions: 9x8
Kitchen
- Level: Main
- Area: 126.5 Square Feet
- Dimensions: 11.5x11
Laundry
- Level: Main
- Area: 131.75 Square Feet
- Dimensions: 15.5x8.5
Living room
- Level: Main
- Area: 246 Square Feet
- Dimensions: 20.5x12
Heating
- Forced Air
Cooling
- Central Air
Appliances
- Included: Dishwasher, Disposal, Dryer, Gas Water Heater, Microwave, Range, Refrigerator
- Laundry: Electric Dryer Hookup, Gas Dryer Hookup, Main Level, Washer Hookup
Features
- Basement: Block,Egress Window(s),Finished,Partial,Storage Space
- Number of fireplaces: 1
- Fireplace features: Family Room, Gas
Interior area
- Total structure area: 2,615
- Total interior livable area: 2,485 sqft
- Finished area above ground: 2,140
- Finished area below ground: 345
Property
Parking
- Total spaces: 2
- Parking features: Attached, Concrete, Garage Door Opener
- Attached garage spaces: 2
- Has uncovered spaces: Yes
- Details: Garage Dimensions (21x20), Garage Door Height (7)
Accessibility
- Accessibility features: None
Features
- Levels: Four or More Level Split
- Patio & porch: Composite Decking, Deck
- Pool features: None
- Fencing: Chain Link,Wood
Lot
- Size: 0.25 Acres
- Dimensions: 88 x 130 x 81 x 130
- Features: Near Public Transit, Tree Coverage - Medium
Details
- Additional structures: Other, Storage Shed
- Foundation area: 1200
- Parcel number: 011171102010
- Zoning description: Residential-Single Family
Construction
Type & style
- Home type: SingleFamily
- Property subtype: Single Family
Materials
- Block
- Roof: Age 8 Years or Less,Asphalt
Condition
- New construction: No
- Year built: 1968
Utilities & green energy
- Electric: Circuit Breakers
- Gas: Natural Gas
- Sewer: City Sewer/Connected
- Water: City Water/Connected
Community & HOA
Community
- Subdivision: Apple Valley 12th Add
HOA
- Has HOA: No
Location
- Region: Apple Valley
Financial & listing details
- Price per square foot: $158/sqft
- Tax assessed value: $392,500
- Annual tax amount: $4,814
- Date on market: 8/21/2026
- Cumulative days on market: 72 days
- Road surface type: Paved
Estimated market value
$391,100
$372,000 - $411,000
$2,532/mo
Price history
| Date | Event | Price |
|---|---|---|
| 9/23/2026 | Price change | $392,500-1.9%$158/sqft |
Source:  NorthstarMLS as distributed by MLS GRID #7131475 Report a problem NorthstarMLS as distributed by MLS GRID #7131475 Report a problem | ||
| 8/21/2026 | Listed for sale | $399,900$161/sqft |
Source: NorthstarMLS as distributed by MLS GRID #7131475 Report a problem | ||
| 8/21/2026 | Listing removed | $399,900$161/sqft |
Source: NorthstarMLS as distributed by MLS GRID #7110117 Report a problem | ||
| 7/31/2026 | Price change | $399,9000%$161/sqft |
Source: NorthstarMLS as distributed by MLS GRID #7110117 Report a problem | ||
| 7/20/2026 | Price change | $399,9990%$161/sqft |
Source: NorthstarMLS as distributed by MLS GRID #7110117 Report a problem | ||
| 7/15/2026 | Listed for sale | $400,000+0%$161/sqft |
Source: NorthstarMLS as distributed by MLS GRID #7110117 Report a problem | ||
| 7/15/2026 | Listing removed | $399,999$161/sqft |
Source: NorthstarMLS as distributed by MLS GRID #7092875 Report a problem | ||
| 7/13/2026 | Price change | $399,999-3.6%$161/sqft |
Source: NorthstarMLS as distributed by MLS GRID #7092875 Report a problem | ||
| 6/15/2026 | Listed for sale | $415,000+102.4%$167/sqft |
Source: NorthstarMLS as distributed by MLS GRID #7092875 Report a problem | ||
| 3/27/2015 | Listing removed | $205,000+0.5%$82/sqft |
Source: Edina Realty, Inc., a Berkshire Hathaway affiliate #4547732 Report a problem | ||
| 3/20/2015 | Sold | $204,000$82/sqft |
Source:  Lake Superior Area Realtors as distributed by MLS GRID #2259643 Report a problem Lake Superior Area Realtors as distributed by MLS GRID #2259643 Report a problem | ||
| 12/15/2014 | Sold | $204,000-0.5%$82/sqft |
Source: Agent Provided Report a problem | ||
| 12/10/2014 | Pending sale | $205,000$82/sqft |
Source: Edina Realty, Inc., a Berkshire Hathaway affiliate #4547732 Report a problem | ||
| 12/4/2014 | Listed for sale | $205,000-17%$82/sqft |
Source: Edina Realty, Inc., a Berkshire Hathaway affiliate #4547732 Report a problem | ||
| 8/27/2004 | Sold | $247,000$99/sqft |
Source: Public Record Report a problem | ||
Public tax history
| Year | Property taxes | Tax assessment |
|---|---|---|
| 2025 | $4,814 +10.4% | $392,500 +3.2% |
| 2024 | $4,360 +2.6% | $380,500 +0.8% |
| 2023 | $4,248 +6.8% | $377,600 +0.2% |
| 2022 | $3,976 +10% | $377,000 +18.7% |
| 2021 | $3,614 +3.8% | $317,600 +9.4% |
| 2020 | $3,482 -0.1% | $290,305 -0.8% |
| 2019 | $3,486 | $292,500 +7.8% |
| 2018 | $3,486 +13.6% | $271,300 +7.3% |
| 2017 | $3,068 +3.3% | $252,900 +6.1% |
| 2016 | $2,969 +1.3% | $238,300 +16.5% |
| 2015 | $2,930 +7.2% | $204,522 +3.2% |
| 2014 | $2,734 -9.1% | $198,091 +9.4% |
| 2013 | $3,007 +9.9% | $181,087 |
| 2012 | $2,735 -13.1% | -- |
| 2011 | $3,148 +21.1% | -- |
| 2010 | $2,600 +6% | -- |
| 2009 | $2,452 -0.1% | -- |
| 2008 | $2,455 -1.1% | -- |
| 2007 | $2,481 -1.4% | -- |
| 2006 | $2,517 +28.9% | -- |
| 2004 | $1,952 +6% | -- |
| 2003 | $1,841 +5.6% | -- |
| 2002 | $1,744 -2.4% | -- |
| 2001 | $1,787 | -- |
Find assessor info on the county website
Monthly payment
Est. payment
Payment breakdown
Explore the cost of this home by adjusting the details. Changes won't be saved.Climate risks
Neighborhood: Old Town
Similar homes

- $400,0004 bd3 ba2.6k sqft14011 Hayes Rd, Apple Valley, MN 55124For Sale
 MLS ID #7118068, The Huerkamp Home Group, Keller Williams Preferred Rlty. NorthstarMLS as distributed by MLS GRID
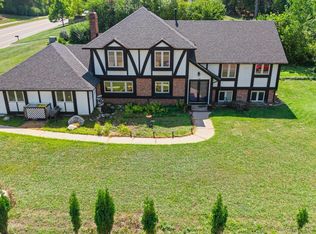
 - $399,9004 bd3 ba2.2k sqft916 Whitney Dr, Apple Valley, MN 55124For Sale
 MLS ID #7106738, Crystal Vedder, Re/Max Advantage Plus. NorthstarMLS as distributed by MLS GRID
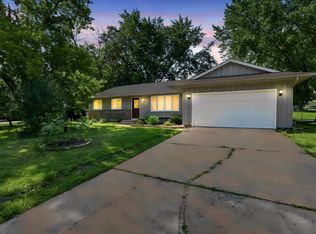
 - $464,9003 bd2 ba2.4k sqft7390 130th St W, Apple Valley, MN 55124For Sale
 MLS ID #7120619, Twin Cities Home Group, Real Broker, LLC. NorthstarMLS as distributed by MLS GRID
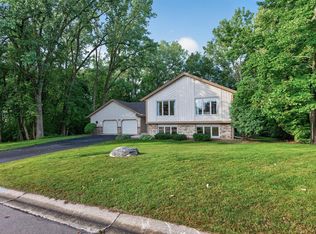
 - $374,9003 bd2 ba2.2k sqft2216 E 114th St, Burnsville, MN 55337For Sale
 MLS ID #7160077, Josh A Pomerleau, JPW Realty. NorthstarMLS as distributed by MLS GRID
 - $424,9003 bd3 ba2.1k sqft13632 Bryant Pl S, Burnsville, MN 55337For SaleMLS ID #7159789, Zach Skattum, RE/MAX Advantage Plus. NorthstarMLS as distributed by MLS GRID
- $400,0003 bd2 ba2.3k sqft13405 Walnut Dr, Burnsville, MN 55337For SaleMLS ID #7127446, The Huerkamp Home Group, Keller Williams Preferred Rlty. NorthstarMLS as distributed by MLS GRID
- $424,9996 bd3 ba2.2k sqft1013 Rushmore Dr, Burnsville, MN 55306For SaleMLS ID #7141508, Sheryl Petrashek, RE/MAX Results. NorthstarMLS as distributed by MLS GRID
- $389,9004 bd2 ba2.2k sqft13000 Penn Ave S, Burnsville, MN 55337For SaleMLS ID #7152263, Brian Seaton, Pemberton RE. NorthstarMLS as distributed by MLS GRID
- $409,9004 bd3 ba2k sqft11901 River Hills Cir, Burnsville, MN 55337For SaleMLS ID #7139336, Tony Fontaine, RE/MAX Results. NorthstarMLS as distributed by MLS GRID
- $389,9003 bd2 ba1.7k sqft4333 Diamond Dr, Eagan, MN 55122For SaleMLS ID #7153938, Scott A Lindquist, Imagine Realty. NorthstarMLS as distributed by MLS GRID
- $400,0004 bd3 ba2k sqft2313 E 114th St, Burnsville, MN 55337For SaleMLS ID #7137567, Nancy L Walker, Coldwell Banker Realty - Southwest Regional. NorthstarMLS as distributed by MLS GRID
- $419,9003 bd2 ba2k sqft1142 Parkview Ln, Eagan, MN 55123For SaleMLS ID #7149854, Karie Henry, Pemberton RE. NorthstarMLS as distributed by MLS GRID
- $445,0004 bd3 ba2.1k sqft17425 Java Ct N, Lakeville, MN 55044For SaleMLS ID #7123472, Paula Swirtz, LPT Realty, LLC. NorthstarMLS as distributed by MLS GRID
- $399,5003 bd2 ba1.8k sqft4567 Kirkwood Cir, Eagan, MN 55123For SaleMLS ID #7100229, Michael J Finstad, Engel & Volkers Minneapolis. NorthstarMLS as distributed by MLS GRID
- $460,0003 bd3 ba1.9k sqft16205 Logarto Ln, Lakeville, MN 55044For SaleMLS ID #7145430, Barbara A. Briant, Edina Realty, Inc.. NorthstarMLS as distributed by MLS GRID
- $399,9003 bd3 ba2.3k sqft16345 Crystal Hills Cir, Lakeville, MN 55044For SaleMLS ID #7155444, The Jason Gorman Real Estate Team, Keller Williams Premier Realty. NorthstarMLS as distributed by MLS GRID
- $414,9992 bd2 ba1.9k sqft6816 Casey Pkwy, Prior Lake, MN 55372For SaleMLS ID #7156023, Solomon Thomas, RE/MAX Advantage Plus. NorthstarMLS as distributed by MLS GRID
- $339,9004 bd2 ba2k sqft2704 Shawnee Ln, Burnsville, MN 55337For SaleMLS ID #7123696, Jeffrey Marwede, Lakes Area Realty G.V.. NorthstarMLS as distributed by MLS GRID
- $387,9004 bd2 ba1.8k sqft20749 Italy Ave, Lakeville, MN 55044For SaleMLS ID #7137368, Kimberly K Lemaire, Edina Realty, Inc.. NorthstarMLS as distributed by MLS GRID
- $385,0003 bd2 ba2.2k sqft816 Maple St, Farmington, MN 55024For SaleMLS ID #7121368, Bob G Reuter, RE/MAX Results. NorthstarMLS as distributed by MLS GRID
