Well-maintained home in the Credit River area of Prior Lake offering a functional layout, numerous recent updates, and a spacious property with a four-car garage. The main level features a kitchen with granite countertops, quality cabinetry, a newer stainless steel refrigerator and dishwasher, an informal dining area, a living room, two bedrooms, and a recently updated full bath with a new 19-inch tub, acrylic tub-to-ceiling surround, fixtures, and a grab rail. The lower level offers additional living space with a family room, laundry, and storage room, plus a non-conforming bonus room that can serve as an office, hobby room, or future bedroom, with an added egress window. Recent improvements include a composite side-entry deck with premium aluminum railing and a retractable canvas canopy, updated electrical switches and outlets, a WiFi thermostat, a new water softener and whole-house filtration system, an expansion tank, and updated well plumbing. Outside, enjoy refreshed landscaping, the spacious yard, playset, and plenty of room for entertaining. The four-car heated garage offers exceptional storage and workspace, plus a finished bonus area ideal for hobbies or recreation. Convenient Prior Lake location with a combination of indoor space, outdoor living, and recent improvements throughout.
Active
Price cut: $5K (10/13)
$414,999
6816 Casey Pkwy, Prior Lake, MN 55372
2beds
1,948sqft
Single Family
Built in 1971
0.43 Acres Lot
$409,900 Zestimate®
$213/sqft
$-- HOA
What's special
- 8 days
- 457
- 28
Likely to sell faster than
Zillow last checked:
Listing updated:
Listed by:
Solomon Thomas 952-239-3110,
RE/MAX Advantage Plus
Source: NorthstarMLS as distributed by MLS GRID,MLS#: 7156023
Facts & features
Interior
Bedrooms & bathrooms
- Bedrooms: 2
- Bathrooms: 2
- Full bathrooms: 1
- 1/2 bathrooms: 1
Bedroom
- Level: Main
- Area: 230 Square Feet
- Dimensions: 23x10
Bedroom 2
- Level: Main
- Area: 100 Square Feet
- Dimensions: 10x10
Bonus room
- Level: Lower
- Area: 100 Square Feet
- Dimensions: 10x10
Deck
- Level: Main
- Area: 25 Square Feet
- Dimensions: 5x5
Dining room
- Level: Main
- Area: 100 Square Feet
- Dimensions: 10x10
Family room
- Level: Lower
- Area: 176 Square Feet
- Dimensions: 16x11
Kitchen
- Level: Main
- Area: 80 Square Feet
- Dimensions: 10x8
Laundry
- Level: Lower
- Area: 156 Square Feet
- Dimensions: 12x13
Living room
- Level: Main
- Area: 240 Square Feet
- Dimensions: 20x12
Storage
- Level: Lower
- Area: 240 Square Feet
- Dimensions: 20x12
Workshop
- Level: Main
Heating
- Forced Air
Cooling
- Central Air
Appliances
- Included: Air-To-Air Exchanger, Dishwasher, Disposal, Dryer, Gas Water Heater, Water Filtration System, Microwave, Range, Refrigerator, Stainless Steel Appliance(s), Washer, Water Softener Owned
Features
- Basement: Drain Tiled,Egress Window(s),Finished,Full,Storage Space
- Has fireplace: No
Interior area
- Total structure area: 1,948
- Total interior livable area: 1,948 sqft
- Finished area above ground: 1,048
- Finished area below ground: 900
Property
Parking
- Total spaces: 4
- Parking features: Detached Garage, Asphalt, Floor Drain, Garage, Garage Door Opener, Guest, Heated Garage, Insulated Garage, Storage
- Garage spaces: 4
- Has uncovered spaces: Yes
Accessibility
- Accessibility features: None
Features
- Levels: One
- Stories: 1
- Patio & porch: Awning(s), Composite Decking, Side Porch
- Fencing: Full,Privacy
Lot
- Size: 0.43 Acres
- Dimensions: 100 x 186
- Features: Tree Coverage - Light
Details
- Additional structures: Storage Shed
- Foundation area: 1048
- Parcel number: 040170110
- Zoning description: Residential-Single Family
Construction
Type & style
- Home type: SingleFamily
- Property subtype: Single Family
Materials
- Roof: Age 8 Years or Less,Asphalt
Condition
- New construction: No
- Year built: 1971
Utilities & green energy
- Gas: Natural Gas
- Sewer: Septic System Compliant - Yes
- Water: Well
Community & HOA
Community
- Subdivision: James A Casey 3rd Add
HOA
- Has HOA: No
Location
- Region: Prior Lake
Financial & listing details
- Price per square foot: $213/sqft
- Tax assessed value: $375,000
- Annual tax amount: $2,244
- Date on market: 10/7/2026
- Road surface type: Paved
Estimated market value
$409,900
$389,000 - $430,000
$2,380/mo
Price history
| Date | Event | Price |
|---|---|---|
| 10/13/2026 | Price change | $414,999-1.2%$213/sqft |
Source:  NorthstarMLS as distributed by MLS GRID #7156023 Report a problem NorthstarMLS as distributed by MLS GRID #7156023 Report a problem | ||
| 10/9/2026 | Listed for sale | $419,999+5%$216/sqft |
Source: NorthstarMLS as distributed by MLS GRID #7156023 Report a problem | ||
| 5/9/2025 | Sold | $400,000-4.8%$205/sqft |
Source: NorthstarMLS as distributed by MLS GRID #6649236 Report a problem | ||
| 3/31/2025 | Pending sale | $420,000$216/sqft |
Source: NorthstarMLS as distributed by MLS GRID #6649236 Report a problem | ||
| 3/3/2025 | Listed for sale | $420,000+236%$216/sqft |
Source: NorthstarMLS as distributed by MLS GRID #6649236 Report a problem | ||
| 4/13/2012 | Sold | $125,000+39%$64/sqft |
Source:  Lake Superior Area Realtors as distributed by MLS GRID #1737241 Report a problem Lake Superior Area Realtors as distributed by MLS GRID #1737241 Report a problem | ||
| 12/1/2011 | Listing removed | $89,900$46/sqft |
Source: Add-Vantage Realty MN BPO/REO #4078673 Report a problem | ||
| 11/24/2011 | Price change | $89,900-10%$46/sqft |
Source: Add-Vantage Realty MN BPO/REO #4078673 Report a problem | ||
| 11/5/2011 | Price change | $99,900-9.1%$51/sqft |
Source: Add-Vantage Realty MN BPO/REO #4078673 Report a problem | ||
| 10/19/2011 | Price change | $109,900-8.3%$56/sqft |
Source: Add-Vantage Realty MN BPO/REO #4078673 Report a problem | ||
| 9/29/2011 | Price change | $119,900-7.7%$62/sqft |
Source: Add-Vantage Realty MN BPO/REO #4078673 Report a problem | ||
| 8/18/2011 | Price change | $129,900-29.6%$67/sqft |
Source: Fannie Mae #4078673 Report a problem | ||
| 8/17/2011 | Listed for sale | -- |
Source: foreclosure.com Report a problem | ||
| 7/18/2006 | Sold | $184,500+5.9%$95/sqft |
Source: Public Record Report a problem | ||
| 5/19/2005 | Sold | $174,147+11.8%$89/sqft |
Source: Public Record Report a problem | ||
| 6/15/2004 | Sold | $155,800$80/sqft |
Source: Public Record Report a problem | ||
Public tax history
| Year | Property taxes | Tax assessment |
|---|---|---|
| 2026 | $2,554 +13.8% | $375,000 +14% |
| 2025 | $2,244 -4.7% | $329,000 +11% |
| 2024 | $2,354 +3.8% | $296,300 +3.1% |
| 2023 | $2,268 +15.4% | $287,400 +1.1% |
| 2022 | $1,966 +3.3% | $284,300 +30.6% |
| 2021 | $1,904 -1.8% | $217,700 +5.3% |
| 2020 | $1,938 | $206,800 |
| 2019 | -- | $206,800 |
| 2018 | -- | -- |
| 2016 | -- | -- |
Find assessor info on the county website
Monthly payment
Est. payment
Payment breakdown
Explore the cost of this home by adjusting the details. Changes won't be saved.Climate risks
Neighborhood: 55372
Similar homes
- $450,0004 bd2 ba2.3k sqft5393 Flagstaff Cir SE, Prior Lake, MN 55372For Sale
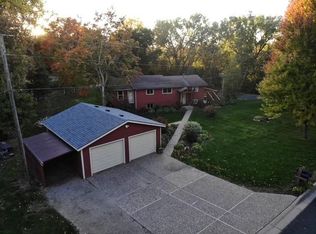
 MLS ID #7159406, Stephanie C Walgrave, Redfin Corporation. NorthstarMLS as distributed by MLS GRID
 - $409,5003 bd2 ba1.7k sqft2952 Center Rd SW, Prior Lake, MN 55372For Sale
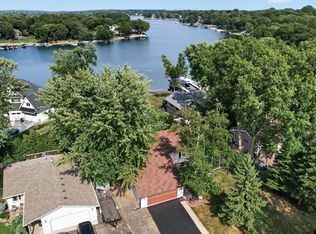 MLS ID #7129832, Lori Willis, eXp Realty. NorthstarMLS as distributed by MLS GRID
 - $415,0004 bd2 ba1.9k sqft13036 Ottawa Dr, Savage, MN 55378For Sale
 MLS ID #7083321, Mallorie Rife, Edina Realty, Inc.. NorthstarMLS as distributed by MLS GRID
 - $425,0003 bd3 ba2.2k sqft5364 W 132nd St, Savage, MN 55378For Sale
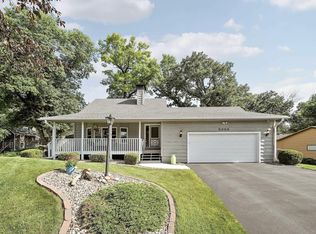 MLS ID #7146460, Hillary J Slama, Engel & Volkers Prior Lake. NorthstarMLS as distributed by MLS GRID
 - $440,0003 bd3 ba2.1k sqft13323 Inglewood Ave S, Savage, MN 55378For SaleMLS ID #7150823, John Brekken, Compass. NorthstarMLS as distributed by MLS GRID
- $350,0004 bd2 ba2.1k sqft13121 Upton Ave S, Burnsville, MN 55337For SaleMLS ID #7160903, Megan Moreau, Kris Lindahl Real Estate. NorthstarMLS as distributed by MLS GRID
- $425,0005 bd4 ba2.6k sqft17330 Ipswich Way, Lakeville, MN 55044For SaleMLS ID #7153957, Megan Moreau, Kris Lindahl Real Estate. NorthstarMLS as distributed by MLS GRID
- $439,9004 bd3 ba2k sqft14631 Meadowood Dr, Savage, MN 55378For SaleMLS ID #7127090, Karissa W. White, RE/MAX Advantage Plus. NorthstarMLS as distributed by MLS GRID
- $445,0004 bd3 ba2.1k sqft17425 Java Ct N, Lakeville, MN 55044For SaleMLS ID #7123472, Paula Swirtz, LPT Realty, LLC. NorthstarMLS as distributed by MLS GRID
- $374,9003 bd2 ba2.2k sqft2216 E 114th St, Burnsville, MN 55337For SaleMLS ID #7160077, Josh A Pomerleau, JPW Realty. NorthstarMLS as distributed by MLS GRID
- $425,0004 bd2 ba2.3k sqft17308 Glencoe Ave, Lakeville, MN 55044For SaleMLS ID #7119748, Brian Stordahl, Keller Williams Preferred Rlty. NorthstarMLS as distributed by MLS GRID
- $389,9004 bd2 ba2.2k sqft13000 Penn Ave S, Burnsville, MN 55337For SaleMLS ID #7152263, Brian Seaton, Pemberton RE. NorthstarMLS as distributed by MLS GRID
- $424,9003 bd2 ba1.9k sqft6242 Whispering Oaks Dr, Eden Prairie, MN 55346For SaleMLS ID #7159173, Laurence Michael Cruz, Bridge Realty, LLC. NorthstarMLS as distributed by MLS GRID
- $350,0003 bd2 ba1.8k sqft14929 Deerwood Dr, Burnsville, MN 55306For SaleMLS ID #7148401, Sue E Busch, Edina Realty, Inc.. NorthstarMLS as distributed by MLS GRID
- $400,0003 bd2 ba2.3k sqft13405 Walnut Dr, Burnsville, MN 55337For SaleMLS ID #7127446, The Huerkamp Home Group, Keller Williams Preferred Rlty. NorthstarMLS as distributed by MLS GRID
- $425,0004 bd3 ba2.2k sqft17314 Greentree Path, Lakeville, MN 55044For SaleMLS ID #7122134, Joe Mack, RE/MAX Results. NorthstarMLS as distributed by MLS GRID
- $379,9003 bd2 ba1.8k sqft4120 W 137th St, Savage, MN 55378For SaleMLS ID #7146549, Derek Eley, Mitchell Realty LLC. NorthstarMLS as distributed by MLS GRID
- $409,9004 bd3 ba2k sqft11901 River Hills Cir, Burnsville, MN 55337For SaleMLS ID #7139336, Tony Fontaine, RE/MAX Results. NorthstarMLS as distributed by MLS GRID
- $419,9003 bd2 ba2k sqft1142 Parkview Ln, Eagan, MN 55123For SaleMLS ID #7149854, Karie Henry, Pemberton RE. NorthstarMLS as distributed by MLS GRID
- $460,0003 bd3 ba1.9k sqft16205 Logarto Ln, Lakeville, MN 55044For SaleMLS ID #7145430, Barbara A. Briant, Edina Realty, Inc.. NorthstarMLS as distributed by MLS GRID
