Attention engineers, you’ve found the one! No more wasting time analyzing what it will cost to update because everything’s done!! New furnace, air conditioning, Anderson windows, washer, dryer, dishwasher, gutter guards and even the kitchen sink in the last 5 years! New roof in 2020, beautiful concrete driveway with stamped border in 2017.
And it gets even better! The bright, open main level features vaulted ceilings, newer flooring and fresh, neutral paint that’s ready for you to make it your own. The primary bedroom has a walk-in closet and private ¾ bath, while the lower level gives you the perfect spot for movie nights, game days or just spreading out.
Need storage? The unfinished basement level has tons of it, or finish the space and add even more equity. Outside, you’ll find mature trees, a cedar privacy fence, a new shed, fire pit and a huge remodeled deck (2020) that was basically made for entertaining.
All of this sits on a quiet neighborhood street while still being just minutes from Hy-Vee, Target and everything you need. Only available due to relocation. Yes, you found the one!!
Active
$450,000
14631 Meadowood Dr, Savage, MN 55378
4beds
2,035sqft
Single Family
Built in 1995
10,454 Square Feet Lot
$448,300 Zestimate®
$221/sqft
$-- HOA
What's special
- 5 days
- 359
- 23
Zillow last checked:
Listing updated:
Listed by:
Karissa W. White 952-393-9688,
RE/MAX Advantage Plus
Source: NorthstarMLS as distributed by MLS GRID,MLS#: 7127090
Facts & features
Interior
Bedrooms & bathrooms
- Bedrooms: 4
- Bathrooms: 3
- Full bathrooms: 1
- 3/4 bathrooms: 2
Bedroom
- Level: Upper
- Area: 180 Square Feet
- Dimensions: 15x12
Bedroom 2
- Level: Upper
- Area: 99 Square Feet
- Dimensions: 11x9
Bedroom 3
- Level: Upper
- Area: 96 Square Feet
- Dimensions: 12x8
Bedroom 4
- Level: Lower
- Area: 126 Square Feet
- Dimensions: 14x9
Deck
- Level: Main
- Area: 299 Square Feet
- Dimensions: 23x13
Dining room
- Level: Main
- Area: 156 Square Feet
- Dimensions: 13x12
Family room
- Level: Lower
- Area: 384 Square Feet
- Dimensions: 24x16
Informal dining room
- Level: Main
- Area: 154 Square Feet
- Dimensions: 14x11
Kitchen
- Level: Main
- Area: 120 Square Feet
- Dimensions: 12x10
Living room
- Level: Main
- Area: 150 Square Feet
- Dimensions: 15x10
Other
- Level: Basement
- Area: 644 Square Feet
- Dimensions: 28x23
Heating
- Forced Air, Fireplace(s)
Cooling
- Central Air
Appliances
- Included: Dishwasher, Disposal, Microwave, Range, Refrigerator, Water Softener Rented
Features
- Basement: Daylight,Drain Tiled,Full
- Number of fireplaces: 1
- Fireplace features: Family Room, Gas
Interior area
- Total structure area: 1,777
- Total interior livable area: 2,035 sqft
- Finished area above ground: 2,035
- Finished area below ground: 0
Property
Parking
- Total spaces: 2
- Parking features: Attached, Concrete, Garage Door Opener
- Attached garage spaces: 2
- Has uncovered spaces: Yes
- Details: Garage Dimensions (22x21)
Accessibility
- Accessibility features: None
Features
- Levels: Four or More Level Split
- Pool features: None
- Fencing: Wood
Lot
- Size: 10,454 Square Feet
- Dimensions: 80 x 130
- Features: Tree Coverage - Medium
Details
- Foundation area: 1377
- Parcel number: 262140040
- Zoning description: Residential-Single Family
Construction
Type & style
- Home type: SingleFamily
- Property subtype: Single Family
Materials
- Block
- Roof: Asphalt
Condition
- New construction: No
- Year built: 1995
Utilities & green energy
- Electric: Circuit Breakers
- Gas: Natural Gas
- Sewer: City Sewer/Connected
- Water: City Water/Connected
Community & HOA
Community
- Subdivision: Dufferin Park 6th Add
HOA
- Has HOA: No
Location
- Region: Savage
Financial & listing details
- Price per square foot: $221/sqft
- Tax assessed value: $410,200
- Annual tax amount: $4,600
- Date on market: 9/4/2026
Estimated market value
$448,300
$426,000 - $471,000
$2,524/mo
Price history
| Date | Event | Price |
|---|---|---|
| 9/8/2026 | Listed for sale | $450,000+13.1%$221/sqft |
Source:  NorthstarMLS as distributed by MLS GRID #7127090 Report a problem NorthstarMLS as distributed by MLS GRID #7127090 Report a problem | ||
| 8/12/2021 | Sold | $398,000+56.1%$196/sqft |
Source: NorthstarMLS as distributed by MLS GRID #6024690 Report a problem | ||
| 5/22/2009 | Sold | $255,000-22.1%$125/sqft |
Source:  Lake Superior Area Realtors as distributed by MLS GRID #1444720 Report a problem Lake Superior Area Realtors as distributed by MLS GRID #1444720 Report a problem | ||
| 5/22/2006 | Sold | $327,500$161/sqft |
Source: Public Record Report a problem | ||
Public tax history
| Year | Property taxes | Tax assessment |
|---|---|---|
| 2026 | $4,600 +13.4% | $410,200 +1.8% |
| 2025 | $4,058 -1.1% | $403,000 +7% |
| 2024 | $4,102 +0.1% | $376,600 -0.4% |
| 2023 | $4,096 +6.9% | $378,100 +0.1% |
| 2022 | $3,830 -22.1% | $377,900 +12.2% |
| 2021 | $4,916 +6.2% | $336,900 +14.1% |
| 2020 | $4,630 | $295,300 |
| 2019 | $4,630 +8.1% | $295,300 |
| 2018 | $4,282 -8.9% | -- |
| 2016 | $4,702 | -- |
| 2014 | $4,702 | -- |
| 2013 | -- | $208,200 |
| 2012 | -- | $208,200 -12.7% |
| 2011 | $3,588 +5.1% | $238,600 -9.3% |
| 2010 | $3,414 -10.6% | $263,100 -12.9% |
| 2009 | $3,818 +2.3% | $301,900 |
| 2008 | $3,732 +26% | -- |
| 2007 | $2,962 +0.7% | -- |
| 2006 | $2,940 -0.2% | -- |
| 2005 | $2,946 +2.1% | -- |
| 2004 | $2,884 +10% | -- |
| 2003 | $2,622 +20.1% | -- |
| 2002 | $2,184 -15.5% | -- |
| 2001 | $2,586 | -- |
Find assessor info on the county website
Monthly payment
Est. payment
Payment breakdown
Explore the cost of this home by adjusting the details. Changes won't be saved.Climate risks
Neighborhood: 55378
Similar homes
- $465,0004 bd3 ba2.7k sqft5604 Lone Oak Dr, Savage, MN 55378For Sale
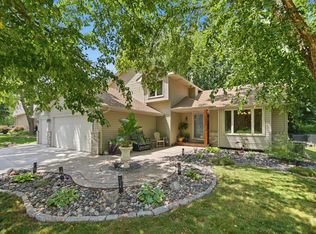
 MLS ID #7132159, Brian W. Ballinger, RE/MAX Advantage Plus. NorthstarMLS as distributed by MLS GRID
 - $477,9504 bd2 ba2.2k sqft13855 Utica Ave, Savage, MN 55378For Sale
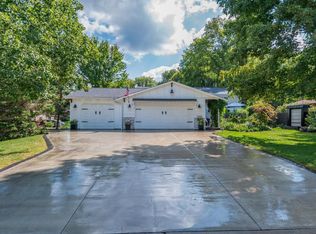 MLS ID #7135202, Karen M Sandstrom, RE/MAX Results. NorthstarMLS as distributed by MLS GRID
 - $480,0005 bd3 ba2.7k sqft8837 Carriage Hill Pl, Savage, MN 55378For Sale
 MLS ID #7140004, Vanessa S. Xiong, eXp Realty. NorthstarMLS as distributed by MLS GRID
 - $519,9004 bd3 ba2.3k sqft13959 W Virginia Ave, Savage, MN 55378For Sale
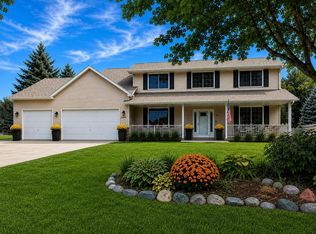 MLS ID #7137325, Michelle Petersen, Associated, REALTORS. NorthstarMLS as distributed by MLS GRID
 - $398,0004 bd2 ba1.9k sqft5144 W 143rd St, Savage, MN 55378For SaleMLS ID #7137815, Jeffrey Strey, Prandium Group Real Estate. NorthstarMLS as distributed by MLS GRID
- $539,0005 bd4 ba2.8k sqft14901 Hillside Trl, Savage, MN 55378For SaleMLS ID #7139199, Stieg G Strand, RE/MAX Results. NorthstarMLS as distributed by MLS GRID
- $475,0004 bd4 ba2.9k sqft5410 S Park Dr, Savage, MN 55378For SaleMLS ID #7078221, Lenard Mayzel, Bridge Realty, LLC. NorthstarMLS as distributed by MLS GRID
- $515,0004 bd3 ba2.4k sqft5962 N Ridge Dr, Savage, MN 55378For SaleMLS ID #7123160, May Yang, Home Sellers. NorthstarMLS as distributed by MLS GRID
- $399,0004 bd3 ba2k sqft14075 Natchez Ave, Savage, MN 55378For SaleMLS ID #7103256, Angela M. Brasel, Coldwell Banker Realty. NorthstarMLS as distributed by MLS GRID
- $499,9995 bd4 ba2.6k sqft14515 Oconnell Rd, Savage, MN 55378For SaleMLS ID #7108060, Jill Warner, Gold Door Realty LLC. NorthstarMLS as distributed by MLS GRID
- $402,0003 bd2 ba1.9k sqft14734 Yosemite Ave S, Savage, MN 55378For SaleMLS ID #7074425, Amber N Broadway, Opendoor Brokerage, LLC. NorthstarMLS as distributed by MLS GRID
- $450,0003 bd3 ba2.2k sqft5364 W 132nd St, Savage, MN 55378For SaleMLS ID #7117224, Hillary J Slama, Engel & Volkers Prior Lake. NorthstarMLS as distributed by MLS GRID
- $415,0004 bd2 ba2.4k sqft5675 W 137th St, Savage, MN 55378For SaleMLS ID #7127580, Albert G Hepp, BuySelf, Inc. NorthstarMLS as distributed by MLS GRID
- $415,0004 bd2 ba1.9k sqft13036 Ottawa Dr, Savage, MN 55378For SaleMLS ID #7083321, Mallorie Rife, Edina Realty, Inc.. NorthstarMLS as distributed by MLS GRID
- $490,0003 bd3 ba2.5k sqft7247 Lake Ridge Dr, Savage, MN 55378For SaleMLS ID #7138521, Josslynn Remer, Real Broker, LLC. NorthstarMLS as distributed by MLS GRID
- $339,0003 bd2 ba2k sqft13585 Dan Patch Dr, Savage, MN 55378For SaleMLS ID #7121461, Nathan F Turk, Stone Path Realty, LLC. NorthstarMLS as distributed by MLS GRID
- $379,9004 bd3 ba2k sqft5200 W 135th St, Savage, MN 55378For SaleMLS ID #7113709, Tyler M Santos, Real Broker, LLC. NorthstarMLS as distributed by MLS GRID
- $495,0003 bd3 ba2.9k sqft14023 N Walters Way, Savage, MN 55378For SaleMLS ID #7134416, Paul Bothof, RE/MAX Advantage Plus. NorthstarMLS as distributed by MLS GRID
- $399,9003 bd3 ba2.3k sqft13048 Falcons Way, Savage, MN 55378For SaleMLS ID #7138971, Tyler T Layman, RE/MAX Advantage Plus. NorthstarMLS as distributed by MLS GRID
