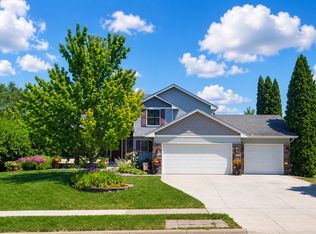
Meticulously maintained is a spacious home that has so much to offer. Four bedrooms up w/vaulted ceilings master suite boasting a large spa tub, separate shower, double sinks & a walk-in closet. This home features dining room, three more roomy bedrooms, wood-burning fireplace, hardwood floors, plenty of natural light, stainless steel appliances & 2016 Anderson windows. The finished walkout basement has large family room, bathroom and wet bar. The walkout provides easy access to the backyard. Thoroughly enjoy play & entertaining on your deck or patio with a private backyard setting. This truly is a "must see" home ! This great home located in wonderful Savage neighborhood just a few blocks from O’Connell Park.
All information provided is deemed reliable, but is not guaranteed and should be independently verified by Buyer and Buyers Agent.
Active
Price cut: $10K (6/29)
$475,000
5410 S Park Dr, Savage, MN 55378
4beds
2,910sqft
:
Get pre-qualified$2,985/mo
Single Family
Built in 1988
0.4 Acres Lot
$-- Zestimate®
$163/sqft
$-- HOA
What's special
Hardwood floorsWood-burning fireplacePrivate backyard settingVaulted ceilings master suiteSpacious homePlenty of natural lightSeparate shower
- 70 days |
- 499 |
- 23 |
Zillow last checked:
Listing updated:
Listed by:
Lenard Mayzel 612-475-1999,
Bridge Realty, LLC
Source: NorthstarMLS as distributed by MLS GRID,MLS#: 7078221
Facts & features
Interior
Bedrooms & bathrooms
- Bedrooms: 4
- Bathrooms: 4
- Full bathrooms: 2
- 3/4 bathrooms: 1
- 1/2 bathrooms: 1
Bedroom
- Level: Upper
- Area: 204 Square Feet
- Dimensions: 12x17
Bedroom 2
- Level: Upper
- Area: 121 Square Feet
- Dimensions: 11x11
Bedroom 3
- Level: Upper
- Area: 121 Square Feet
- Dimensions: 11x11
Bedroom 4
- Level: Upper
- Area: 140 Square Feet
- Dimensions: 10x14
Other
- Level: Lower
- Area: 440 Square Feet
- Dimensions: 20x22
Other
- Level: Lower
- Area: 110 Square Feet
- Dimensions: 10x11
Deck
- Level: Main
- Area: 300 Square Feet
- Dimensions: 15x20
Dining room
- Level: Main
- Area: 140 Square Feet
- Dimensions: 10x14
Kitchen
- Level: Main
- Area: 228 Square Feet
- Dimensions: 12x19
Laundry
- Level: Main
- Area: 48 Square Feet
- Dimensions: 6x8
Living room
- Level: Main
- Area: 144 Square Feet
- Dimensions: 12x12
Patio
- Level: Lower
- Area: 300 Square Feet
- Dimensions: 15x20
Utility room
- Level: Lower
- Area: 196 Square Feet
- Dimensions: 14x14
Heating
- Forced Air
Cooling
- Central Air
Features
- Basement: Finished,Sump Pump,Walk-Out Access
- Number of fireplaces: 1
- Fireplace features: Wood Burning
Interior area
- Total structure area: 2,910
- Total interior livable area: 2,910 sqft
- Finished area above ground: 2,010
- Finished area below ground: 900
Property
Parking
- Total spaces: 2
- Parking features: Attached
- Attached garage spaces: 2
- Details: Garage Dimensions (20x24)
Accessibility
- Accessibility features: Doors 36"+
Features
- Levels: Two
- Stories: 2
- Patio & porch: Deck
- Fencing: None
Lot
- Size: 0.4 Acres
- Dimensions: 82 x 129 x 95 x 65 x 184
Details
- Foundation area: 1002
- Parcel number: 261370690
- Zoning description: Residential-Single Family
Construction
Type & style
- Home type: SingleFamily
- Property subtype: Single Family
Materials
- Roof: Age 8 Years or Less
Condition
- New construction: No
- Year built: 1988
Utilities & green energy
- Gas: Natural Gas
- Sewer: City Sewer - In Street
- Water: City Water - In Street
Community & HOA
Community
- Subdivision: Parkwood Hills
HOA
- Has HOA: No
Location
- Region: Savage
Financial & listing details
- Price per square foot: $163/sqft
- Tax assessed value: $467,100
- Annual tax amount: $4,912
- Date on market: 5/21/2026
- Cumulative days on market: 200 days
Estimated market value
Not available
Estimated sales range
Not available
Not available
Price history
| Date | Event | Price |
|---|---|---|
| 6/29/2026 | Price change | $475,000-2.1%$163/sqft |
Source:  NorthstarMLS as distributed by MLS GRID #7078221 Report a problem NorthstarMLS as distributed by MLS GRID #7078221 Report a problem | ||
| 5/21/2026 | Listed for sale | $485,000$167/sqft |
Source: NorthstarMLS as distributed by MLS GRID #7078221 Report a problem | ||
| 5/18/2026 | Listing removed | $485,000$167/sqft |
Source: NorthstarMLS as distributed by MLS GRID #6823191 Report a problem | ||
| 12/1/2025 | Listed for sale | $485,000-3.6%$167/sqft |
Source: NorthstarMLS as distributed by MLS GRID #6823191 Report a problem | ||
| 5/11/2024 | Listing removed | -- |
Source: NorthstarMLS as distributed by MLS GRID #6518073 Report a problem | ||
| 4/12/2024 | Listed for sale | $502,900+52.4%$173/sqft |
Source: NorthstarMLS as distributed by MLS GRID #6518073 Report a problem | ||
| 5/5/2017 | Sold | $330,000+3.2%$113/sqft |
Source: NorthstarMLS as distributed by MLS GRID #4807764 Report a problem | ||
| 3/26/2017 | Pending sale | $319,900$110/sqft |
Source: Edina Realty, Inc., a Berkshire Hathaway affiliate #4807764 Report a problem | ||
| 3/23/2017 | Listed for sale | $319,900$110/sqft |
Source: Edina Realty, Inc., a Berkshire Hathaway affiliate #4807764 Report a problem | ||
Public tax history
| Year | Property taxes | Tax assessment |
|---|---|---|
| 2025 | $4,912 +4.9% | $467,100 +4.1% |
| 2024 | $4,684 -2.7% | $448,700 +4.6% |
| 2023 | $4,814 +14.2% | $429,100 -2.8% |
| 2022 | $4,214 -0.3% | $441,500 +20% |
| 2021 | $4,226 +2.9% | $368,000 +12.8% |
| 2020 | $4,108 | $326,100 |
| 2019 | $4,108 +2.1% | $326,100 |
| 2018 | $4,024 +6.4% | -- |
| 2016 | $3,782 | -- |
| 2014 | $3,782 | -- |
| 2013 | -- | $220,700 |
| 2012 | -- | $220,700 -9% |
| 2011 | $3,646 +4.8% | $242,600 -9.4% |
| 2010 | $3,480 -1.6% | $267,700 -5% |
| 2009 | $3,538 -3.8% | $281,700 |
| 2008 | $3,676 +14.7% | -- |
| 2007 | $3,206 +17.9% | -- |
| 2006 | $2,720 -0.2% | -- |
| 2005 | $2,726 -2% | -- |
| 2004 | $2,782 +2.7% | -- |
| 2003 | $2,710 +10.4% | -- |
| 2002 | $2,454 -19.4% | -- |
| 2001 | $3,046 | -- |
Find assessor info on the county website
Monthly payment
Est. payment
Payment breakdown
Explore the cost of this home by adjusting the details. Changes won't be saved.Climate risks
Neighborhood: 55378
Nearby schools
GreatSchools rating
- 4/10Harriet Bishop Elementary SchoolGrades: PK-5Distance: 0.4 mi
- 4/10Eagle Ridge Junior High SchoolGrades: 6-8Distance: 1 mi
- 4/10Burnsville Senior High SchoolGrades: 9-12Distance: 5 mi
- $513,0004 bd3 ba3k sqft5388 S Park Dr, Savage, MN 55378Off Market

- $462,6004 bd4 ba1.9k sqft5444 S Park Dr, Savage, MN 55378Off Market
- $465,7005 bd3 ba2.6k sqft14527 Raleigh Ave, Savage, MN 55378Off Market
- $464,0004 bd3 ba2.7k sqft14506 Quentin Ave S, Savage, MN 55378Off Market
- $479,0004 bd2 ba2.1k sqft14514 Quentin Ave S, Savage, MN 55378Off Market
- $439,0003 bd3 ba2.5k sqft5366 S Park Dr, Savage, MN 55378Off Market
- $451,8004 bd2 ba1.4k sqft14517 Raleigh Ave, Savage, MN 55378Off Market
- $424,1003 bd2 ba1.9k sqft14520 Quentin Ave S, Savage, MN 55378Off Market
A local agent can set up tours, give advice and negotiate with sellers.
Similar homes
- $519,9005 bd4 ba2.6k sqft14515 Oconnell Rd, Savage, MN 55378For Sale
 MLS ID #7108060, Jill Warner, Gold Door Realty LLC. NorthstarMLS as distributed by MLS GRID
 - $565,0004 bd3 ba3k sqft7148 Maryland Cir, Savage, MN 55378For Sale
 MLS ID #7080094, Tim Schepers, Park Street Realty, LLC. NorthstarMLS as distributed by MLS GRID
 - $399,9003 bd2 ba1.9k sqft4874 W 144th St, Savage, MN 55378For Sale
 MLS ID #7098249, Ken Haasken, Chestnut Realty Inc. NorthstarMLS as distributed by MLS GRID
 - $484,9004 bd4 ba3.3k sqft8906 138th Street Ct, Apple Valley, MN 55124For Sale
 MLS ID #7105716, Kerby & Cristina Real Estate Experts, RE/MAX Results. NorthstarMLS as distributed by MLS GRID
 - $499,9004 bd4 ba3.1k sqft901 Southwind Dr, Burnsville, MN 55306For SaleMLS ID #7084186, Christal Spata, Engel & Volkers Lake Minnetonka. NorthstarMLS as distributed by MLS GRID
- $475,0005 bd4 ba3k sqft13485 Dahlia Ct, Rosemount, MN 55068For SaleMLS ID #7113677, Erica Ann Bowen, Keller Williams Realty Integrity. NorthstarMLS as distributed by MLS GRID
- $475,0004 bd3 ba2.9k sqft2145 Zealand Ave N, Golden Valley, MN 55427For SaleMLS ID #7116430, Kathryn O. Johnson, Coldwell Banker Realty. NorthstarMLS as distributed by MLS GRID
- $514,9004 bd3 ba2.8k sqft10948 203rd St W, Lakeville, MN 55044For SaleMLS ID #7111304, Ryan M Platzke, Coldwell Banker Realty - Southwest Regional. NorthstarMLS as distributed by MLS GRID
- $425,0004 bd2 ba2.1k sqft345 Walnut Ln, Apple Valley, MN 55124For SaleMLS ID #7100419, Lisa A. Stevens, ERA Prospera Real Estate. NorthstarMLS as distributed by MLS GRID
- $439,9004 bd3 ba2.3k sqft17325 Halifax Path, Lakeville, MN 55044For SaleMLS ID #7065273, Sandy Ruiz, National Realty Guild. NorthstarMLS as distributed by MLS GRID
- $500,0003 bd3 ba2.8k sqft15305 Stonewood Ct, Burnsville, MN 55306For SaleMLS ID #7117179, Lisa M Ford, Edina Realty, Inc.. NorthstarMLS as distributed by MLS GRID
- $534,9004 bd4 ba2.6k sqft16098 Kennard Ct, Lakeville, MN 55044For SaleMLS ID #7072486, Troy F. Friedges, Coldwell Banker Realty. NorthstarMLS as distributed by MLS GRID
- $499,9004 bd3 ba2.5k sqft14130 Dearborn Path, Rosemount, MN 55068For SaleMLS ID #7096919, Paula M O'Brien, RE/MAX Results. NorthstarMLS as distributed by MLS GRID
- $439,9004 bd3 ba2.2k sqft1020 W 107th St, Bloomington, MN 55431For SaleMLS ID #7099277, Daniel A. Ekholm, Keller Williams Select Realty. NorthstarMLS as distributed by MLS GRID
- $495,0004 bd3 ba2.7k sqft13859 Birchwood Ave, Rosemount, MN 55068For SaleMLS ID #7080421, Erin Smiler, Pemberton RE. NorthstarMLS as distributed by MLS GRID
- $599,0004 bd4 ba3.5k sqft17678 Kettering Trl, Lakeville, MN 55044For SaleMLS ID #7086140, Steve Koleno, Beycome Brokerage Realty LLC. NorthstarMLS as distributed by MLS GRID
- $400,0003 bd2 ba1.9k sqft19363 Eureka Ct, Farmington, MN 55024For SaleMLS ID #7117798, David R. Sames, National Realty Guild. NorthstarMLS as distributed by MLS GRID
- $479,0005 bd4 ba2.6k sqft19137 Evenston Dr, Farmington, MN 55024For SaleMLS ID #7088122, Jon G. Volimas, Edina Realty, Inc.. NorthstarMLS as distributed by MLS GRID
- $539,0004 bd4 ba3.2k sqft21071 Hyacinth Ave, Lakeville, MN 55044For SaleMLS ID #7110836, Erin P. Young, Re/Max Advantage Plus. NorthstarMLS as distributed by MLS GRID
- $449,0004 bd2 ba1.7k sqft1449 Aretz Ct, Victoria, MN 55386For SaleMLS ID #7073195, Nan L Emmer, Coldwell Banker Realty - Southwest Regional. NorthstarMLS as distributed by MLS GRID
