Welcome home to this charming 4-bedroom, 2-bath property in Lakeville, Minnesota. Bright and inviting, the layout offers comfortable living spaces, a functional kitchen, and room for everyone-whether you need extra bedrooms, a home office, or guest space.
Enjoy the convenience of a 2-car garage and a spacious yard perfect for relaxing or entertaining.
Located near parks, schools, shopping, and dining, this home combines comfort and convenience in a great neighborhood.
A perfect place to call home!
Active
Street View
Price cut: $10K (9/16)
$419,900
17325 Halifax Path, Lakeville, MN 55044
4beds
2,300sqft
Single Family
Built in 1989
0.3 Acres Lot
$-- Zestimate®
$183/sqft
$-- HOA
What's special
Comfortable living spacesFunctional kitchen
- 175 days
- 396
- 8
Zillow last checked:
Listing updated:
Listed by:
Sandy Ruiz 952-649-9433,
National Realty Guild,
Brianda Briones 612-232-5023
Source: NorthstarMLS as distributed by MLS GRID,MLS#: 7065273
Facts & features
Interior
Bedrooms & bathrooms
- Bedrooms: 4
- Bathrooms: 3
- Full bathrooms: 3
Bedroom
- Level: Upper
- Area: 180 Square Feet
- Dimensions: 15X12
Bedroom 2
- Level: Upper
- Area: 121 Square Feet
- Dimensions: 11X11
Bedroom 3
- Level: Upper
- Area: 110 Square Feet
- Dimensions: 11X10
Bedroom 4
- Level: Lower
- Area: 187 Square Feet
- Dimensions: 11X17
Bonus room
- Level: Lower
- Area: 144 Square Feet
- Dimensions: 12X12
Deck
- Level: Upper
- Area: 96 Square Feet
- Dimensions: 8X12
Dining room
- Level: Upper
- Area: 112 Square Feet
- Dimensions: 8X14
Family room
- Level: Lower
- Area: 345 Square Feet
- Dimensions: 23X15
Foyer
- Level: Main
- Area: 56 Square Feet
- Dimensions: 7X8
Kitchen
- Level: Upper
- Area: 168 Square Feet
- Dimensions: 12X14
Laundry
- Level: Lower
- Area: 100 Square Feet
- Dimensions: 10X10
Living room
- Level: Upper
- Area: 196 Square Feet
- Dimensions: 14X14
Heating
- Forced Air
Cooling
- Central Air
Features
- Basement: Finished
- Has fireplace: No
Interior area
- Total structure area: 2,460
- Total interior livable area: 2,300 sqft
- Finished area above ground: 1,150
- Finished area below ground: 1,150
Property
Parking
- Total spaces: 2
- Parking features: Attached
- Attached garage spaces: 2
Accessibility
- Accessibility features: None
Features
- Levels: Multi/Split
Lot
- Size: 0.3 Acres
- Dimensions: 100 x 130
Details
- Foundation area: 1225
- Parcel number: 221710002010
- Zoning description: Residential-Single Family
Construction
Type & style
- Home type: SingleFamily
- Property subtype: Single Family
Condition
- New construction: No
- Year built: 1989
Utilities & green energy
- Gas: Natural Gas
- Sewer: City Sewer/Connected
- Water: City Water/Connected
Community & HOA
Community
- Subdivision: Cherry View 1st Add
HOA
- Has HOA: No
Location
- Region: Lakeville
Financial & listing details
- Price per square foot: $183/sqft
- Tax assessed value: $430,400
- Annual tax amount: $4,426
- Date on market: 5/1/2026
- Cumulative days on market: 126 days
Estimated market value
Not available
Estimated sales range
Not available
Not available
Price history
| Date | Event | Price |
|---|---|---|
| 9/16/2026 | Price change | $419,900-2.3%$183/sqft |
Source:  NorthstarMLS as distributed by MLS GRID #7065273 Report a problem NorthstarMLS as distributed by MLS GRID #7065273 Report a problem | ||
| 8/19/2026 | Price change | $429,900-2.3%$187/sqft |
Source: NorthstarMLS as distributed by MLS GRID #7065273 Report a problem | ||
| 5/24/2026 | Price change | $439,900-2.2%$191/sqft |
Source: NorthstarMLS as distributed by MLS GRID #7065273 Report a problem | ||
| 5/1/2026 | Listed for sale | $449,900+2.3%$196/sqft |
Source: NorthstarMLS as distributed by MLS GRID #7065273 Report a problem | ||
| 11/5/2025 | Listing removed | $439,900$191/sqft |
Source: NorthstarMLS as distributed by MLS GRID #6764017 Report a problem | ||
| 8/28/2025 | Price change | $439,900-2.2%$191/sqft |
Source: NorthstarMLS as distributed by MLS GRID #6764017 Report a problem | ||
| 8/8/2025 | Listed for sale | $449,900+8.4%$196/sqft |
Source: NorthstarMLS as distributed by MLS GRID #6764017 Report a problem | ||
| 6/3/2022 | Sold | $415,000+3.8%$180/sqft |
Source: NorthstarMLS as distributed by MLS GRID #6189184 Report a problem | ||
| 5/9/2022 | Pending sale | $400,000$174/sqft |
Source: NorthstarMLS as distributed by MLS GRID #6189184 Report a problem | ||
| 5/6/2022 | Listed for sale | $400,000+19.4%$174/sqft |
Source: NorthstarMLS as distributed by MLS GRID #6189184 Report a problem | ||
| 8/20/2018 | Sold | $335,000+1.8%$146/sqft |
Source: NorthstarMLS as distributed by MLS GRID #4964278 Report a problem | ||
| 6/26/2018 | Pending sale | $329,000$143/sqft |
Source: Coldwell Banker Burnet - Apple Valley #4964278 Report a problem | ||
| 6/13/2018 | Price change | $329,000-2.9%$143/sqft |
Source: Coldwell Banker Burnet - Apple Valley #4964278 Report a problem | ||
| 6/7/2018 | Listed for sale | $339,000+104.2%$147/sqft |
Source: Coldwell Banker Burnet #4964278 Report a problem | ||
| 12/17/1999 | Sold | $166,000+18.7%$72/sqft |
Source: Public Record Report a problem | ||
| 6/4/1997 | Sold | $139,900$61/sqft |
Source: Public Record Report a problem | ||
Public tax history
| Year | Property taxes | Tax assessment |
|---|---|---|
| 2025 | $4,638 +4.8% | $430,400 +5.3% |
| 2024 | $4,426 -2.2% | $408,700 -1.4% |
| 2023 | $4,524 +5.2% | $414,600 +3.6% |
| 2022 | $4,302 +8.4% | $400,100 +17% |
| 2021 | $3,968 +14.8% | $342,100 +21.9% |
| 2020 | $3,456 -1.8% | $280,713 -0.5% |
| 2019 | $3,518 | $282,000 +4.3% |
| 2018 | $3,518 +8.3% | $270,400 +7.9% |
| 2017 | $3,247 +6.9% | $250,600 +5.1% |
| 2016 | $3,039 +4.5% | $238,400 +12.9% |
| 2015 | $2,907 -0.1% | $211,171 +2% |
| 2014 | $2,909 +6.5% | $207,029 +11.4% |
| 2013 | $2,732 +12% | $185,774 |
| 2012 | $2,439 -1.8% | -- |
| 2011 | $2,484 -2.4% | -- |
| 2010 | $2,545 -5.2% | -- |
| 2009 | $2,685 -1.4% | -- |
| 2008 | $2,723 +3.9% | -- |
| 2007 | $2,620 +7.4% | -- |
| 2006 | $2,440 +14.2% | -- |
| 2004 | $2,136 +12.7% | -- |
| 2003 | $1,896 +18.9% | -- |
| 2002 | $1,595 -27.5% | -- |
| 2001 | $2,200 | -- |
Find assessor info on the county website
Monthly payment
Est. payment
Payment breakdown
Explore the cost of this home by adjusting the details. Changes won't be saved.Climate risks
Neighborhood: 55044

Similar homes
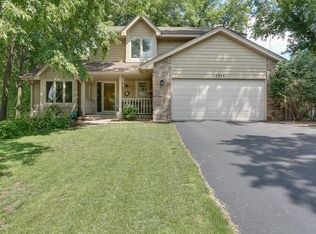
- $325,0004 bd2 ba2.3k sqft8534 195th St W, Lakeville, MN 55044For Sale

 MLS ID #7065629, Julie Kay Sabby, eXp Realty. NorthstarMLS as distributed by MLS GRID
 - $361,0004 bd2 ba2.1k sqft18817 Kenwood Trl, Lakeville, MN 55044For Sale
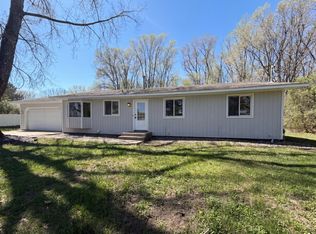 MLS ID #7020747, Amber N Broadway, Opendoor Brokerage, LLC. NorthstarMLS as distributed by MLS GRID
 - $349,0003 bd2 ba2k sqft17800 Jamaica Cir, Lakeville, MN 55044For Sale
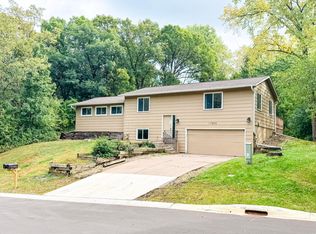 MLS ID #7148592, Kelly Harbal, Edina Realty, Inc.. NorthstarMLS as distributed by MLS GRID
 - $419,9004 bd2 ba2.1k sqft345 Walnut Ln, Apple Valley, MN 55124For Sale
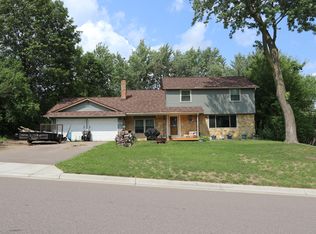 MLS ID #7100419, Lisa A. Stevens, ERA Prospera Real Estate. NorthstarMLS as distributed by MLS GRID
 - $359,9004 bd2 ba2k sqft15632 Heywood Way, Apple Valley, MN 55124For SaleMLS ID #7082315, R Bruce Durham, Coldwell Banker Realty. NorthstarMLS as distributed by MLS GRID
- $409,0004 bd2 ba2.5k sqft14579 Embry Path, Apple Valley, MN 55124For SaleMLS ID #7106506, Bre Larson, LPT Realty, LLC. NorthstarMLS as distributed by MLS GRID
- $385,0004 bd3 ba2.2k sqft12228 Allen Dr, Burnsville, MN 55337For SaleMLS ID #7156041, Amber N Broadway, Opendoor Brokerage, LLC. NorthstarMLS as distributed by MLS GRID
- $429,9004 bd2 ba2.1k sqft13628 Bryant Pl S, Burnsville, MN 55337For SaleMLS ID #7141673, Renee Lego, RE/MAX Results. NorthstarMLS as distributed by MLS GRID
- $390,0004 bd2 ba1.7k sqft4289 159th Ct W, Rosemount, MN 55068For SaleMLS ID #7123119, Amber N Broadway, Opendoor Brokerage, LLC. NorthstarMLS as distributed by MLS GRID
- $435,0003 bd3 ba2.5k sqft5366 S Park Dr, Savage, MN 55378For SaleMLS ID #7153471, MN Real Estate Group, RE/MAX Advantage Plus. NorthstarMLS as distributed by MLS GRID
- $385,0004 bd3 ba2.1k sqft404 Cimarron Rd, Apple Valley, MN 55124For SaleMLS ID #7107567, Fabrice Gannon, RE/MAX Advantage Plus. NorthstarMLS as distributed by MLS GRID
- $395,0003 bd2 ba1.8k sqft12123 Red Oak Ct S, Burnsville, MN 55337For SaleMLS ID #7134657, Neal A Anderson, Counselor Realty, Inc.. NorthstarMLS as distributed by MLS GRID
- $399,9004 bd2 ba2.1k sqft14131 Timothy Ave NE, Prior Lake, MN 55372For SaleMLS ID #7134488, Julie A Westman, Green Tree Realty. NorthstarMLS as distributed by MLS GRID
- $440,0003 bd1 ba1.8k sqft1236 2nd St, Saint Paul Park, MN 55071For SaleMLS ID #7162302, Steve Koleno, Beycome Brokerage Realty LLC. NorthstarMLS as distributed by MLS GRID
- $485,0004 bd3 ba2.7k sqft1621 Knox Cir, Burnsville, MN 55337For SaleMLS ID #7155061, Long Thai Dang, Exit Realty Nexus. NorthstarMLS as distributed by MLS GRID
- $442,9003 bd3 ba2.7k sqft9516 12th Ave S, Bloomington, MN 55425For SaleMLS ID #7111237, Tyler G Volk, Volk Realty LLC. NorthstarMLS as distributed by MLS GRID
- $401,0003 bd2 ba1.9k sqft14734 Yosemite Ave S, Savage, MN 55378For SaleMLS ID #7074425, Amber N Broadway, Opendoor Brokerage, LLC. NorthstarMLS as distributed by MLS GRID
- $429,0004 bd2 ba2.6k sqft9180 Edgebrook Dr, Northfield, MN 55057For SaleMLS ID #7142630, Jamie Albertsen, Pederson Realty Inc. NorthstarMLS as distributed by MLS GRID
- $369,9002 bd2 ba1.5k sqft18699 Kalmar Ct, Lakeville, MN 55044For SaleMLS ID #7126832, Jennifer Petersen, RES Realty. NorthstarMLS as distributed by MLS GRID
- $460,0004 bd3 ba2.4k sqft8011 1st Ave S, Bloomington, MN 55420For SaleMLS ID #7160276, Francis Jazmin Tyler, Bridge Realty, LLC. NorthstarMLS as distributed by MLS GRID
