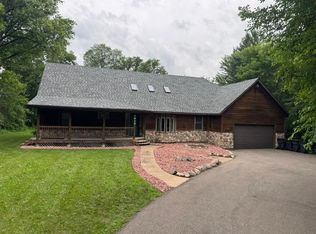
This beautifully built No-HOA Town House, is loaded with quality and style. From the moment you walk in, you'll appreciate the vaulted ceilings, stunning interior design, and thoughtful finishes throughout. The double-sided fireplace creates a warm, inviting atmosphere between the living area and sunroom, while the spacious kitchen features stainless steel appliances, a center island, and plenty of room to gather.
The home also offers walk-in closets, a wet bar, a huge 3½-car attached garage, and a lower-level kitchenette with excellent potential for a mother-in-law suite, hosting extended guests, or additional entertaining space. Step outside to a private, flat backyard that's perfect for relaxing with family and friends. Shared with only one other Town House and two miles from the Mall Of America.
Located next to Runnings Park, this home combines exceptional craftsmanship, comfort, style, and an ideal layout for everyday living and entertaining.
Active
Price cut: $5K (9/29)
$442,900
9516 12th Ave S, Bloomington, MN 55425
3beds
2,746sqft
Twin Home
Built in 1996
0.31 Acres Lot
$443,100 Zestimate®
$161/sqft
$-- HOA
What's special
Double-sided fireplaceCenter islandThoughtful finishes throughoutStunning interior designPrivate flat backyardVaulted ceilingsStainless steel appliances
- 79 days
- 392
- 14
Likely to sell faster than
Zillow last checked:
Listing updated:
Listed by:
Tyler G Volk 612-275-2965,
Volk Realty LLC
Source: NorthstarMLS as distributed by MLS GRID,MLS#: 7111237
Facts & features
Interior
Bedrooms & bathrooms
- Bedrooms: 3
- Bathrooms: 3
- Full bathrooms: 1
- 3/4 bathrooms: 1
- 1/2 bathrooms: 1
Bedroom
- Level: Main
- Area: 221 Square Feet
- Dimensions: 17x13
Bedroom 2
- Level: Main
- Area: 165 Square Feet
- Dimensions: 15x11
Bedroom 3
- Level: Lower
- Area: 156 Square Feet
- Dimensions: 13x12
Sun room
- Level: Main
- Area: 247 Square Feet
- Dimensions: 13x19
Walk in closet
- Level: Main
- Area: 84 Square Feet
- Dimensions: 12x7
Walk in closet
- Level: Main
- Area: 42 Square Feet
- Dimensions: 6x7
Walk in closet
- Level: Lower
- Area: 20 Square Feet
- Dimensions: 4x5
Heating
- Forced Air
Cooling
- Central Air
Appliances
- Included: Dishwasher, Dryer, Gas Water Heater, Other, Range, Refrigerator, Stainless Steel Appliance(s), Washer, Water Softener Owned
- Laundry: Upper Level
Features
- Basement: Block,Egress Window(s),Finished,Full
- Number of fireplaces: 1
- Fireplace features: Double Sided, Family Room, Gas, Living Room
Interior area
- Total structure area: 2,764
- Total interior livable area: 2,746 sqft
- Finished area above ground: 1,846
- Finished area below ground: 900
Property
Parking
- Total spaces: 3
- Parking features: Attached, Asphalt, Garage, Tuckunder Garage
- Attached garage spaces: 3
- Details: Garage Dimensions (35x20), Garage Door Height (8), Garage Door Width (16)
Accessibility
- Accessibility features: None
Features
- Levels: One
- Stories: 1
- Pool features: None
- Fencing: Chain Link
Lot
- Size: 0.31 Acres
- Dimensions: 8' x 23' x 106' x 172' x 69' x 117' x 55'
- Features: Tree Coverage - Medium
Details
- Foundation area: 1846
- Parcel number: 1402724210112
- Zoning description: Residential-Single Family
Construction
Type & style
- Home type: SingleFamily
- Property subtype: Twin Home
- Attached to another structure: Yes
Materials
- Block
- Roof: Age Over 8 Years
Condition
- New construction: No
- Year built: 1996
Utilities & green energy
- Electric: Circuit Breakers, Power Company: Xcel Energy
- Gas: Natural Gas
- Sewer: City Sewer/Connected
- Water: City Water/Connected
Community & HOA
Community
- Subdivision: Burckhardt Add
HOA
- Has HOA: No
- Services included: None
Location
- Region: Bloomington
Financial & listing details
- Price per square foot: $161/sqft
- Tax assessed value: $490,000
- Annual tax amount: $5,913
- Date on market: 7/22/2026
Estimated market value
$443,100
$421,000 - $465,000
$3,182/mo
Price history
| Date | Event | Price |
|---|---|---|
| 9/29/2026 | Price change | $442,900-1.1%$161/sqft |
Source:  NorthstarMLS as distributed by MLS GRID #7111237 Report a problem NorthstarMLS as distributed by MLS GRID #7111237 Report a problem | ||
| 8/24/2026 | Price change | $447,900-2.2%$163/sqft |
Source: NorthstarMLS as distributed by MLS GRID #7111237 Report a problem | ||
| 8/5/2026 | Price change | $457,900-2.3%$167/sqft |
Source: NorthstarMLS as distributed by MLS GRID #7111237 Report a problem | ||
| 7/29/2026 | Price change | $468,900-2.3%$171/sqft |
Source: NorthstarMLS as distributed by MLS GRID #7111237 Report a problem | ||
| 7/22/2026 | Listed for sale | $479,900+52.3%$175/sqft |
Source: NorthstarMLS as distributed by MLS GRID #7111237 Report a problem | ||
| 4/27/2020 | Sold | $315,000-5.9%$115/sqft |
Source: Public Record Report a problem | ||
| 1/8/2020 | Listing removed | $334,900$122/sqft |
Source: RE/MAX Results #5337012 Report a problem | ||
| 12/4/2019 | Listed for sale | $334,900$122/sqft |
Source: RE/MAX Results #5337012 Report a problem | ||
| 5/3/2019 | Listing removed | $334,900$122/sqft |
Source: RE/MAX Results #5205965 Report a problem | ||
| 5/1/2019 | Price change | $334,900-4.3%$122/sqft |
Source: RE/MAX Results #5205965 Report a problem | ||
| 3/29/2019 | Listed for sale | $349,900+32.1%$127/sqft |
Source: RE/MAX Results #5205965 Report a problem | ||
| 7/8/2014 | Listing removed | $264,900$96/sqft |
Source: RE/MAX Results #4473482 Report a problem | ||
| 6/1/2014 | Price change | $264,900-0.4%$96/sqft |
Source: RE/MAX Results #4473482 Report a problem | ||
| 5/28/2014 | Price change | $265,900-3.3%$97/sqft |
Source: RE/MAX Results #4473482 Report a problem | ||
| 5/1/2014 | Listed for sale | $274,900+40.2%$100/sqft |
Source: RE/MAX Results #4473482 Report a problem | ||
| 4/10/2014 | Sold | $196,100-1.9%$71/sqft |
Source:  Lake Superior Area Realtors as distributed by MLS GRID #2116383 Report a problem Lake Superior Area Realtors as distributed by MLS GRID #2116383 Report a problem | ||
| 12/21/2013 | Price change | $199,900-14.9%$73/sqft |
Source: Andover - WEICHERT, REALTORS - Premier #4425634 Report a problem | ||
| 10/29/2013 | Listed for sale | $235,000-16.5%$86/sqft |
Source: WEICHERT, REALTORS-Premier #4425634 Report a problem | ||
| 12/7/2012 | Sold | $281,297+1.4%$102/sqft |
Source: Public Record Report a problem | ||
| 12/3/2010 | Sold | $277,500-4.3%$101/sqft |
Source: Lake Superior Area Realtors as distributed by MLS GRID #1482458 Report a problem | ||
| 9/22/2010 | Price change | $289,900-3.3%$106/sqft |
Source: Counselor Realty #3906113 Report a problem | ||
| 5/15/2010 | Price change | $299,900-6.3%$109/sqft |
Source: Counselor Realty #3906113 Report a problem | ||
| 4/23/2010 | Price change | $319,900-3%$116/sqft |
Source: Counselor Realty #3906113 Report a problem | ||
| 4/7/2010 | Listed for sale | $329,900+10%$120/sqft |
Source: Counselor Realty #3906113 Report a problem | ||
| 11/30/2007 | Listing removed | $299,999$109/sqft |
Source: Obeo #3179085 Report a problem | ||
| 11/14/2007 | Listed for sale | $299,999+6.9%$109/sqft |
Source: Obeo #3179085 Report a problem | ||
| 5/14/2007 | Sold | $280,600+12.3%$102/sqft |
Source: Public Record Report a problem | ||
| 9/21/1998 | Sold | $249,900+362.8%$91/sqft |
Source: Public Record Report a problem | ||
| 3/17/1997 | Sold | $54,000$20/sqft |
Source: Public Record Report a problem | ||
Public tax history
| Year | Property taxes | Tax assessment |
|---|---|---|
| 2026 | $5,914 +10.3% | $490,000 +11.7% |
| 2025 | $5,361 +14.5% | $438,500 +3.6% |
| 2024 | $4,681 +2.5% | $423,200 +7.7% |
| 2023 | $4,568 +16.2% | $393,000 +0.1% |
| 2022 | $3,932 +9.8% | $392,800 +24.3% |
| 2021 | $3,582 -12.7% | $315,900 +7.8% |
| 2020 | $4,105 +14.6% | $293,000 -7.3% |
| 2019 | $3,582 -12.7% | $316,100 -2.2% |
| 2018 | $4,105 +2.3% | $323,100 +12.5% |
| 2017 | $4,013 +3.5% | $287,100 +3.1% |
| 2016 | $3,879 -2.5% | $278,400 +10.7% |
| 2015 | $3,977 +6.4% | $251,500 +22.2% |
| 2014 | $3,738 +12.9% | $205,800 -4.6% |
| 2013 | $3,312 -2.2% | $215,800 -8.3% |
| 2012 | $3,386 +19.5% | $235,300 +7.2% |
| 2011 | $2,833 -9.9% | $219,500 -15.3% |
| 2010 | $3,144 +6.1% | $259,200 -1.9% |
| 2009 | $2,962 -24.6% | $264,200 -24.9% |
| 2006 | $3,930 +4.8% | $351,600 +7.8% |
| 2005 | $3,751 +10.8% | $326,100 +15% |
| 2004 | $3,386 +14.5% | $283,600 +12% |
| 2002 | $2,956 -38.2% | $253,300 |
| 2001 | $4,785 | -- |
Find assessor info on the county website
Monthly payment
Est. payment
Payment breakdown
Explore the cost of this home by adjusting the details. Changes won't be saved.Climate risks
Neighborhood: 55425
- $245,5003 bd1 ba1.7k sqft9500 Trail East Rd, Bloomington, MN 55420Off Market
- $224,3002 bd1 ba1.5k sqft9504 Trail East Rd, Bloomington, MN 55420Off Market
- $515,4003 bd3 ba3.1k sqft9518 12th Ave S, Bloomington, MN 55425Off Market
- $239,2002 bd1 ba1.7k sqft9508 Trail East Rd, Bloomington, MN 55420Off Market
Similar homes
- $410,0005 bd3 ba2.4k sqft10048 Upton Rd, Bloomington, MN 55431For Sale

 MLS ID #7143426, Wilson Carpio, Fuze Real Estate. NorthstarMLS as distributed by MLS GRID
 - $450,0003 bd3 ba2.5k sqft5366 S Park Dr, Savage, MN 55378For Sale
 MLS ID #7153471, MN Real Estate Group, RE/MAX Advantage Plus. NorthstarMLS as distributed by MLS GRID
 - $439,5003 bd2 ba2.5k sqft410 Betty Ln, West Saint Paul, MN 55118For Sale
 MLS ID #7131257, John T McGovern, John McGovern. NorthstarMLS as distributed by MLS GRID
 - $660,0006 bd3 ba3.5k sqft9934 Maple Ave, Minneapolis, MN 55431For Sale
 MLS ID #7158075, Lawrence Erickson, Weichert, Realtors-Advantage. NorthstarMLS as distributed by MLS GRID
 - $395,0003 bd2 ba1.8k sqft12123 Red Oak Ct S, Burnsville, MN 55337For SaleMLS ID #7134657, Neal A Anderson, Counselor Realty, Inc.. NorthstarMLS as distributed by MLS GRID
- $429,9004 bd2 ba2.1k sqft13628 Bryant Pl S, Burnsville, MN 55337For SaleMLS ID #7141673, Renee Lego, RE/MAX Results. NorthstarMLS as distributed by MLS GRID
- $499,9004 bd3 ba2.5k sqft4615 Parkridge Dr, Eagan, MN 55123For SaleMLS ID #7142857, Aaron Benjamin Christensen, Edina Realty. NorthstarMLS as distributed by MLS GRID
- $499,9005 bd4 ba2.8k sqft915 Ferndale St S, Maplewood, MN 55119For SaleMLS ID #7156218, Dennis J. Rice, GRI, Rice Realty LLC. NorthstarMLS as distributed by MLS GRID
- $465,0003 bd4 ba2.7k sqft8218 Lori Ln, Woodbury, MN 55125For SaleMLS ID #7105146, David Harvieux, LaBelle Real Estate Group Inc. NorthstarMLS as distributed by MLS GRID
- $379,9003 bd2 ba1.8k sqft3888 Gibraltar Trl, Eagan, MN 55123For SaleMLS ID #7136637, Brian D. Peterson, Peterson & Associates Realty. NorthstarMLS as distributed by MLS GRID
- $440,0005 bd3 ba2.8k sqft2508 Knoll Cir, Saint Paul, MN 55109For SaleMLS ID #7097845, Mac Lockner, RE/MAX Results. NorthstarMLS as distributed by MLS GRID
- $459,9003 bd2 ba1.9k sqft8365 Heather Ave, Eden Prairie, MN 55347For SaleMLS ID #7145531, Steve Koleno, Beycome Brokerage Realty LLC. NorthstarMLS as distributed by MLS GRID
- $409,0004 bd2 ba2.5k sqft14579 Embry Path, Apple Valley, MN 55124For SaleMLS ID #7106506, Bre Larson, LPT Realty, LLC. NorthstarMLS as distributed by MLS GRID
- $449,0004 bd3 ba3.7k sqft732 Forest Dale Rd, New Brighton, MN 55112For SaleMLS ID #7100078, Christy Joyer, Keller Williams Premier Realty. NorthstarMLS as distributed by MLS GRID
- $409,9004 bd2 ba1.9k sqft1508 Thistle Ln, Shakopee, MN 55379For SaleMLS ID #7142982, MN Real Estate Group, RE/MAX Advantage Plus. NorthstarMLS as distributed by MLS GRID
- $365,0003 bd2 ba2k sqft17800 Jamaica Cir, Lakeville, MN 55044For SaleMLS ID #7148592, Kelly Harbal, Edina Realty, Inc.. NorthstarMLS as distributed by MLS GRID
- $494,9005 bd4 ba2.6k sqft14515 Oconnell Rd, Savage, MN 55378For SaleMLS ID #7108060, Jill Warner, Gold Door Realty LLC. NorthstarMLS as distributed by MLS GRID
- $364,9004 bd2 ba2.2k sqft2408 W 65 1/2 St, Richfield, MN 55423For SaleMLS ID #7149668, Jonathan Harold Peterson, RE/MAX Results. NorthstarMLS as distributed by MLS GRID
- $500,0004 bd3 ba2.2k sqft15549 Michele Ln, Eden Prairie, MN 55346For SaleMLS ID #7143985, Lisa Cole, Realty ONE Group SIMPLIFIED. NorthstarMLS as distributed by MLS GRID
