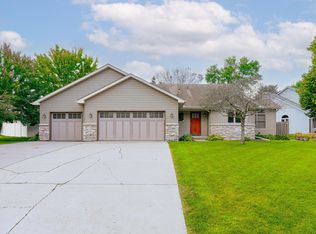
Very convenient & unique location, right in the middle of Woodbury but very private at the end of very long cul de sac, on a 1/2 acre lot, by Marsh Creek wetlands where the deer, turkey, geese, ducks & rabbits
are regular visitors. Entering the home is an open living room with vaulted ceiling & an open stairs to the upper level. Living / dining rooms with open family rm, kitchen & eating area in back with views of the terraced hillside with flowers in full bloom. 1/2 bath & laundry on main floor. Upper level has large primary suite, 2nd full bath, 2 bedrooms and an open loft area overlooking entry and living room. Loft could easily be a 4th bedroom. Basement does not feel like one as there are very large egress windows at both ends allowing light all day long. Enjoy the built-in bar with sink & mini fridge. Lots of room on both sides of the bar for any & all activities. Plenty of storage areas in the basement 3/4 bath w/large walk-in shower. Home has 18 solar panel system that has covered all own electric useage producing extra energy to cover over half our gas bills. Documents show last 30 months of our bills from Excel. System has a transferable 30 year warranty covering all equipment and labor if anything goes wrong. Too many things to list in this space. Come & see for yourself.
Active
$520,000
8218 Lori Ln, Woodbury, MN 55125
3beds
2,706sqft
:
Get pre-qualified$3,154/mo
Single Family
Built in 1998
0.5 Acres Lot
$-- Zestimate®
$192/sqft
$-- HOA
What's special
- 29 days |
- 481 |
- 6 |
Zillow last checked:
Listing updated:
Listed by:
David Harvieux 651-336-5444,
LaBelle Real Estate Group Inc
Source: NorthstarMLS as distributed by MLS GRID,MLS#: 7105146
Facts & features
Interior
Bedrooms & bathrooms
- Bedrooms: 3
- Bathrooms: 4
- Full bathrooms: 2
- 3/4 bathrooms: 1
- 1/2 bathrooms: 1
Bedroom
- Level: Upper
- Area: 204 Square Feet
- Dimensions: 17x12
Bedroom 2
- Level: Upper
- Area: 154 Square Feet
- Dimensions: 14x11
Bedroom 3
- Level: Upper
- Area: 154 Square Feet
- Dimensions: 14x11
Bathroom
- Level: Main
- Area: 36 Square Feet
- Dimensions: 6x6
Bathroom
- Level: Upper
- Area: 72 Square Feet
- Dimensions: 9x8
Other
- Level: Lower
- Area: 80 Square Feet
- Dimensions: 10x8
Dining room
- Level: Main
- Area: 132 Square Feet
- Dimensions: 12x11
Family room
- Level: Main
- Area: 210 Square Feet
- Dimensions: 15x14
Family room
- Level: Lower
- Area: 195 Square Feet
- Dimensions: 15x13
Kitchen
- Level: Main
- Area: 180 Square Feet
- Dimensions: 15x12
Laundry
- Level: Main
- Area: 70 Square Feet
- Dimensions: 10x7
Living room
- Level: Main
- Area: 144 Square Feet
- Dimensions: 12x12
Loft
- Level: Upper
- Area: 144 Square Feet
- Dimensions: 12x12
Recreation room
- Level: Lower
- Area: 252 Square Feet
- Dimensions: 18x14
Heating
- Forced Air
Cooling
- Central Air
Appliances
- Included: Dishwasher, Double Oven, Dryer, Gas Water Heater, Microwave, Range, Refrigerator, Stainless Steel Appliance(s), Washer
- Laundry: Electric Dryer Hookup, Laundry Room, Main Level, Sink, Washer Hookup
Features
- Basement: Drain Tiled,Drainage System,Egress Window(s),Finished,Full,Storage Space,Sump Basket,Sump Pump,Tile Shower
- Has fireplace: No
Interior area
- Total structure area: 2,830
- Total interior livable area: 2,706 sqft
- Finished area above ground: 1,985
- Finished area below ground: 721
Property
Parking
- Total spaces: 3
- Parking features: Attached, Concrete, Garage Door Opener, Insulated Garage
- Attached garage spaces: 3
- Has uncovered spaces: Yes
- Details: Garage Dimensions (20x20), Garage Door Height (7), Garage Door Width (16)
Accessibility
- Accessibility features: None
Features
- Levels: Modified Two Story
- Stories: 2
- Patio & porch: Front Porch, Patio
- Pool features: None
- Fencing: None
Lot
- Size: 0.5 Acres
- Dimensions: 60 x 160 x 207 x 240
- Features: Near Public Transit, Irregular Lot, Tree Coverage - Medium
Details
- Additional structures: Storage Shed
- Foundation area: 1002
- Parcel number: 1602821320088
- Zoning description: Residential-Single Family
Construction
Type & style
- Home type: SingleFamily
- Property subtype: Single Family
Materials
- Frame
- Roof: Age Over 8 Years,Architectural Shingle
Condition
- New construction: No
- Year built: 1998
Utilities & green energy
- Electric: Circuit Breakers, 150 Amp Service, Power Company: Xcel Energy
- Gas: Electric, Natural Gas, Solar
- Sewer: City Sewer/Connected
- Water: City Water/Connected
- Utilities for property: Underground Utilities
Community & HOA
Community
- Subdivision: Brookside Estates
HOA
- Has HOA: No
Location
- Region: Woodbury
Financial & listing details
- Price per square foot: $192/sqft
- Tax assessed value: $426,400
- Annual tax amount: $5,576
- Date on market: 7/7/2026
Estimated market value
Not available
Estimated sales range
Not available
Not available
Price history
| Date | Event | Price |
|---|---|---|
| 7/11/2026 | Listed for sale | $520,000+30%$192/sqft |
Source:  NorthstarMLS as distributed by MLS GRID #7105146 Report a problem NorthstarMLS as distributed by MLS GRID #7105146 Report a problem | ||
| 1/5/2021 | Listing removed | -- |
Source:  NorthstarMLS as distributed by MLS GRID Report a problem NorthstarMLS as distributed by MLS GRID Report a problem | ||
| 11/14/2020 | Listed for rent | $2,600$1/sqft |
Source: LaBelle Real Estate Group Inc #5678011 Report a problem | ||
| 10/29/2020 | Sold | $400,000-2.4%$148/sqft |
Source: NorthstarMLS as distributed by MLS GRID #5639064 Report a problem | ||
| 9/10/2020 | Pending sale | $409,900$151/sqft |
Source: Keller Williams Integrity RE #5639064 Report a problem | ||
| 8/13/2020 | Listed for sale | $409,900+132.1%$151/sqft |
Source: Keller Williams Integrity RE #5639064 Report a problem | ||
| 10/7/1998 | Sold | $176,595+352.8%$65/sqft |
Source: Public Record Report a problem | ||
| 5/29/1998 | Sold | $39,000$14/sqft |
Source: Public Record Report a problem | ||
Public tax history
| Year | Property taxes | Tax assessment |
|---|---|---|
| 2025 | $5,368 -1.4% | $418,200 -7.4% |
| 2024 | $5,446 +5.5% | $451,700 +8.1% |
| 2023 | $5,162 +5.7% | $418,000 +20% |
| 2022 | $4,882 +2.9% | $348,300 |
| 2021 | $4,746 +2.1% | $348,300 +0.1% |
| 2020 | $4,648 | $348,000 |
| 2019 | $4,648 | $348,000 +15.5% |
| 2018 | $4,648 +12.3% | $301,200 +6.2% |
| 2017 | $4,140 +5% | $283,500 +5.7% |
| 2016 | $3,944 +5.9% | $268,200 +9.2% |
| 2015 | $3,726 | $245,600 +10.9% |
| 2013 | $3,726 +13% | $221,400 +0.8% |
| 2012 | $3,298 | $219,600 -7.3% |
| 2011 | $3,298 +5.7% | $236,800 -10.9% |
| 2010 | $3,120 +6.6% | $265,900 |
| 2009 | $2,928 -0.1% | -- |
| 2008 | $2,932 -0.2% | -- |
| 2007 | $2,938 +3% | -- |
| 2006 | $2,852 +5.2% | -- |
| 2005 | $2,711 -0.4% | -- |
| 2004 | $2,721 | -- |
Find assessor info on the county website
Monthly payment
Est. payment
Payment breakdown
Explore the cost of this home by adjusting the details. Changes won't be saved.Climate risks
Neighborhood: 55125
Nearby schools
GreatSchools rating
- 7/10Red Rock Elementary SchoolGrades: K-5Distance: 0.8 mi
- 9/10Lake Middle SchoolGrades: 6-8Distance: 0.7 mi
- 10/10Woodbury Senior High SchoolGrades: 9-12Distance: 1 mi
- $570,5004 bd3 ba2.7k sqft8230 Lori Ln, Woodbury, MN 55125Off Market
- $483,1004 bd2 ba2.6k sqft8206 Lori Ln, Woodbury, MN 55125Off Market
- $447,0004 bd2 ba2.2k sqft8194 Lori Ln, Woodbury, MN 55125Off Market

- $422,0004 bd3 ba1.3k sqft2627 Brittany Ln, Woodbury, MN 55125Off Market
- $427,2005 bd2 ba1.1k sqft2623 Brittany Ln, Woodbury, MN 55125Off Market
- $405,5003 bd2 ba1.8k sqft2633 Brittany Ln, Woodbury, MN 55125Off Market
- $517,5003 bd4 ba2k sqft8205 Lori Ln, Woodbury, MN 55125Off Market
- $500,1003 bd3 ba2k sqft2656 Horseshoe Ln, Woodbury, MN 55125Off Market
A local agent can set up tours, give advice and negotiate with sellers.
Similar homes
- $469,9003 bd3 ba2.3k sqft8982 Hunters Trl, Woodbury, MN 55125For Sale

 MLS ID #7094781, Scott Rodman, Realty Executives Top Results. NorthstarMLS as distributed by MLS GRID
 - $497,0004 bd3 ba2.4k sqft474 Bluebird Ln, Woodbury, MN 55125For Sale
 MLS ID #7119286, Viktor I Shabunya, VIS Realty, Real Estate and Mortgage Services LLC. NorthstarMLS as distributed by MLS GRID
 - $499,9005 bd4 ba2.8k sqft915 Ferndale St S, Maplewood, MN 55119For Sale
 MLS ID #7086877, Wanny Huynh, Bridge Realty, LLC. NorthstarMLS as distributed by MLS GRID
 - $600,0006 bd4 ba3.3k sqft10455 Glen Eagle Cir, Woodbury, MN 55129For Sale
 MLS ID #7090575, Scott Rodman, Realty Executives Top Results. NorthstarMLS as distributed by MLS GRID
 - $440,0005 bd3 ba2.8k sqft2508 Knoll Cir, Saint Paul, MN 55109For SaleMLS ID #7097845, Mac Lockner, RE/MAX Results. NorthstarMLS as distributed by MLS GRID
- $480,0004 bd3 ba2.5k sqft2543 Cypress St N, Maplewood, MN 55109For SaleMLS ID #7108336, Mandee Moua, Home Sellers. NorthstarMLS as distributed by MLS GRID
- $425,0005 bd2 ba1.9k sqft7366 Janero Ave S, Cottage Grove, MN 55016For SaleMLS ID #7079722, Jen Packard, Real Broker, LLC. NorthstarMLS as distributed by MLS GRID
- $465,0005 bd3 ba2.4k sqft7362 51st St N, Oakdale, MN 55128For SaleMLS ID #7103635, Rup Koirala, Creative Results. NorthstarMLS as distributed by MLS GRID
- $369,9004 bd2 ba1.5k sqft1081 Cedarwood Dr, Woodbury, MN 55125For SaleMLS ID #7098272, Prayreh Htun, Partners Realty Inc.. NorthstarMLS as distributed by MLS GRID
- $465,0003 bd3 ba1.9k sqft1280 Stassen Dr, West Saint Paul, MN 55118For SaleMLS ID #7095382, Lisa C. Anderson, Real Estate Masters, Ltd.. NorthstarMLS as distributed by MLS GRID
- $450,0004 bd3 ba2.6k sqft404 Stanley St E, West Saint Paul, MN 55118For SaleMLS ID #7087752, Lucy K. Nelson, United Realty. NorthstarMLS as distributed by MLS GRID
- $509,9004 bd4 ba3.1k sqft5928 Pintail Ln, White Bear Township, MN 55110For SaleMLS ID #7082647, Scott Rodman, Realty Executives Top Results. NorthstarMLS as distributed by MLS GRID
- $360,0004 bd2 ba1.8k sqft8946 72nd St S, Cottage Grove, MN 55016For SaleMLS ID #7116696, Mark Schaefer, Counselor Realty, Inc. NorthstarMLS as distributed by MLS GRID
- $470,0004 bd3 ba2.4k sqft8011 1st Ave S, Bloomington, MN 55420For SaleMLS ID #7118858, Francis Jazmin Tyler, Bridge Realty, LLC. NorthstarMLS as distributed by MLS GRID
- $465,0005 bd3 ba2.5k sqft4376 Upper 71st St E, Inver Grove Heights, MN 55076For SaleMLS ID #7095881, John A Stiles, Peritus Real Estate. NorthstarMLS as distributed by MLS GRID
- $350,0003 bd2 ba1.5k sqft8401 79th St S, Cottage Grove, MN 55016For SaleMLS ID #7057193, Andy R. Forbes, Edina Realty, Inc.. NorthstarMLS as distributed by MLS GRID
- $565,0006 bd4 ba3.2k sqft1064 Glenhill Rd, Shoreview, MN 55126For SaleMLS ID #7025114, Steve Koleno, Beycome Brokerage Realty LLC. NorthstarMLS as distributed by MLS GRID
- $465,0004 bd3 ba2.2k sqft5940 Otter View Trl, White Bear Township, MN 55110For SaleMLS ID #7101943, Scott Rodman, Realty Executives Top Results. NorthstarMLS as distributed by MLS GRID
- $457,9003 bd3 ba2.7k sqft9516 12th Ave S, Bloomington, MN 55425For SaleMLS ID #7111237, Tyler G Volk, Volk Realty LLC. NorthstarMLS as distributed by MLS GRID
- $480,0002 bd2 ba1.4k sqft1240 Highway 35 N, Hudson, WI 54016For SaleMLS ID #7097911, Lisa D. Black, Edina Realty, Inc.. NorthstarMLS as distributed by MLS GRID
