Welcome home to this well-maintained split-level ranch, perfectly blending comfort, space, and opportunity. Available only due to relocation, this inviting home is ready for its next owners to enjoy. Featuring 4 bedrooms and 2 bathrooms, the functional layout is designed for comfortable everyday living. The spacious family room is highlighted by a cozy gas fireplace, creating the perfect gathering space for relaxing evenings.
Situated on a fenced corner lot with mature trees, the property offers both privacy and room to enjoy the outdoors. Hardwood floors add timeless charm, while updated windows and furnace provide added efficiency and peace of mind. You'll appreciate the abundance of storage and closet space throughout the home, along with the convenience of an attached garage.
Located in a highly sought-after school district, this home presents a wonderful opportunity to add your personal style and finishing touches while building instant equity. With a quick close possible, you can move in and start making it your own right away!
Active
Price cut: $5.1K (7/20)
$369,900
1081 Cedarwood Dr, Woodbury, MN 55125
4beds
1,554sqft
Single Family
Built in 1969
10,193 Square Feet Lot
$369,900 Zestimate®
$238/sqft
$-- HOA
What's special
Hardwood floorsFenced corner lotAttached garageCozy gas fireplaceWell-maintained split-level ranchSpacious family roomUpdated windows
- 65 days
- 1,056
- 25
Likely to sell faster than
Zillow last checked:
Listing updated:
Listed by:
Prayreh Htun 651-387-1145,
Partners Realty Inc.
Source: NorthstarMLS as distributed by MLS GRID,MLS#: 7098272
Facts & features
Interior
Bedrooms & bathrooms
- Bedrooms: 4
- Bathrooms: 2
- Full bathrooms: 2
Bedroom
- Level: Upper
- Area: 154 Square Feet
- Dimensions: 14x11
Bedroom 2
- Level: Upper
- Area: 110 Square Feet
- Dimensions: 11x10
Bedroom 3
- Level: Upper
- Area: 100 Square Feet
- Dimensions: 10x10
Bedroom 4
- Level: Main
- Area: 72 Square Feet
- Dimensions: 9x8
Dining room
- Level: Main
- Area: 99 Square Feet
- Dimensions: 11x9
Family room
- Level: Main
- Area: 154 Square Feet
- Dimensions: 14x11
Foyer
- Level: Main
- Area: 45 Square Feet
- Dimensions: 9x5
Kitchen
- Level: Main
- Area: 120 Square Feet
- Dimensions: 12x10
Laundry
- Level: Lower
- Area: 171 Square Feet
- Dimensions: 19x9
Living room
- Level: Main
- Area: 204 Square Feet
- Dimensions: 17x12
Storage
- Level: Lower
- Area: 247 Square Feet
- Dimensions: 19x13
Heating
- Forced Air
Cooling
- Central Air
Features
- Basement: Block,Daylight,Storage Space,Unfinished
- Number of fireplaces: 1
Interior area
- Total structure area: 1,554
- Total interior livable area: 1,554 sqft
- Finished area above ground: 1,554
- Finished area below ground: 0
Property
Parking
- Total spaces: 2
- Parking features: Attached, Concrete
- Attached garage spaces: 2
- Details: Garage Dimensions (21x19)
Accessibility
- Accessibility features: None
Features
- Levels: Three Level Split
Lot
- Size: 10,193 Square Feet
- Dimensions: 85 x 120
Details
- Foundation area: 1124
- Parcel number: 0702821220066
- Zoning description: Residential-Single Family
Construction
Type & style
- Home type: SingleFamily
- Property subtype: Single Family
Condition
- New construction: No
- Year built: 1969
Utilities & green energy
- Gas: Natural Gas
- Sewer: City Sewer/Connected
- Water: City Water/Connected
Community & HOA
Community
- Subdivision: Park Hills 03
HOA
- Has HOA: No
Location
- Region: Woodbury
Financial & listing details
- Price per square foot: $238/sqft
- Tax assessed value: $302,700
- Annual tax amount: $3,557
- Date on market: 6/24/2026
Estimated market value
$369,900
$351,000 - $388,000
$2,649/mo
Price history
| Date | Event | Price |
|---|---|---|
| 7/20/2026 | Price change | $369,900-1.4%$238/sqft |
Source:  NorthstarMLS as distributed by MLS GRID #7098272 Report a problem NorthstarMLS as distributed by MLS GRID #7098272 Report a problem | ||
| 7/9/2026 | Price change | $375,000-2.6%$241/sqft |
Source: NorthstarMLS as distributed by MLS GRID #7098272 Report a problem | ||
| 6/24/2026 | Listed for sale | $385,000+13.2%$248/sqft |
Source: NorthstarMLS as distributed by MLS GRID #7098272 Report a problem | ||
| 11/22/2024 | Sold | $340,000+1.2%$219/sqft |
Source: NorthstarMLS as distributed by MLS GRID #6622037 Report a problem | ||
| 10/26/2024 | Pending sale | $335,900$216/sqft |
Source: NorthstarMLS as distributed by MLS GRID #6622037 Report a problem | ||
| 10/24/2024 | Listed for sale | $335,900$216/sqft |
Source: NorthstarMLS as distributed by MLS GRID #6622037 Report a problem | ||
Public tax history
| Year | Property taxes | Tax assessment |
|---|---|---|
| 2025 | $3,560 -4.6% | $283,400 -10.9% |
| 2024 | $3,730 +6.8% | $318,000 +9.5% |
| 2023 | $3,494 +8.2% | $290,500 +23.2% |
| 2022 | $3,228 +5.8% | $235,800 -5.9% |
| 2021 | $3,052 -0.7% | $250,500 +5.5% |
| 2020 | $3,074 | $237,500 |
| 2019 | $3,074 | $237,500 +8.8% |
| 2018 | $3,074 +5.8% | $218,300 +3.8% |
| 2017 | $2,906 +2.5% | $210,400 +6.9% |
| 2016 | $2,836 +1.9% | $196,800 +3.4% |
| 2015 | $2,782 | $190,400 +18.5% |
| 2013 | $2,782 +21.3% | $160,700 +4.5% |
| 2012 | $2,294 | $153,800 -6.6% |
| 2011 | $2,294 -2.7% | $164,700 -21.8% |
| 2010 | $2,358 +0.7% | $210,500 |
| 2009 | $2,342 +1.6% | -- |
| 2008 | $2,306 -4.5% | -- |
| 2007 | $2,414 +2.8% | -- |
| 2006 | $2,348 +14.1% | -- |
| 2005 | $2,057 +9.6% | -- |
| 2004 | $1,877 | -- |
Find assessor info on the county website
Monthly payment
Est. payment
Payment breakdown
Explore the cost of this home by adjusting the details. Changes won't be saved.Climate risks
Neighborhood: 55125
Similar homes

- $365,0004 bd2 ba2.2k sqft1165 Edgewater Blvd, Saint Paul, MN 55119For Sale
 MLS ID #7127995, Brett Streiff, Goedker Realty, Inc. NorthstarMLS as distributed by MLS GRID
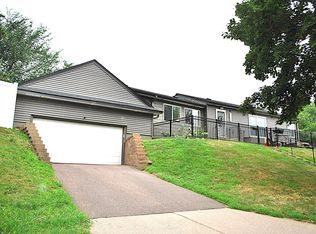
 - $334,9004 bd2 ba1.9k sqft125 17th St, Newport, MN 55055For Sale
 MLS ID #7121958, Frankie Lopez, Edina Realty, Inc.. NorthstarMLS as distributed by MLS GRID
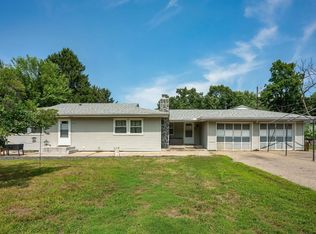
 - $459,9003 bd3 ba2.3k sqft8982 Hunters Trl, Woodbury, MN 55125For Sale
 MLS ID #7094781, Scott Rodman, Realty Executives Top Results. NorthstarMLS as distributed by MLS GRID
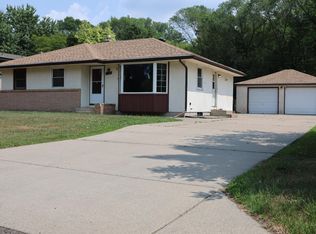
 - $355,0003 bd2 ba1.7k sqft1764 Atlantic St, Saint Paul, MN 55109For Sale
 MLS ID #7116128, Prayreh Htun, Partners Realty Inc.. NorthstarMLS as distributed by MLS GRID
 - $374,7773 bd2 ba1.6k sqft7484 Jeffery Ln S, Cottage Grove, MN 55016For SaleMLS ID #7113912, Thomas J. Ott, Keller Williams Premier Realty. NorthstarMLS as distributed by MLS GRID
- $325,0003 bd1 ba1.1k sqft2725 Division St N, North Saint Paul, MN 55109For SaleMLS ID #7129683, Blake A Halverson, RE/MAX Results. NorthstarMLS as distributed by MLS GRID
- $384,5004 bd2 ba1.8k sqft341 Hickory St, Saint Paul, MN 55115For SaleMLS ID #7072261, James C. Nelson, Timber Ghost Realty, LLC. NorthstarMLS as distributed by MLS GRID
- $335,0005 bd2 ba2k sqft1940 Hoyt Ave E, Saint Paul, MN 55119For SaleMLS ID #7113832, Kenneth L. Straley, Offsite Realty Inc. NorthstarMLS as distributed by MLS GRID
- $379,8004 bd2 ba1.8k sqft8001 Jeffery Ave S, Cottage Grove, MN 55016For SaleMLS ID #7110267, John J Dietel, Hutchinson Properties. NorthstarMLS as distributed by MLS GRID
- $349,9003 bd2 ba1.5k sqft2187 Burr St N, Maplewood, MN 55117For SaleMLS ID #7119761, Robert Ratanajitta, Partners Realty Inc.. NorthstarMLS as distributed by MLS GRID
- $320,0003 bd1 ba1.3k sqft2027 Northwood Dr, North Saint Paul, MN 55109For SaleMLS ID #7125004, Jordan Anderson, Property Executives Realty. NorthstarMLS as distributed by MLS GRID
- $350,0006 bd2 ba2.1k sqft2359 17th Ave E, North Saint Paul, MN 55109For SaleMLS ID #7120719, Brian Bauman, Bridge Realty, LLC. NorthstarMLS as distributed by MLS GRID
- $355,0004 bd2 ba1.9k sqft10213 Wentworth Ave S, Bloomington, MN 55420For SaleMLS ID #7126293, Sandra Penny, Coldwell Banker River Valley, REALTORS. NorthstarMLS as distributed by MLS GRID
- $350,0004 bd2 ba1.9k sqft3237 Belmar Dr, Vadnais Heights, MN 55127For SaleMLS ID #7100869, Brittany Tobin, Real Estate Masters, Ltd.. NorthstarMLS as distributed by MLS GRID
- $309,0003 bd2 ba1.3k sqft1600 Suburban Ave, Saint Paul, MN 55106For SaleMLS ID #7128090, Thomas M. Chang, Creative Results. NorthstarMLS as distributed by MLS GRID
- $300,0003 bd1 ba1.7k sqft6071 45th St N, Oakdale, MN 55128For SaleMLS ID #7123290, Cheryllyne Vaz - 612-564-5605, Keller Williams Premier Realty. NorthstarMLS as distributed by MLS GRID
- $335,0003 bd2 ba1.6k sqft2479 14th Ave E, North Saint Paul, MN 55109For SaleMLS ID #7119957, Mai Miller, Diversified Realty. NorthstarMLS as distributed by MLS GRID
- $372,5003 bd2 ba1.7k sqft5853 Oxboro Ave N, Stillwater, MN 55082For SaleMLS ID #7123236, Jan J. Niemiec, Edina Realty, Inc.. NorthstarMLS as distributed by MLS GRID
- $387,5004 bd2 ba1.5k sqft5610 37th Ave S, Minneapolis, MN 55417For SaleMLS ID #7097119, Lisa J. Rawson, Coldwell Banker Realty. NorthstarMLS as distributed by MLS GRID
- $364,9003 bd2 ba1.5k sqft1716 Oakcrest Ave, Roseville, MN 55113For SaleMLS ID #7121869, Kha A. Yang, Pro Team Realty LLC. NorthstarMLS as distributed by MLS GRID
