WELCOME HOME!!! Situated across from Hayden Park and Rec center this 5 bedroom, 2 bath home has been fully renovated to meet the needs and wants of todays modern buyer. Open kitchen design with granite bar top, new counters, new cabinets, lighting, trim, huge living room with dining room area, 3 large rooms on main floor with an updated full bath and plenty of closet space. Basement has 2 full bedrooms w/egress, large family room and a laundry area that can take on any dirty jobs. Freshly landscaped backyard with chain link fence and beautiful flower gardens. Book your appointment today!!!!
Active
$329,900
1940 Hoyt Ave E, Saint Paul, MN 55119
5beds
1,782sqft
:
Get pre-qualified$2,132/mo
Single Family
Built in 1953
5,619 Square Feet Lot
$-- Zestimate®
$185/sqft
$-- HOA
What's special
- 9 days |
- 466 |
- 21 |
Zillow last checked:
Listing updated:
Listed by:
Kenneth L. Straley 612-749-4141,
Offsite Realty Inc
Source: NorthstarMLS as distributed by MLS GRID,MLS#: 7113832
Facts & features
Interior
Bedrooms & bathrooms
- Bedrooms: 5
- Bathrooms: 2
- Full bathrooms: 1
- 3/4 bathrooms: 1
Bedroom
- Level: Main
Bedroom 2
- Level: Main
Bedroom 3
- Level: Main
Bedroom 4
- Level: Main
Bedroom 5
- Level: Main
Dining room
- Level: Main
Family room
- Level: Basement
Kitchen
- Level: Main
Laundry
- Level: Basement
Living room
- Level: Main
Heating
- Forced Air
Cooling
- Central Air
Appliances
- Laundry: In Basement
Features
- Basement: Block,Drain Tiled,Egress Window(s),Finished,Sump Basket,Sump Pump
- Has fireplace: No
Interior area
- Total structure area: 1,782
- Total interior livable area: 1,782 sqft
- Finished area above ground: 1,032
- Finished area below ground: 750
Property
Parking
- Total spaces: 1
- Parking features: Detached Garage
- Garage spaces: 1
Accessibility
- Accessibility features: Doors 36"+, No Stairs Internal
Features
- Levels: One
- Stories: 1
- Patio & porch: Deck
- Fencing: Chain Link
Lot
- Size: 5,619 Square Feet
Details
- Foundation area: 1032
- Parcel number: 232922240016
- Zoning description: Residential-Single Family
Construction
Type & style
- Home type: SingleFamily
- Property subtype: Single Family
Materials
- Roof: Age 8 Years or Less
Condition
- New construction: No
- Year built: 1953
Utilities & green energy
- Gas: Natural Gas
- Sewer: City Sewer/Connected
- Water: City Water/Connected
Community & HOA
Community
- Subdivision: Axelrod Add
HOA
- Has HOA: No
Location
- Region: Saint Paul
Financial & listing details
- Price per square foot: $185/sqft
- Tax assessed value: $264,500
- Annual tax amount: $3,720
- Date on market: 7/22/2026
Estimated market value
Not available
Estimated sales range
Not available
$2,380/mo
Price history
| Date | Event | Price |
|---|---|---|
| 7/31/2026 | Listed for sale | $329,900+425.7%$185/sqft |
Source:  NorthstarMLS as distributed by MLS GRID #7113832 Report a problem NorthstarMLS as distributed by MLS GRID #7113832 Report a problem | ||
| 5/1/1987 | Sold | $62,750$35/sqft |
Source: Agent Provided Report a problem | ||
Public tax history
| Year | Property taxes | Tax assessment |
|---|---|---|
| 2025 | $3,720 +13.3% | $264,500 +20.1% |
| 2024 | $3,284 -16.6% | $220,200 +6.1% |
| 2023 | $3,936 +24.1% | $207,600 -13.7% |
| 2022 | $3,172 +13.4% | $240,600 +27.4% |
| 2021 | $2,798 +17.6% | $188,900 +9.8% |
| 2020 | $2,380 +5.2% | $172,100 +14% |
| 2019 | $2,262 | $150,900 |
| 2018 | $2,262 -8.4% | $150,900 +1.5% |
| 2017 | $2,470 | $148,600 |
| 2016 | $2,470 +11.6% | -- |
| 2015 | $2,214 +28.1% | $119,300 |
| 2014 | $1,728 -8.8% | -- |
| 2013 | $1,894 -7.5% | -- |
| 2012 | $2,048 +7.8% | -- |
| 2011 | $1,900 | -- |
| 2010 | -- | -- |
| 2009 | $1,980 -13.1% | -- |
| 2008 | $2,278 +0.5% | -- |
| 2007 | $2,266 +9.3% | -- |
| 2006 | $2,074 +26.2% | -- |
| 2005 | $1,644 +1.7% | -- |
| 2004 | $1,616 +5.6% | -- |
| 2003 | $1,530 +10.4% | -- |
| 2002 | $1,386 -17.7% | -- |
| 2001 | $1,684 +34.7% | -- |
| 2000 | $1,250 | -- |
Find assessor info on the county website
Monthly payment
Est. payment
Payment breakdown
Explore the cost of this home by adjusting the details. Changes won't be saved.Climate risks
Neighborhood: Greater Eastside
Nearby schools
GreatSchools rating
- 4/10The Heights Community SchoolGrades: PK-5Distance: 0.4 mi
- 2/10Battle Creek Middle SchoolGrades: 6-8Distance: 3 mi
- 2/10Johnson Senior High SchoolGrades: 9-12Distance: 2.5 mi
- $299,5004 bd2 ba1.7k sqft1936 Hoyt Ave E, Saint Paul, MN 55119Off Market
- $254,8003 bd1 ba952 sqft1944 Hoyt Ave E, Saint Paul, MN 55119Off Market
- $253,1003 bd1 ba952 sqft1932 Hoyt Ave E, Saint Paul, MN 55119Off Market
- $267,1003 bd1 ba1.2k sqft1948 Hoyt Ave E, Saint Paul, MN 55119Off Market
- $254,0003 bd1 ba950 sqft1928 Hoyt Ave E, Saint Paul, MN 55119Off Market
- $295,0003 bd2 ba1k sqft1952 Hoyt Ave E, Saint Paul, MN 55119Off Market
- $230,0003 bd2 ba1.4k sqft1943 Montana Ave E, Saint Paul, MN 55119Sold
- $298,2003 bd2 ba1.8k sqft1947 Montana Ave E, Saint Paul, MN 55119Off Market
A local agent can set up tours, give advice and negotiate with sellers.
Similar homes
- $--2 bd2 ba1k sqft1953 Nevada Ave E, Saint Paul, MN 55119Auction
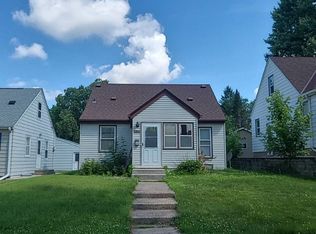 Auction.com 2
 - $--3 bd2 ba1.9k sqft469 Little Canada Rd E, Little Canada, MN 55117Auction
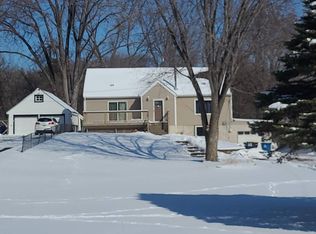 Auction.com 2
 - $--3 bd2 ba1.4k sqft204 Granite St, Saint Paul, MN 55117Auction
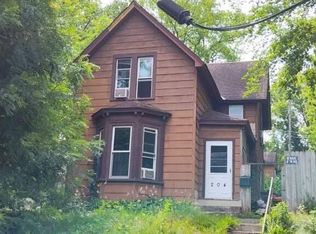 Auction.com 2
 - $--4 bd3 ba2.2k sqft349 Eldridge Ave E, Maplewood, MN 55117Auction
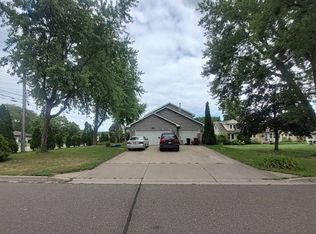 Auction.com 2
 - $--4 bd2 ba1.9k sqft1751 6th St E, Saint Paul, MN 55106AuctionAuction.com 2
- $--3 bd1 ba1k sqft1868 Mechanic Ave, Saint Paul, MN 55119AuctionAuction.com 1
- $--5 bd2 ba2k sqft204 Acker St E, Saint Paul, MN 55117AuctionAuction.com 2
- $349,9004 bd2 ba1.7k sqft5307 Hugo Rd, White Bear Township, MN 55110For Sale
 MLS ID #7119160, Michael L. Burth, RLC Realty. NorthstarMLS as distributed by MLS GRID
 - $--4 bd2 ba1.7k sqft1689 Beechwood Ave, Saint Paul, MN 55116AuctionAuction.com 2
- $--4 bd1 ba1.7k sqft6380 Edgewood Ave, Woodbury, MN 55125AuctionXome
- $--4 bd2 ba1.8k sqft235 Ann St, Saint Paul, MN 55102AuctionAuction.com 2
- $--3 bd1 ba1k sqft236 Arion St E, West Saint Paul, MN 55118AuctionAuction.com 2
- $--3 bd1 ba1k sqft1544 Beech St, Saint Paul, MN 55106AuctionAuction.com 2
- $250,0002 bd2 ba1.2k sqft2968 Hallmark Ave N, Oakdale, MN 55128For SaleMLS ID #7116402, Kuceli Mshelia, Bridge Realty, LLC. NorthstarMLS as distributed by MLS GRID
- $--4 bd2 ba2.4k sqft467 Case Ave, Saint Paul, MN 55130AuctionServiceLink Auction
- $--3 bd2 ba1.8k sqft1821 Hamline Ave N, Falcon Heights, MN 55113AuctionAuction.com 2
- $--3 bd2 ba1.5k sqft862 Jessamine Ave E, Saint Paul, MN 55106AuctionAuction.com 1
- $--4 bd3 ba1.8k sqft7589 Homestead Ave S, Cottage Grove, MN 55016AuctionAuction.com 2
- $--4 bd2 ba1.6k sqft2822 18th Ave N, Minneapolis, MN 55411AuctionAuction.com 2
- $350,0004 bd2 ba1.9k sqft3237 Belmar Dr, Vadnais Heights, MN 55127For SaleMLS ID #7100869, Brittany Tobin, Real Estate Masters, Ltd.. NorthstarMLS as distributed by MLS GRID
