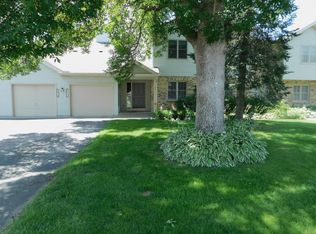
Tucked away in a quiet pocket of Vadnais Heights, this spacious split-entry home offers the perfect blend of privacy and convenience. The expanded foyer welcomes you with a walk-in coat and storage closet, ensuring an organized entrance. Relax in your living room with tons of natural light. The outdoor space is a true highlight, featuring a large deck overlooking a fully fenced backyard - perfect for entertaining or quiet evenings. Located just 2 minutes from Hwy 35, you’ll enjoy an effortless commute while being moments away from local shopping, dining, and recreation. Don’t miss this opportunity to own a well-maintained home in a prime location!
Active
Price cut: $35K (7/27)
$350,000
3237 Belmar Dr, Vadnais Heights, MN 55127
4beds
1,920sqft
:
Get pre-qualified$2,262/mo
Single Family
Built in 1991
9,060 Square Feet Lot
$350,600 Zestimate®
$182/sqft
$-- HOA
What's special
- 38 days |
- 1,937 |
- 73 |
Likely to sell faster than
Zillow last checked:
Listing updated:
Listed by:
Brittany Tobin 651-341-4694,
Real Estate Masters, Ltd.
Source: NorthstarMLS as distributed by MLS GRID,MLS#: 7100869
Facts & features
Interior
Bedrooms & bathrooms
- Bedrooms: 4
- Bathrooms: 2
- Full bathrooms: 1
- 3/4 bathrooms: 1
Bedroom
- Level: Main
- Area: 130 Square Feet
- Dimensions: 13x10
Bedroom 2
- Level: Main
- Area: 120 Square Feet
- Dimensions: 12x10
Bedroom 3
- Level: Lower
- Area: 132 Square Feet
- Dimensions: 12x11
Bedroom 4
- Level: Lower
- Area: 132 Square Feet
- Dimensions: 12x11
Dining room
- Level: Main
- Area: 90 Square Feet
- Dimensions: 10x9
Family room
- Level: Lower
- Area: 230 Square Feet
- Dimensions: 23x10
Kitchen
- Level: Main
- Area: 81 Square Feet
- Dimensions: 9x9
Living room
- Level: Main
- Area: 320 Square Feet
- Dimensions: 20x16
Heating
- Forced Air
Cooling
- Central Air
Appliances
- Laundry: Lower Level, Laundry Room
Features
- Basement: Block,Storage Space,Sump Pump
- Has fireplace: No
Interior area
- Total structure area: 1,920
- Total interior livable area: 1,920 sqft
- Finished area above ground: 1,020
- Finished area below ground: 900
Property
Parking
- Total spaces: 2
- Parking features: Attached
- Attached garage spaces: 2
Accessibility
- Accessibility features: None
Features
- Levels: Multi/Split
- Patio & porch: Deck
- Pool features: None
- Fencing: Wood
Lot
- Size: 9,060 Square Feet
- Dimensions: 142 x 65
- Features: Tree Coverage - Light
Details
- Foundation area: 1000
- Parcel number: 333022320092
- Zoning description: Residential-Single Family
Construction
Type & style
- Home type: SingleFamily
- Property subtype: Single Family
Materials
- Roof: Asphalt
Condition
- New construction: No
- Year built: 1991
Utilities & green energy
- Electric: Power Company: Xcel Energy
- Gas: Natural Gas
- Sewer: City Sewer/Connected
- Water: City Water/Connected
Community & HOA
Community
- Subdivision: Woodgate Gaardens 2nd, Addition
HOA
- Has HOA: No
Location
- Region: Vadnais Heights
Financial & listing details
- Price per square foot: $182/sqft
- Tax assessed value: $391,900
- Annual tax amount: $4,822
- Date on market: 6/29/2026
Estimated market value
$350,600
$333,000 - $368,000
$2,673/mo
Price history
| Date | Event | Price |
|---|---|---|
| 7/27/2026 | Price change | $350,000-9.1%$182/sqft |
Source:  NorthstarMLS as distributed by MLS GRID #7100869 Report a problem NorthstarMLS as distributed by MLS GRID #7100869 Report a problem | ||
| 7/10/2026 | Listed for sale | $385,000+64.5%$201/sqft |
Source: NorthstarMLS as distributed by MLS GRID #7100869 Report a problem | ||
| 4/3/2007 | Sold | $234,000+76.1%$122/sqft |
Source: Public Record Report a problem | ||
| 11/17/2000 | Sold | $132,900$69/sqft |
Source: Public Record Report a problem | ||
Public tax history
| Year | Property taxes | Tax assessment |
|---|---|---|
| 2025 | $4,822 +7.3% | $391,900 +11.1% |
| 2024 | $4,494 -1.6% | $352,600 +2.4% |
| 2023 | $4,568 +14.6% | $344,400 -2.4% |
| 2022 | $3,986 +9.4% | $352,900 +19.5% |
| 2021 | $3,644 +2% | $295,400 +5.5% |
| 2020 | $3,574 +17.5% | $280,000 +14.7% |
| 2019 | $3,042 | $244,200 |
| 2018 | $3,042 | $244,200 +2.3% |
| 2017 | $3,042 | $238,600 |
| 2016 | $3,042 -6.7% | -- |
| 2015 | $3,262 +5.2% | $216,300 |
| 2014 | $3,100 +11.5% | -- |
| 2013 | $2,780 -5.8% | -- |
| 2012 | $2,952 +3.4% | -- |
| 2011 | $2,854 | -- |
| 2010 | -- | -- |
| 2009 | $2,838 +29.9% | -- |
| 2008 | $2,184 -6.3% | -- |
| 2007 | $2,332 +9.6% | -- |
| 2006 | $2,128 +10.3% | -- |
| 2005 | $1,930 +7.3% | -- |
| 2004 | $1,798 +9.1% | -- |
| 2003 | $1,648 +12.9% | -- |
| 2002 | $1,460 -11.1% | -- |
| 2001 | $1,642 +10% | -- |
| 2000 | $1,492 | -- |
Find assessor info on the county website
Monthly payment
Est. payment
Payment breakdown
Explore the cost of this home by adjusting the details. Changes won't be saved.Climate risks
Neighborhood: 55127
Nearby schools
GreatSchools rating
- 8/10Vadnais Heights Elementary SchoolGrades: PK-5Distance: 0.9 mi
- 1/10Sunrise Park Area Learning CenterGrades: 6-8Distance: 2.9 mi
- NAWhite Bear Lake Area High SchoolGrades: 9-12Distance: 4.6 mi
- $410,4004 bd2 ba1.8k sqft3229 Belmar Dr, Vadnais Heights, MN 55127Off Market
- $383,7003 bd2 ba1.1k sqft3245 Belmar Dr, Vadnais Heights, MN 55127Off Market
- $386,3004 bd2 ba1.3k sqft3253 Belmar Dr, Vadnais Heights, MN 55127Off Market
- $381,5004 bd1 ba1.9k sqft3221 Belmar Dr, Vadnais Heights, MN 55127Off Market
- $383,0004 bd2 ba1.3k sqft3261 Belmar Dr, Vadnais Heights, MN 55127Off Market
- $367,6003 bd2 ba1.2k sqft3269 Belmar Dr, Vadnais Heights, MN 55127Off Market
- $396,1004 bd2 ba2.2k sqft3240 Belmar Dr, Vadnais Heights, MN 55127Off Market
- $369,7003 bd2 ba1k sqft3222 Belmar Dr, Vadnais Heights, MN 55127Off Market
A local agent can set up tours, give advice and negotiate with sellers.
Similar homes
- $350,0006 bd2 ba2.1k sqft2359 17th Ave E, North Saint Paul, MN 55109For Sale

 MLS ID #7120719, Brian Bauman, Bridge Realty, LLC. NorthstarMLS as distributed by MLS GRID
 - $350,0005 bd2 ba1.8k sqft2597 Southlawn Dr, Saint Paul, MN 55109For Sale
 MLS ID #7106852, Dylan Parker, eXp Realty. NorthstarMLS as distributed by MLS GRID
 - $345,9003 bd3 ba2k sqft4293 Oakmede Ln #46C, White Bear Township, MN 55110For Sale
 MLS ID #7106333, Jerry Thomson, Coldwell Banker Realty. NorthstarMLS as distributed by MLS GRID
 - $340,0003 bd2 ba2k sqft1844 E Shore Dr, Maplewood, MN 55109For Sale
 MLS ID #7081954, Chong Vang, Creative Results. NorthstarMLS as distributed by MLS GRID
 - $360,0004 bd2 ba1.8k sqft8946 72nd St S, Cottage Grove, MN 55016For SaleMLS ID #7116696, Mark Schaefer, Counselor Realty, Inc. NorthstarMLS as distributed by MLS GRID
- $335,0003 bd1 ba1.5k sqft2011 Northwood Dr, North Saint Paul, MN 55109For SaleMLS ID #7096607, Tom Drompp, Coldwell Banker Realty. NorthstarMLS as distributed by MLS GRID
- $242,0004 bd2 ba1.6k sqft112 McGregor Ave N, Mahtomedi, MN 55115For SaleMLS ID #7121041, Karen Stang, GRI, Carriage Realty, Inc.. NorthstarMLS as distributed by MLS GRID
- $300,0002 bd2 ba1.9k sqft1887 Oxford St N, Roseville, MN 55113For SaleMLS ID #7091679, Carolyn R. Jass, Twin Cities Real Estate. NorthstarMLS as distributed by MLS GRID
- $395,0004 bd2 ba1.8k sqft341 Hickory St, Saint Paul, MN 55115For SaleMLS ID #7072261, James C. Nelson, Timber Ghost Realty, LLC. NorthstarMLS as distributed by MLS GRID
- $324,9005 bd2 ba2.1k sqft8148 Toledo Ave N, Brooklyn Park, MN 55443For SaleMLS ID #7121299, Jesse Penman, eXp Realty. NorthstarMLS as distributed by MLS GRID
- $335,0005 bd2 ba1.9k sqft1176 Norton St, Saint Paul, MN 55117For SaleMLS ID #7119926, Ka Nao Yang, Partners Realty Inc.. NorthstarMLS as distributed by MLS GRID
- $340,0005 bd2 ba1.7k sqft5637 Emerson Ave N, Brooklyn Center, MN 55430For SaleMLS ID #7112024, James F Amo, Minnesota Realty Guide, LLC. NorthstarMLS as distributed by MLS GRID
- $319,9004 bd2 ba1.2k sqft6880 Rustic Ln, Lino Lakes, MN 55014For SaleMLS ID #7116263, Julie Larsen, RE/MAX Results. NorthstarMLS as distributed by MLS GRID
- $360,0004 bd1 ba2.1k sqft6009 13th Ave S, Minneapolis, MN 55417For SaleMLS ID #7120225, Thomas R Dulian, The Berkley Group. NorthstarMLS as distributed by MLS GRID
- $289,9003 bd2 ba1.6k sqft675 Otsego St, Saint Paul, MN 55101For SaleMLS ID #7119873, Thinh K Huynh, USA Dream Home Realty Inc. NorthstarMLS as distributed by MLS GRID
- $324,9004 bd2 ba2k sqft7434 Aldrich Ct N, Brooklyn Park, MN 55444For SaleMLS ID #7087905, Elizabeth Sibet, eXp Realty. NorthstarMLS as distributed by MLS GRID
- $349,0003 bd2 ba1.1k sqft1620 County Road B W, Roseville, MN 55113For SaleMLS ID #6682278, Nick Gervais, Keller Williams Integrity Realty. NorthstarMLS as distributed by MLS GRID
- $325,0003 bd4 ba2k sqft806 E 36th St, Minneapolis, MN 55407For SaleMLS ID #7122711, Tom Drompp, Coldwell Banker Realty. NorthstarMLS as distributed by MLS GRID
- $239,9003 bd1 ba988 sqft2744 Matilda St, Roseville, MN 55113For SaleMLS ID #7120427, Barry C Tanner, eXp Realty. NorthstarMLS as distributed by MLS GRID
- $349,9994 bd2 ba1.5k sqft298 Ely St NE, Fridley, MN 55432For SaleMLS ID #7095524, Naj A, Northstar Real Estate Associates. NorthstarMLS as distributed by MLS GRID
