Captivating, classic charmer with just the right balance of historic elegance and upgraded living! Original woodwork, art glass, large windows and flowing light throughout, all without compromising critical feature elements for daily living. You'll love the spacious kitchen with premium features including ample counter space and a bonus prep sink! Exceptional conveniences include 3 bathing bathrooms, upstairs laundry, an ATTACHED garage (TRIPLE SIZE, but with a double door) that meets modern needs, and a striking, 3 season porch that could easily transition into a fabulous office, workout area, or family space. This home provides unmatched opportunities to accommodate specific needs including main floor living (if the parlor is enclosed it provides a bathroom with an en suite), an in-law suite, a private office with its own access, a basement that can be easily finished, and more! (Photos have been modified using AI to present the home without personal effects.)
Pending
$325,000
806 E 36th St, Minneapolis, MN 55407
3beds
2,070sqft
Single Family
Built in 1900
6,098 Square Feet Lot
$328,300 Zestimate®
$157/sqft
$-- HOA
What's special
Original woodworkArt glassLarge windowsFlowing light throughoutIn-law suiteAmple counter spaceBonus prep sink
- 74 days
- 44
- 2
Zillow last checked:
Listing updated:
Listed by:
Tom Drompp 651-336-5518,
Coldwell Banker Realty,
Paul Luebker 651-373-8857
Source: NorthstarMLS as distributed by MLS GRID,MLS#: 7122711
Facts & features
Interior
Bedrooms & bathrooms
- Bedrooms: 3
- Bathrooms: 4
- Full bathrooms: 2
- 3/4 bathrooms: 1
- 1/2 bathrooms: 1
Bedroom
- Level: Upper
- Area: 168 Square Feet
- Dimensions: 12x14
Bedroom 2
- Level: Upper
- Area: 143 Square Feet
- Dimensions: 11x13
Bedroom 3
- Level: Upper
- Area: 120 Square Feet
- Dimensions: 10x12
Bathroom
- Level: Lower
- Area: 48 Square Feet
- Dimensions: 6x8
Deck
- Level: Main
- Area: 216 Square Feet
- Dimensions: 12x18
Dining room
- Level: Main
- Area: 143 Square Feet
- Dimensions: 11x13
Foyer
- Level: Main
- Area: 80 Square Feet
- Dimensions: 8x10
Garage
- Level: Main
- Area: 621 Square Feet
- Dimensions: 23x27
Kitchen
- Level: Main
- Area: 224 Square Feet
- Dimensions: 14x16
Living room
- Level: Main
- Area: 154 Square Feet
- Dimensions: 11x14
Office
- Level: Main
- Area: 143 Square Feet
- Dimensions: 11x13
Porch
- Level: Main
- Area: 133 Square Feet
- Dimensions: 7x19
Heating
- Forced Air
Cooling
- Central Air
Appliances
- Included: Dishwasher, Disposal, Dryer, Gas Water Heater, Microwave, Range, Refrigerator, Stainless Steel Appliance(s), Trash Compactor, Washer
- Laundry: Electric Dryer Hookup, Upper Level, Washer Hookup
Features
- Basement: Block,Full,Partially Finished,Storage Space
- Has fireplace: No
Interior area
- Total structure area: 3,220
- Total interior livable area: 2,070 sqft
- Finished area above ground: 2,025
- Finished area below ground: 45
Property
Parking
- Total spaces: 2
- Parking features: Attached, Concrete, Garage Door Opener, Insulated Garage
- Attached garage spaces: 2
- Has uncovered spaces: Yes
- Details: Garage Dimensions (23x27), Garage Door Height (7), Garage Door Width (18)
Accessibility
- Accessibility features: Other
Features
- Levels: Two
- Stories: 2
- Patio & porch: Deck, Front Porch
- Pool features: None
- Fencing: Full,Privacy,Wood
Lot
- Size: 6,098 Square Feet
- Dimensions: 50 x 120
- Features: Near Public Transit, Tree Coverage - Medium
Details
- Additional structures: Storage Shed
- Foundation area: 1195
- Parcel number: 0202824310086
- Zoning description: Residential-Single Family
Construction
Type & style
- Home type: SingleFamily
- Property subtype: Single Family
Materials
- Block, Concrete, Frame
- Roof: Age 8 Years or Less,Asphalt,Pitched
Condition
- New construction: No
- Year built: 1900
Utilities & green energy
- Electric: Circuit Breakers, 150 Amp Service, Power Company: Xcel Energy
- Gas: Natural Gas
- Sewer: City Sewer/Connected
- Water: City Water/Connected
Community & HOA
Community
- Subdivision: Maben & Whites Add
HOA
- Has HOA: No
Location
- Region: Minneapolis
Financial & listing details
- Price per square foot: $157/sqft
- Tax assessed value: $321,900
- Annual tax amount: $4,645
- Date on market: 8/6/2026
- Cumulative days on market: 73 days
- Road surface type: Paved
Estimated market value
$328,300
$312,000 - $345,000
$2,888/mo
Price history
| Date | Event | Price |
|---|---|---|
| 8/27/2026 | Pending sale | $325,000$157/sqft |
Source:  NorthstarMLS as distributed by MLS GRID #7122711 Report a problem NorthstarMLS as distributed by MLS GRID #7122711 Report a problem | ||
| 8/6/2026 | Listed for sale | $325,000+97%$157/sqft |
Source: NorthstarMLS as distributed by MLS GRID #7122711 Report a problem | ||
| 10/4/2000 | Sold | $165,000$80/sqft |
Source: Public Record Report a problem | ||
Public tax history
| Year | Property taxes | Tax assessment |
|---|---|---|
| 2026 | $4,645 +5.3% | $321,900 +1.4% |
| 2025 | $4,409 +9.1% | $317,500 +1.1% |
| 2024 | $4,042 +7.8% | $314,000 -1.3% |
| 2023 | $3,751 +4.3% | $318,000 +7.8% |
| 2022 | $3,595 +15.4% | $295,000 +8.9% |
| 2021 | $3,115 -7.7% | $271,000 +10.2% |
| 2020 | $3,375 +8.4% | $246,000 |
| 2019 | $3,115 -7.7% | $246,000 +13.1% |
| 2018 | $3,375 +27.2% | $217,500 +22.2% |
| 2017 | $2,653 +8% | $178,000 +12.3% |
| 2016 | $2,456 +11.6% | $158,500 +5% |
| 2015 | $2,202 -2.4% | $151,000 +4.9% |
| 2014 | $2,257 -1.3% | $144,000 |
| 2013 | $2,285 -6.8% | $144,000 -7.4% |
| 2012 | $2,451 -4.7% | $155,500 -4.3% |
| 2011 | $2,572 +13.1% | $162,500 -5% |
| 2010 | $2,273 -6.9% | $171,000 -5% |
| 2009 | $2,442 +32.1% | $180,000 +21.8% |
| 2006 | $1,848 +11.8% | $147,800 +14.9% |
| 2005 | $1,653 +11.6% | $128,600 +16.5% |
| 2004 | $1,481 +15.4% | $110,400 +13.6% |
| 2002 | $1,283 -39.6% | $97,200 |
| 2001 | $2,126 | -- |
Find assessor info on the county website
Monthly payment
Est. payment
Payment breakdown
Explore the cost of this home by adjusting the details. Changes won't be saved.Climate risks
Neighborhood: Powderhorn Park

Similar homes
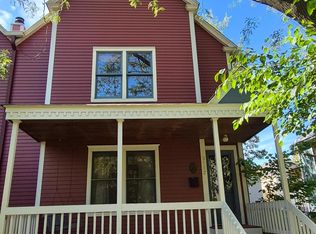
- $325,0003 bd2 ba1.5k sqft2112 Milwaukee Ave, Minneapolis, MN 55404For Sale
 MLS ID #7146070, David Chandler, David Chandler Real Estate. NorthstarMLS as distributed by MLS GRID
 - $379,9004 bd2 ba1.5k sqft5515 15th Ave S, Minneapolis, MN 55417For Sale
 MLS ID #7161038, JoAnn White, Ashworth Real Estate. NorthstarMLS as distributed by MLS GRID
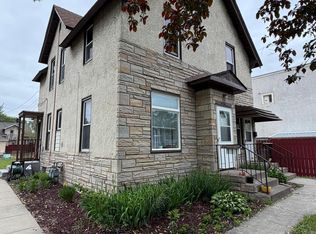
 - $280,0003 bd2 ba1.4k sqft3504 Cedar Ave S, Minneapolis, MN 55407For Sale
 MLS ID #7076832, Michelle Fussy Peterson, National Realty Guild. NorthstarMLS as distributed by MLS GRID
 - $335,0003 bd2 ba1.6k sqft6245 5th Ave S, Richfield, MN 55423For Sale
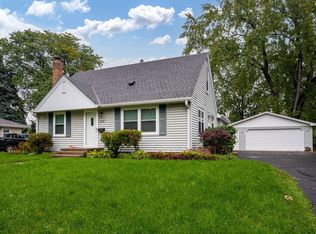 MLS ID #7128783, Barry M Leaon, Pederson Realty Inc. NorthstarMLS as distributed by MLS GRID
 - $225,0001 bd2 ba1.5k sqft3704 16th Ave S, Minneapolis, MN 55407For SaleMLS ID #7155671, Andrea Myers, River Source Realty. NorthstarMLS as distributed by MLS GRID
- $314,9003 bd1 ba1.5k sqft539 Saint Clair Ave, Saint Paul, MN 55102For SaleMLS ID #7152661, Dennis Ouyang, William R Thompson Real Estate. NorthstarMLS as distributed by MLS GRID
- $399,9002 bd4 ba2.6k sqft2721 Columbus Ave, Minneapolis, MN 55407For SaleMLS ID #7140287, Timothy L Fisher, Keller Williams Realty Integrity Lakes. NorthstarMLS as distributed by MLS GRID
- $320,0003 bd2 ba1.9k sqft2313 Glenwood Ave, Minneapolis, MN 55405For SaleMLS ID #7062206, Patrick M Paulson, Lakes Area Realty. NorthstarMLS as distributed by MLS GRID
- $329,9003 bd2 ba1.6k sqft11881 Kumquat St NW, Coon Rapids, MN 55448For SaleMLS ID #7161657, Moe Mossa, Savvy Avenue, LLC. NorthstarMLS as distributed by MLS GRID
- $359,9004 bd2 ba1.5k sqft5610 37th Ave S, Minneapolis, MN 55417For SaleMLS ID #7097119, Lisa J. Rawson, Coldwell Banker Realty. NorthstarMLS as distributed by MLS GRID
- $350,0004 bd2 ba1.9k sqft1603 Sherburne Ave, Saint Paul, MN 55104For SaleMLS ID #7161612, Bryan A Kranz, Ravenswood Realty. NorthstarMLS as distributed by MLS GRID
- $364,9002 bd2 ba1.4k sqft6124 4th Ave S, Minneapolis, MN 55419For SaleMLS ID #7143567, Brent Winkelman, Winkelman Realty Group, Inc.. NorthstarMLS as distributed by MLS GRID
- $334,9003 bd2 ba1.5k sqft1716 Oakcrest Ave, Roseville, MN 55113For SaleMLS ID #7121869, Kha A. Yang, Pro Team Realty LLC. NorthstarMLS as distributed by MLS GRID
- $299,5003 bd2 ba1.7k sqft4630 Colfax Ave N, Minneapolis, MN 55412For SaleMLS ID #7151342, Fanny Y Alvarado, Ferndale Realty. NorthstarMLS as distributed by MLS GRID
- $310,0002 bd1 ba1.1k sqft233 17th Ave N, Hopkins, MN 55343For SaleMLS ID #7152379, Timothy Berg, Edina Realty, Inc.. NorthstarMLS as distributed by MLS GRID
- $299,7773 bd2 ba1.2k sqft1537 Midway Pkwy, Saint Paul, MN 55108For SaleMLS ID #7135385, Thomas J. Ott, Keller Williams Premier Realty. NorthstarMLS as distributed by MLS GRID
- $339,9003 bd3 ba1.6k sqft4917 Abbott Ave N, Brooklyn Center, MN 55429For SaleMLS ID #7127211, Judy Berry, AXEN Realty. NorthstarMLS as distributed by MLS GRID
- $335,0004 bd2 ba1.4k sqft823 Juno Ave, Saint Paul, MN 55102For SaleMLS ID #7134203, Jennae Hoffman, Property Solution LLC. NorthstarMLS as distributed by MLS GRID
- $359,5004 bd2 ba2.4k sqft3926 Idaho Ave N, Crystal, MN 55427For SaleMLS ID #7149308, Farah M Mohamed, Gurisan Realty. NorthstarMLS as distributed by MLS GRID
- $343,0004 bd2 ba1.5k sqft1361 Scheffer Ave, Saint Paul, MN 55116For SaleMLS ID #7102732, Ed A Dropps IV, Realty ONE Group Choice. NorthstarMLS as distributed by MLS GRID
