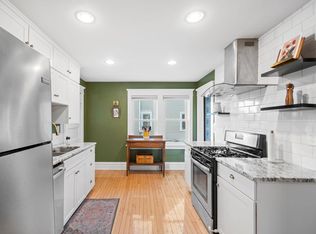
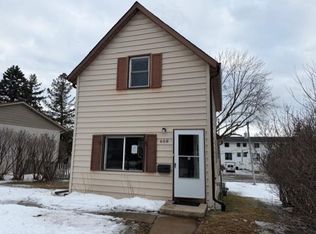
This 1916-built 1½-story home offers a unique opportunity for the buyer who appreciates historic charm and sees the potential in a renovation or restoration project as the home needs extensive renovation. Inside you will find spaces filled with detailed millwork, hardwood floors, and timeless character. The home has mechanical systems are updated. There is a large detached garage access via a driveway off 17th, plus there is alley access, storage shed, and a treehouse-style playhouse with additional storage underneath. The location is a highlight with this property, with the Lake Minnetonka Regional Trail just steps away and 2-3 blocks to the shops, restaurants, and amenities along Hopkins Main Street. Situated on a desirable double lot, the property also presents an exciting development opportunity. The lots may offer the potential to split and build new homes, a trend that has become increasingly popular in the surrounding area. Whether you're looking to restore the existing home or explore the property's redevelopment potential, this is an opportunity with character, flexibility, and long-term possibilities.
Active
$310,000
233 17th Ave N, Hopkins, MN 55343
2beds
1,158sqft
Single Family
Built in 1916
0.29 Acres Lot
$-- Zestimate®
$268/sqft
$-- HOA
What's special
Storage shedHardwood floorsTimeless characterLarge detached garageAlley accessMechanical systems are updated
- 7 days
- 511
- 27
Zillow last checked:
Listing updated:
Listed by:
Timothy Berg 952-945-3135,
Edina Realty, Inc.
Source: NorthstarMLS as distributed by MLS GRID,MLS#: 7152379
Facts & features
Interior
Bedrooms & bathrooms
- Bedrooms: 2
- Bathrooms: 1
- 3/4 bathrooms: 1
Bedroom
- Level: Upper
- Area: 132 Square Feet
- Dimensions: 11x12
Bedroom 2
- Level: Upper
- Area: 144 Square Feet
- Dimensions: 12x12
Bathroom
- Level: Main
- Area: 30 Square Feet
- Dimensions: 5x6
Dining room
- Level: Main
- Area: 159.5 Square Feet
- Dimensions: 11x14'6
Flex room
- Level: Lower
- Area: 154 Square Feet
- Dimensions: 11x14
Kitchen
- Level: Main
- Area: 144 Square Feet
- Dimensions: 12x12
Laundry
- Level: Lower
Living room
- Level: Main
- Area: 145 Square Feet
- Dimensions: 10x14'6
Porch
- Level: Main
- Area: 36 Square Feet
- Dimensions: 6x6
Heating
- Forced Air
Cooling
- Central Air
Features
- Basement: Block,Partial,Partially Finished
- Has fireplace: No
Interior area
- Total structure area: 1,326
- Total interior livable area: 1,158 sqft
- Finished area above ground: 1,014
- Finished area below ground: 144
Property
Parking
- Total spaces: 2
- Parking features: Detached Garage
- Garage spaces: 2
Accessibility
- Accessibility features: None
Features
- Levels: One and One Half
- Stories: 1.5
- Fencing: None
Lot
- Size: 0.29 Acres
- Dimensions: 100 x 126
Details
- Foundation area: 614
- Parcel number: 2411722230052
- Zoning description: Residential-Single Family
Construction
Type & style
- Home type: SingleFamily
- Property subtype: Single Family
Materials
- Concrete, Frame
- Roof: Asphalt
Condition
- New construction: No
- Year built: 1916
Utilities & green energy
- Electric: Circuit Breakers
- Gas: Natural Gas
- Sewer: City Sewer/Connected
- Water: City Water/Connected
Community & HOA
HOA
- Has HOA: No
Location
- Region: Hopkins
Financial & listing details
- Price per square foot: $268/sqft
- Tax assessed value: $282,700
- Annual tax amount: $4,736
- Date on market: 10/8/2026
Estimated market value
Not available
Estimated sales range
Not available
Not available
Price history
| Date | Event | Price |
|---|---|---|
| 10/8/2026 | Listed for sale | $310,000$268/sqft |
Source:  NorthstarMLS as distributed by MLS GRID #7152379 Report a problem NorthstarMLS as distributed by MLS GRID #7152379 Report a problem | ||
Public tax history
| Year | Property taxes | Tax assessment |
|---|---|---|
| 2026 | $4,736 +11.7% | $282,700 -7.2% |
| 2025 | $4,241 +3.1% | $304,600 +4.2% |
| 2024 | $4,114 -5.9% | $292,400 +3.5% |
| 2023 | $4,371 +7% | $282,400 -4.9% |
| 2022 | $4,085 +12.9% | $297,000 +12.9% |
| 2021 | $3,619 +10.5% | $263,000 +12.4% |
| 2020 | $3,274 -9.5% | $234,000 +15.3% |
| 2019 | $3,619 +10.5% | $203,000 +11.5% |
| 2018 | $3,274 +21.8% | $182,000 +10.3% |
| 2017 | $2,689 +3.4% | $165,000 +7.1% |
| 2016 | $2,601 +4.2% | $154,000 |
| 2015 | $2,497 +0.1% | $154,000 +18.5% |
| 2014 | $2,495 +5.1% | $130,000 -10.3% |
| 2013 | $2,373 -17.2% | $145,000 -16.2% |
| 2012 | $2,866 +9.1% | $173,000 -6% |
| 2011 | $2,627 +3.1% | $184,000 -7.1% |
| 2010 | $2,547 +5.3% | $198,000 -1% |
| 2009 | $2,419 -3.6% | $200,000 +0.4% |
| 2006 | $2,509 +16.5% | $199,200 +14.9% |
| 2005 | $2,154 +4.5% | $173,300 +15% |
| 2004 | $2,061 +10.9% | $150,700 +12% |
| 2002 | $1,858 -21.6% | $134,600 |
| 2001 | $2,369 | -- |
Find assessor info on the county website
Monthly payment
Est. payment
Payment breakdown
Explore the cost of this home by adjusting the details. Changes won't be saved.Climate risks
Neighborhood: The Avenues

Similar homes
- $399,9002 bd2 ba1.3k sqft129 19th Ave N, Hopkins, MN 55343For Sale
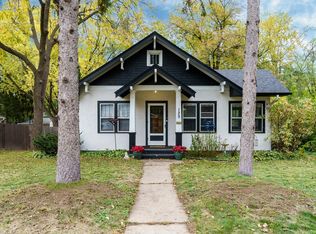
 MLS ID #7160638, Regina M Finkelstein, RE/MAX Results. NorthstarMLS as distributed by MLS GRID
 - $339,9003 bd2 ba1k sqft108 17th Ave N, Hopkins, MN 55343For Sale
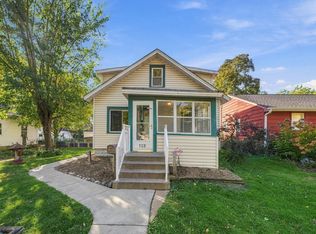 MLS ID #7158093, Mark P. Abdel, RE/MAX Advantage Plus. NorthstarMLS as distributed by MLS GRID
 - $364,9003 bd2 ba1.1k sqft704 7th Ave S, Hopkins, MN 55343For Sale
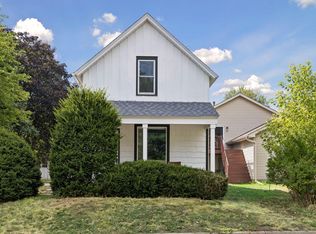 MLS ID #7159846, Cameron Monson, RE/MAX Results. NorthstarMLS as distributed by MLS GRID
 - $289,9002 bd1 ba997 sqft608 7th Ave S, Hopkins, MN 55343For Sale
 MLS ID #7092298, Grigoriy Vayntrub, RE/MAX Results. NorthstarMLS as distributed by MLS GRID
 - $259,9003 bd2 ba1.4k sqft709 7th Ave S, Hopkins, MN 55343For SaleMLS ID #7079106, William Yang, William Yang Real Estate. NorthstarMLS as distributed by MLS GRID
- $240,0002 bd2 ba1.2k sqft32 11th Ave S APT 215, Hopkins, MN 55343For SaleMLS ID #7120528, Jodine M Williams, Keller Williams Realty Integrity Lakes. NorthstarMLS as distributed by MLS GRID
- $389,9003 bd2 ba1.4k sqft133 Ridgewood Dr, Hopkins, MN 55343For SaleMLS ID #7140549, Annamarie McDonald, Coldwell Banker Realty. NorthstarMLS as distributed by MLS GRID
- $418,9903 bd1 ba1.2k sqft218 W Park Rd, Hopkins, MN 55343For SaleMLS ID #7107921, Taylor Doolittle, RE/MAX Results. NorthstarMLS as distributed by MLS GRID
- $287,0002 bd2 ba1.3k sqft5985 Rowland Rd APT 308, Minnetonka, MN 55343For SaleMLS ID #7147254, Susan P Patterson, RE/MAX Advantage Plus. NorthstarMLS as distributed by MLS GRID
- $399,9002 bd2 ba1.6k sqft30 8th Ave N, Hopkins, MN 55343For SaleMLS ID #7142189, Ryan M Platzke, Coldwell Banker Realty - Southwest Regional. NorthstarMLS as distributed by MLS GRID
- $339,5003 bd3 ba1.7k sqft2078 Mainstreet, Hopkins, MN 55343For SaleMLS ID #7137781, Jeff S Anderson, RE/MAX Results. NorthstarMLS as distributed by MLS GRID
- $385,0003 bd2 ba1.4k sqft420 Jackson Ave S, Hopkins, MN 55343For SaleMLS ID #7152487, Maya S Gallagher, Compass. NorthstarMLS as distributed by MLS GRID
- $324,9993 bd1 ba1.3k sqft3620 Sumter Ave S, Saint Louis Park, MN 55426For SaleMLS ID #7157590, Twin Cities Home Group, Real Broker, LLC. NorthstarMLS as distributed by MLS GRID
- $299,9002 bd2 ba1.2k sqft5607 Pompano Dr, Minnetonka, MN 55343For SaleMLS ID #7146873, Daniel Rollings, Exit Realty Nexus. NorthstarMLS as distributed by MLS GRID
- $309,9002 bd2 ba1.3k sqft3000 Saint Albans Mill Rd APT 103, Minnetonka, MN 55305For SaleMLS ID #7022449, Heather Reichenberger Fabish, RE/MAX Results. NorthstarMLS as distributed by MLS GRID
- $339,9002 bd1 ba1.2k sqft3620 Rhode Island Ave S, Saint Louis Park, MN 55426For SaleMLS ID #7153035, Nicholas Walsh, Keller Williams Realty Integrity. NorthstarMLS as distributed by MLS GRID
- $342,5002 bd1 ba1.4k sqft2951 Independence Ave S, Saint Louis Park, MN 55426For SaleMLS ID #7133937, Steven Tuan-Kiet Cao, RE/MAX Results. NorthstarMLS as distributed by MLS GRID
- $310,0003 bd1 ba1.1k sqft3136 Louisiana Ave S, Saint Louis Park, MN 55426For SaleMLS ID #7144875, Anthony Pavelko, Via Realty LLC. NorthstarMLS as distributed by MLS GRID
- $324,9002 bd2 ba1.4k sqft5601 Smetana Dr Unit 608, Minnetonka, MN 55343For SaleMLS ID #7024984, Merit Raff, Edina Realty, Inc.. NorthstarMLS as distributed by MLS GRID
