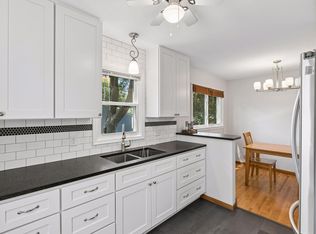
Welcome to this charming 3-bedroom, 2-bath home in the desirable Hopkins area! This inviting property offers a great combination of comfortable living spaces, functionality, and an excellent location. The main level features a welcoming living area with plenty of natural light, a functional kitchen, and comfortable bedrooms. The lower level provides additional living space that can be used for a family room, home office, workout area, or entertaining.
Outside, enjoy a spacious yard with room to relax, entertain, or create your own outdoor oasis. Conveniently located near shopping, restaurants, parks, schools, and everything downtown Hopkins has to offer, with easy access to major highways and surrounding communities.
Whether you're a first-time buyer, looking to downsize, or searching for a great investment opportunity, this home offers plenty of possibilities. Come see all that this wonderful Hopkins home has to offer!
Active with contingency
$399,900
30 8th Ave N, Hopkins, MN 55343
2beds
1,632sqft
Single Family
Built in 1900
6,534 Square Feet Lot
$-- Zestimate®
$245/sqft
$-- HOA
What's special
- 35 days
- 1,373
- 99
Likely to sell faster than
Zillow last checked:
Listing updated:
Listed by:
Ryan M Platzke 952-844-6000,
Coldwell Banker Realty - Southwest Regional,
Blake R Anderson 612-719-0834
Source: NorthstarMLS as distributed by MLS GRID,MLS#: 7142189
Facts & features
Interior
Bedrooms & bathrooms
- Bedrooms: 2
- Bathrooms: 2
- Full bathrooms: 1
- 1/2 bathrooms: 1
Bedroom
- Level: Upper
- Area: 180 Square Feet
- Dimensions: 15x12
Bedroom 2
- Level: Upper
- Area: 156 Square Feet
- Dimensions: 13x12
Dining room
- Level: Main
- Area: 121 Square Feet
- Dimensions: 11x11
Kitchen
- Level: Main
- Area: 168 Square Feet
- Dimensions: 14x12
Living room
- Level: Main
- Area: 264 Square Feet
- Dimensions: 22x12
Office
- Level: Main
- Area: 110 Square Feet
- Dimensions: 10x11
Porch
- Level: Main
- Area: 60 Square Feet
- Dimensions: 10x6
Porch
- Level: Main
- Area: 180 Square Feet
- Dimensions: 20x9
Sitting room
- Level: Upper
- Area: 66 Square Feet
- Dimensions: 6x11
Sitting room
- Level: Upper
- Area: 66 Square Feet
- Dimensions: 6x11
Heating
- Forced Air
Cooling
- Central Air
Appliances
- Included: Dishwasher, Disposal, Dryer, Exhaust Fan, Microwave, Range, Refrigerator, Washer
Features
- Basement: Full
- Has fireplace: No
Interior area
- Total structure area: 1,632
- Total interior livable area: 1,632 sqft
- Finished area above ground: 1,632
- Finished area below ground: 0
Video & virtual tour
Property
Parking
- Total spaces: 2
- Parking features: Detached Garage, Asphalt, Garage Door Opener
- Garage spaces: 2
- Has uncovered spaces: Yes
Accessibility
- Accessibility features: None
Features
- Levels: Two
- Stories: 2
- Pool features: None
- Fencing: None
Lot
- Size: 6,534 Square Feet
- Dimensions: 50 x 131.01
- Features: Corner Lot, Tree Coverage - Light
Details
- Foundation area: 816
- Parcel number: 2411722130125
- Zoning description: Residential-Single Family
Construction
Type & style
- Home type: SingleFamily
- Property subtype: Single Family
Materials
- Roof: Age Over 8 Years,Asphalt
Condition
- New construction: No
- Year built: 1900
Utilities & green energy
- Gas: Natural Gas
- Sewer: City Sewer/Connected
- Water: City Water/Connected
Community & HOA
HOA
- Has HOA: No
Location
- Region: Hopkins
Financial & listing details
- Price per square foot: $245/sqft
- Tax assessed value: $400,000
- Annual tax amount: $6,267
- Date on market: 9/10/2026
- Road surface type: Paved
Estimated market value
Not available
Estimated sales range
Not available
Not available
Price history
| Date | Event | Price |
|---|---|---|
| 9/12/2026 | Listed for sale | $399,900+66.6%$245/sqft |
Source:  NorthstarMLS as distributed by MLS GRID #7142189 Report a problem NorthstarMLS as distributed by MLS GRID #7142189 Report a problem | ||
| 5/20/2011 | Sold | $240,000$147/sqft |
Source:  Lake Superior Area Realtors as distributed by MLS GRID #1428120 Report a problem Lake Superior Area Realtors as distributed by MLS GRID #1428120 Report a problem | ||
Public tax history
| Year | Property taxes | Tax assessment |
|---|---|---|
| 2026 | $6,267 +3.3% | $400,000 +4.5% |
| 2025 | $6,068 +11.3% | $382,600 -2.6% |
| 2024 | $5,454 +1.5% | $392,700 +6.6% |
| 2023 | $5,374 +6.6% | $368,300 +2% |
| 2022 | $5,039 +5.5% | $361,000 +12.8% |
| 2021 | $4,776 +2.9% | $320,000 +5.6% |
| 2020 | $4,641 -2.8% | $303,000 +8.2% |
| 2019 | $4,776 +2.9% | $280,000 +4.9% |
| 2018 | $4,641 +11% | $267,000 +14.6% |
| 2017 | $4,181 +10.3% | $233,000 +5.9% |
| 2016 | $3,791 +2.6% | $220,000 -2.7% |
| 2015 | $3,697 -2.7% | $226,000 +13.6% |
| 2014 | $3,798 +6.5% | $199,000 -3.4% |
| 2013 | $3,567 +18.7% | $206,000 -1% |
| 2012 | $3,005 -4.8% | $208,000 -7.1% |
| 2011 | $3,155 +3.8% | $224,000 -6.3% |
| 2010 | $3,039 +6.4% | $239,000 |
| 2009 | $2,857 +5.7% | $239,000 +8.5% |
| 2006 | $2,703 +17.1% | $220,200 +15% |
| 2005 | $2,308 +5.1% | $191,500 +14.9% |
| 2004 | $2,196 +10.9% | $166,600 +17.3% |
| 2002 | $1,980 -22.2% | $142,000 |
| 2001 | $2,544 | -- |
Find assessor info on the county website
Monthly payment
Est. payment
Payment breakdown
Explore the cost of this home by adjusting the details. Changes won't be saved.Climate risks
Neighborhood: The Avenues
Similar homes
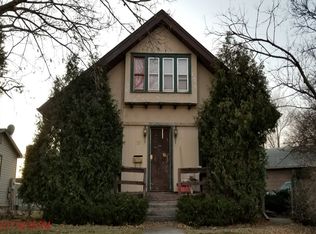
- $387,0004 bd2 ba1.5k sqft2913 Florida Ave S, Saint Louis Park, MN 55426For Sale
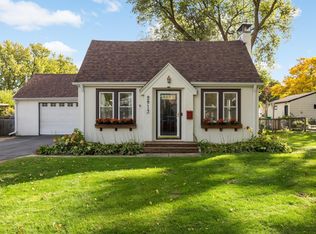
 MLS ID #7155923, Christopher Rose, Keller Williams Select Realty. NorthstarMLS as distributed by MLS GRID
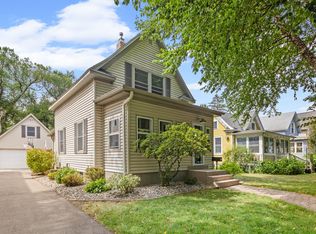
 - $424,0004 bd3 ba2k sqft2908 Hampshire Ave S, Saint Louis Park, MN 55426For Sale
 MLS ID #7157739, Amy Ruzick, RE/MAX Results. NorthstarMLS as distributed by MLS GRID
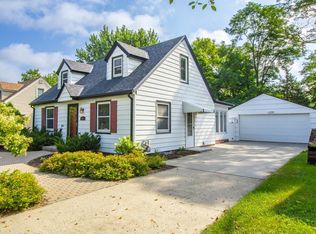
 - $410,0002 bd1 ba1.5k sqft4226 Pillsbury Ave, Minneapolis, MN 55409For Sale
 MLS ID #7127576, Tory James Dalbec, Pemberton RE. NorthstarMLS as distributed by MLS GRID
 - $395,0003 bd1 ba1.7k sqft2641 Kentucky Ave S, Saint Louis Park, MN 55426For Sale
 MLS ID #7133172, Nick Mansur, Keller Williams Realty Integrity Lakes. NorthstarMLS as distributed by MLS GRID
 - $425,0003 bd1 ba1.5k sqft4748 Drew Ave S, Minneapolis, MN 55410For SaleMLS ID #7154040, Kris Lindahl, Kris Lindahl Real Estate. NorthstarMLS as distributed by MLS GRID
- $385,0002 bd1 ba1.1k sqft2947 Quentin Ave, Minneapolis, MN 55416For SaleMLS ID #7125989, Michael R. Distad, Coldwell Banker Realty. NorthstarMLS as distributed by MLS GRID
- $425,0002 bd2 ba1.7k sqft3501 10th Ave S, Minneapolis, MN 55407For SaleMLS ID #7144250, Lisa Marie Rice, Pemberton RE. NorthstarMLS as distributed by MLS GRID
- $405,0003 bd2 ba1k sqft5950 Upton Ave S, Minneapolis, MN 55410For SaleMLS ID #7129904, Amber Linda Tyrrell, Lakes Sotheby's International Realty. NorthstarMLS as distributed by MLS GRID
- $379,0004 bd1 ba1.3k sqft4501 Pillsbury Ave, Minneapolis, MN 55419For SaleMLS ID #7149634, Jennifer Lynn Dille, Edina Realty, Inc.. NorthstarMLS as distributed by MLS GRID
- $399,9003 bd1 ba1.4k sqft5315 36th Ave S, Minneapolis, MN 55417For SaleMLS ID #7151620, Nicholas J Archer, Coldwell Banker Realty - Lakes. NorthstarMLS as distributed by MLS GRID
- $380,0004 bd2 ba1.4k sqft5015 42nd Ave S, Minneapolis, MN 55417For SaleMLS ID #7132187, Mariah Hamm, Hamm Real Estate Company. NorthstarMLS as distributed by MLS GRID
- $379,0003 bd1 ba1.4k sqft6032 Logan Ave S, Minneapolis, MN 55419For SaleMLS ID #7140362, Kary J Marpe, Edina Realty, Inc.. NorthstarMLS as distributed by MLS GRID
- $385,0004 bd2 ba1.7k sqft836 Iglehart Ave, Saint Paul, MN 55104For SaleMLS ID #7126083, Colleen A. Healy, Keller Williams Integrity Realty. NorthstarMLS as distributed by MLS GRID
- $419,9004 bd2 ba1.5k sqft1603 Laurel Ave, Saint Paul, MN 55104For SaleMLS ID #7143802, Anna M Garnaas-Halvorson, RE/MAX Results. NorthstarMLS as distributed by MLS GRID
- $424,9003 bd2 ba1.5k sqft1243 Randolph Ave, Saint Paul, MN 55105For SaleMLS ID #7132725, Shane M. Montoya, Coldwell Banker Realty. NorthstarMLS as distributed by MLS GRID
- $350,0003 bd2 ba1.8k sqft2900 W 84th St, Minneapolis, MN 55431For SaleMLS ID #7143088, Carolyn A Gronfield, RE/MAX Results. NorthstarMLS as distributed by MLS GRID
- $350,0003 bd2 ba1.8k sqft6737 Columbus Ave, Minneapolis, MN 55423For SaleMLS ID #7153456, Adam Tafel, Real Broker, LLC. NorthstarMLS as distributed by MLS GRID
- $420,0002 bd2 ba1.5k sqft1360 Hartford Ave, Saint Paul, MN 55116For SaleMLS ID #7082221, Lindsay G Strand, Edina Realty, Inc.. NorthstarMLS as distributed by MLS GRID
- $449,9004 bd2 ba2.4k sqft3748 5th Ave S, Minneapolis, MN 55409For SaleMLS ID #7148224, Stephanie Houghton, First Impressions Home Group. NorthstarMLS as distributed by MLS GRID
- $475,0003 bd2 ba1.5k sqft1424 Rhode Island Ave N, Golden Valley, MN 55427For SaleMLS ID #7134193, Shayna Nienow, Keller Williams Realty Integrity Lakes. NorthstarMLS as distributed by MLS GRID
