Well-maintained rambler in a quiet neighborhood with convenient access to parks, lakes, walking and biking trails, community pool, farmers markets, shopping, dining, MSP Airport, Mall of America, and both downtown Minneapolis and Saint Paul.
The main level features a spacious living room with plenty of natural light, an updated kitchen, three bedrooms, and an updated full bathroom. The floor plan is functional and offers comfortable everyday living with all three bedrooms located on one level.
The finished lower level provides significant additional living space, including a large family room with a wood-burning fireplace. An additional finished area offers flexibility for a home office, exercise room, playroom, hobby space, or other use.
Pending
$350,000
6737 Columbus Ave, Minneapolis, MN 55423
3beds
1,834sqft
Single Family
Built in 1955
7,840 Square Feet Lot
$348,900 Zestimate®
$191/sqft
$-- HOA
What's special
Updated kitchen
- 40 days
- 566
- 49
Likely to sell faster than
Zillow last checked:
Listing updated:
Listed by:
Adam Tafel 715-456-7205,
Real Broker, LLC
Source: NorthstarMLS as distributed by MLS GRID,MLS#: 7153456
Facts & features
Interior
Bedrooms & bathrooms
- Bedrooms: 3
- Bathrooms: 2
- Full bathrooms: 2
Bedroom
- Level: Main
- Area: 143 Square Feet
- Dimensions: 13x11
Bedroom 2
- Level: Main
- Area: 99 Square Feet
- Dimensions: 11x9
Bedroom 3
- Level: Main
- Area: 90 Square Feet
- Dimensions: 10x9
Dining room
- Level: Main
- Area: 80 Square Feet
- Dimensions: 10x8
Family room
- Level: Lower
- Area: 468 Square Feet
- Dimensions: 36x13
Kitchen
- Level: Main
- Area: 112 Square Feet
- Dimensions: 14x8
Laundry
- Level: Lower
- Area: 110 Square Feet
- Dimensions: 11x10
Living room
- Level: Main
- Area: 221 Square Feet
- Dimensions: 17x13
Office
- Level: Lower
- Area: 98 Square Feet
- Dimensions: 14x7
Heating
- Forced Air
Cooling
- Central Air
Appliances
- Included: Dishwasher, Dryer, Range, Refrigerator, Washer
- Laundry: In Basement
Features
- Basement: Finished,Partially Finished
- Number of fireplaces: 2
- Fireplace features: Family Room, Living Room
Interior area
- Total structure area: 2,024
- Total interior livable area: 1,834 sqft
- Finished area above ground: 1,012
- Finished area below ground: 822
Property
Parking
- Total spaces: 1
- Parking features: Attached
- Attached garage spaces: 1
- Details: Garage Dimensions (18x12)
Accessibility
- Accessibility features: None
Features
- Levels: One
- Stories: 1
- Patio & porch: Patio
- Fencing: Chain Link
Lot
- Size: 7,840 Square Feet
- Dimensions: 60 x 130
- Features: Tree Coverage - Light
Details
- Foundation area: 1012
- Parcel number: 2602824320104
- Zoning description: Residential-Single Family
Construction
Type & style
- Home type: SingleFamily
- Property subtype: Single Family
Materials
- Concrete
- Roof: Asphalt
Condition
- New construction: No
- Year built: 1955
Utilities & green energy
- Electric: 200+ Amp Service
- Gas: Natural Gas
- Sewer: City Sewer/Connected
- Water: City Water/Connected
Community & HOA
Community
- Subdivision: Smiejas Add
HOA
- Has HOA: No
Location
- Region: Minneapolis
Financial & listing details
- Price per square foot: $191/sqft
- Annual tax amount: $5,010
- Date on market: 10/8/2026
- Cumulative days on market: 41 days
Estimated market value
$348,900
$331,000 - $366,000
$2,476/mo
Price history
| Date | Event | Price |
|---|---|---|
| 11/4/2026 | Pending sale | $350,000$191/sqft |
Source:  NorthstarMLS as distributed by MLS GRID #7153456 Report a problem | ||
| 10/8/2026 | Listed for sale | $350,000-5.7%$191/sqft |
Source: NorthstarMLS as distributed by MLS GRID #7153456 Report a problem | ||
| 6/2/2023 | Sold | $371,000+10.7%$202/sqft |
Source: NorthstarMLS as distributed by MLS GRID #6364182 Report a problem | ||
| 5/6/2023 | Pending sale | $335,000$183/sqft |
Source: NorthstarMLS as distributed by MLS GRID #6364182 Report a problem | ||
| 5/3/2023 | Listed for sale | $335,000+38.4%$183/sqft |
Source: NorthstarMLS as distributed by MLS GRID #6364182 Report a problem | ||
| 5/20/2016 | Sold | $242,000+51.3%$132/sqft |
Source: NorthstarMLS as distributed by MLS GRID #4684915 Report a problem | ||
| 7/16/2012 | Sold | $159,900$87/sqft |
Source:  Lake Superior Area Realtors as distributed by MLS GRID #1912802 Report a problem | ||
Public tax history
Tax history is unavailable.
Monthly payment
Est. payment
Payment breakdown
Explore the cost of this home by adjusting the details. Changes won't be saved.Climate risks
Neighborhood: 55423


Similar homes
- $339,9003 bd1 ba1.3k sqft6533 Bloomington Ave S, Richfield, MN 55423For Sale
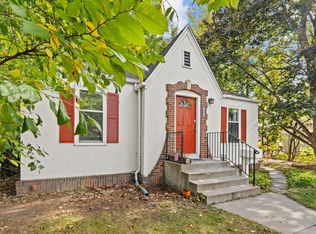
 MLS ID #7163090, Caleb Carlson, Real Broker, LLC. NorthstarMLS as distributed by MLS GRID
- $325,0004 bd3 ba2.3k sqft7520 Blaisdell Ave S, Richfield, MN 55423For Sale
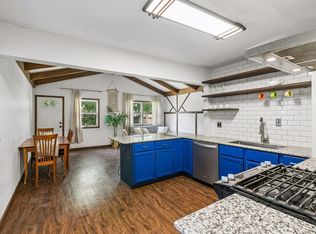 MLS ID #7159186, Sarah Page, LPT Realty, LLC. NorthstarMLS as distributed by MLS GRID
- $364,9004 bd2 ba2.2k sqft2408 W 65 1/2 St, Richfield, MN 55423For Sale
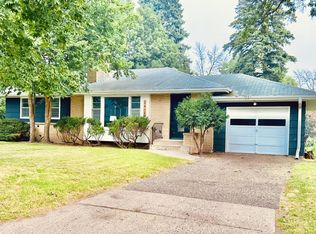 MLS ID #7149668, Jonathan Harold Peterson, RE/MAX Results. NorthstarMLS as distributed by MLS GRID
- $418,0004 bd2 ba2.1k sqft6618 Humboldt Ave S, Richfield, MN 55423For Sale
 MLS ID #7155248, Michael D. Smith, Anderson Realty. NorthstarMLS as distributed by MLS GRID
- $399,9004 bd2 ba2k sqft7232 Girard Ave S, Richfield, MN 55423For SaleMLS ID #7140702, Steven Anderson, VIBE Realty. NorthstarMLS as distributed by MLS GRID
- $399,9004 bd2 ba2k sqft6712 Washburn Ave S, Richfield, MN 55423For SaleMLS ID #7108413, Paul L St Andrew, RE/MAX Results. NorthstarMLS as distributed by MLS GRID
- $364,9003 bd2 ba1.5k sqft5904 Queen Ave S, Minneapolis, MN 55410For SaleMLS ID #7158919, Alyssa Boeckermann, Edina Realty, Inc.. NorthstarMLS as distributed by MLS GRID
- $367,5003 bd1 ba1.4k sqft6032 Logan Ave S, Minneapolis, MN 55419For SaleMLS ID #7164417, Kary J Marpe, Edina Realty, Inc.. NorthstarMLS as distributed by MLS GRID
- $374,9003 bd2 ba2k sqft2100 Tamarack Ln, Burnsville, MN 55337For SaleMLS ID #7166774, Elie Safi, RE/MAX Results. NorthstarMLS as distributed by MLS GRID
- $359,9003 bd2 ba1.6k sqft2113 Marble Ln, Eagan, MN 55122For SaleMLS ID #7110984, Derwayne Isaac Moore, Keller Williams Realty Integrity Lakes. NorthstarMLS as distributed by MLS GRID
- $350,0003 bd2 ba1.6k sqft3024 Texas Ave S, Saint Louis Park, MN 55426For SaleMLS ID #7160858, Christopher Goble, RE/MAX Results. NorthstarMLS as distributed by MLS GRID
- $340,0003 bd1 ba1.4k sqft4329 16th Ave S, Minneapolis, MN 55407For SaleMLS ID #7113645, Barbara A. Briant, Edina Realty, Inc.. NorthstarMLS as distributed by MLS GRID
- $320,0003 bd2 ba1.8k sqft3905 Cedar Ave S, Minneapolis, MN 55407For SaleMLS ID #7169616, Janette Liddle, Keller Williams Classic Realty. NorthstarMLS as distributed by MLS GRID
- $350,0003 bd1 ba1.5k sqft2637 2nd Ave S, Minneapolis, MN 55408For SaleMLS ID #7152150, Jon Ferguson, Anderson Realty. NorthstarMLS as distributed by MLS GRID
- $349,9004 bd2 ba2k sqft5611 6th St NE, Fridley, MN 55432For SaleMLS ID #7164063, Jonathan Harold Peterson, RE/MAX Results. NorthstarMLS as distributed by MLS GRID
- $349,9004 bd2 ba1.7k sqft5108 51st Ave N, Crystal, MN 55429For SaleMLS ID #7153985, Jose Llort, National Realty Guild. NorthstarMLS as distributed by MLS GRID
- $385,0003 bd1 ba1.6k sqft5544 York Ave S, Edina, MN 55410For SaleMLS ID #7127111, Jessica M Miceli, Compass. NorthstarMLS as distributed by MLS GRID
- $339,0003 bd2 ba1.9k sqft5701 Regis Dr NE, Fridley, MN 55432For SaleMLS ID #7166293, Cecelia Campbell, Keller Williams Realty Integrity. NorthstarMLS as distributed by MLS GRID
- $379,9003 bd2 ba1.7k sqft4333 Diamond Dr, Eagan, MN 55122For SaleMLS ID #7153938, Scott A Lindquist, Imagine Realty. NorthstarMLS as distributed by MLS GRID
- $375,0003 bd1 ba1.8k sqft6810 W 24th St, Saint Louis Park, MN 55426For SaleMLS ID #7157699, Madelyn Picka, Schatz Real Estate Group. NorthstarMLS as distributed by MLS GRID
