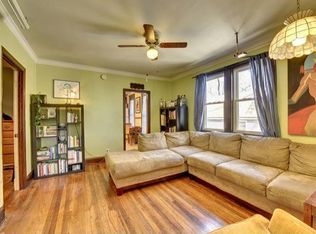
Full of warmth, character and timeless charm, this absolutely delightful 1910 home feels like a country cottage in the heart of the city. Nestled in South Minneapolis’ vibrant Whittier neighborhood, just steps from MIA, MCAD, Eat Street and an abundance of shops, restaurants and cultural attractions, the location is hard to beat. Beautiful period details, including a striking original fireplace, are complemented by new, period-appropriate windows throughout, filling the home with natural light. Three bedrooms, a cozy main-floor den and a lovely second-floor sunroom opening onto a substantial balcony-deck offer warm, inviting and flexible spaces for living, working and relaxing. The clean, dry basement features unusually tall ceilings, generous storage and dedicated workshop space, while a newer two-car garage adds convenience and practicality. Thoughtful updates include; new energy-efficient furnace and heat pump, new refrigerator, new washer and dryer. Wonderfully charming, full of personality and ideally situated in one of Minneapolis’ most walkable and culturally rich neighborhoods, this truly special home is ready for its next chapter and stewards.
Active
$365,000
2637 2nd Ave S, Minneapolis, MN 55408
3beds
1,516sqft
Single Family
Built in 1910
6,098 Square Feet Lot
$362,900 Zestimate®
$241/sqft
$-- HOA
What's special
- 1 day
- 217
- 12
Zillow last checked:
Listing updated:
Listed by:
Jon Ferguson 763-352-9855,
Anderson Realty
Source: NorthstarMLS as distributed by MLS GRID,MLS#: 7152150
Facts & features
Interior
Bedrooms & bathrooms
- Bedrooms: 3
- Bathrooms: 1
- Full bathrooms: 1
Bedroom
- Area: 176.94 Square Feet
- Dimensions: 14'3"x12'5"
Bedroom 2
- Area: 86.92 Square Feet
- Dimensions: 7'0"x12'5"
Bedroom 3
- Area: 99.44 Square Feet
- Dimensions: 10'9"x9'3"
Bathroom
- Area: 88.08 Square Feet
- Dimensions: 12'7"x7'0"
Den
- Area: 95 Square Feet
- Dimensions: 12'0"x7'11
Dining room
- Area: 126.88 Square Feet
- Dimensions: 12'1"x10'6"
Kitchen
- Area: 135.11 Square Feet
- Dimensions: 10'8"x12'8"
Laundry
- Area: 109.25 Square Feet
- Dimensions: 11'6"x9'6"
Living room
- Area: 253.86 Square Feet
- Dimensions: 20'7"x12'4"
Storage
- Area: 118.18 Square Feet
- Dimensions: 11'2"x10'7"
Storage
- Area: 56.95 Square Feet
- Dimensions: 11'7"x4'11"
Sun room
- Area: 96.67 Square Feet
- Dimensions: 12'1"x8'0"
Utility room
- Area: 77.78 Square Feet
- Dimensions: 9'4"x8'4"
Workshop
- Area: 109.25 Square Feet
- Dimensions: 11'6"x9'6"
Heating
- Heat Pump
Cooling
- Central Air, Heat Pump
Appliances
- Included: Dishwasher, Dryer, Microwave, Range, Refrigerator, Stainless Steel Appliance(s), Washer
- Laundry: In Basement
Features
- Basement: Full,Storage Space
- Number of fireplaces: 1
- Fireplace features: Brick, Living Room, Wood Burning
Interior area
- Total structure area: 2,274
- Total interior livable area: 1,516 sqft
- Finished area above ground: 1,516
- Finished area below ground: 0
Property
Parking
- Total spaces: 2
- Parking features: Detached Garage
- Garage spaces: 2
- Details: Garage Dimensions (22'2"x20'3"), Garage Door Height (7), Garage Door Width (16)
Accessibility
- Accessibility features: None
Features
- Levels: Two
- Stories: 2
- Patio & porch: Deck, Wrap Around
- Fencing: Chain Link,Wood
Lot
- Size: 6,098 Square Feet
- Dimensions: 47×128
Details
- Foundation area: 758
- Parcel number: 3402924420237
- Zoning description: Residential-Single Family
Construction
Type & style
- Home type: SingleFamily
- Property subtype: Single Family
Materials
- Frame
Condition
- New construction: No
- Year built: 1910
Utilities & green energy
- Electric: 100 Amp Service
- Gas: Natural Gas
- Sewer: City Sewer - In Street
- Water: City Water - In Street
Community & HOA
Community
- Subdivision: Nasons Sub Of Lts Corsons Add
HOA
- Has HOA: No
Location
- Region: Minneapolis
Financial & listing details
- Price per square foot: $241/sqft
- Tax assessed value: $385,600
- Annual tax amount: $5,372
- Date on market: 10/22/2026
Estimated market value
$362,900
$345,000 - $381,000
$2,509/mo
Price history
| Date | Event | Price |
|---|---|---|
| 10/23/2026 | Listed for sale | $365,000+3.8%$241/sqft |
Source:  NorthstarMLS as distributed by MLS GRID #7152150 Report a problem | ||
| 4/16/2024 | Sold | $351,500+11.6%$232/sqft |
Source: NorthstarMLS as distributed by MLS GRID #6495675 Report a problem | ||
| 3/3/2024 | Pending sale | $314,990$208/sqft |
Source: NorthstarMLS as distributed by MLS GRID #6495675 Report a problem | ||
| 3/1/2024 | Listed for sale | $314,990+28.6%$208/sqft |
Source: NorthstarMLS as distributed by MLS GRID #6495675 Report a problem | ||
| 10/6/2017 | Sold | $245,000-2%$162/sqft |
Source: NorthstarMLS as distributed by MLS GRID #4867134 Report a problem | ||
| 8/18/2017 | Listed for sale | $250,000+331.8%$165/sqft |
Source: RE/MAX Results #4867134 Report a problem | ||
| 1/17/1997 | Sold | $57,900$38/sqft |
Source: Public Record Report a problem | ||
Public tax history
| Year | Property taxes | Tax assessment |
|---|---|---|
| 2026 | $5,372 +25.1% | $385,600 +11.1% |
| 2025 | $4,295 +10.7% | $347,000 +13.4% |
| 2024 | $3,880 +3.7% | $306,000 |
| 2023 | $3,741 +0.3% | $306,000 +4.1% |
| 2022 | $3,730 +9.2% | $294,000 +5% |
| 2021 | $3,415 -7.8% | $280,000 +4.9% |
| 2020 | $3,702 +8.4% | $267,000 |
| 2019 | $3,415 -7.8% | $267,000 +20% |
| 2018 | $3,702 +25.8% | $222,500 +7.7% |
| 2017 | $2,944 +0.5% | $206,500 -5.1% |
| 2016 | $2,929 -10.7% | $217,500 -4.4% |
| 2015 | $3,279 -9.5% | $227,500 +6.6% |
| 2014 | $3,621 +4.9% | $213,500 +4.4% |
| 2013 | $3,451 +2.5% | $204,500 |
| 2012 | $3,368 +4.1% | $204,500 0% |
| 2011 | $3,237 +6.5% | $204,600 -7% |
| 2010 | $3,040 -1.3% | $220,000 |
| 2009 | $3,080 +46.6% | $220,000 +34.7% |
| 2006 | $2,101 +11.6% | $163,300 +15% |
| 2005 | $1,883 +31.8% | $142,000 +33.8% |
| 2004 | $1,429 +24.3% | $106,100 +13% |
| 2002 | $1,149 -49.6% | $93,900 |
| 2001 | $2,280 | -- |
Find assessor info on the county website
Monthly payment
Est. payment
Payment breakdown
Explore the cost of this home by adjusting the details. Changes won't be saved.Climate risks
Neighborhood: Whittier
Similar homes
- $--4 bd2 ba2.2k sqft3356 Park Ave, Minneapolis, MN 55407Auction
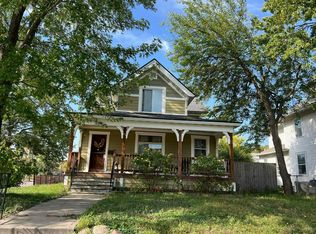 Auction.com 2
- $--3 bd1 ba1.5k sqft3216 1st Ave S, Minneapolis, MN 55408Auction
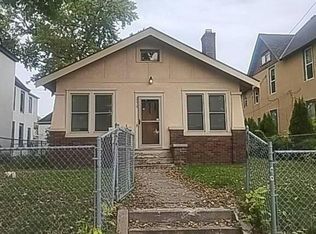 Auction.com 2
- $375,0003 bd2 ba1.8k sqft2445 Lyndale Ave S, Minneapolis, MN 55405For Sale
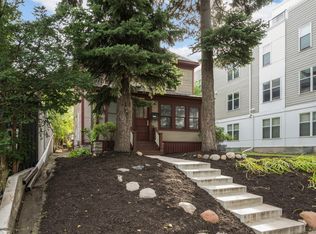
 MLS ID #7153760, Rod Helm, Coldwell Banker Realty - Lakes. NorthstarMLS as distributed by MLS GRID
- $365,0004 bd2 ba1.9k sqft3228 Pillsbury Ave S, Minneapolis, MN 55408For Sale
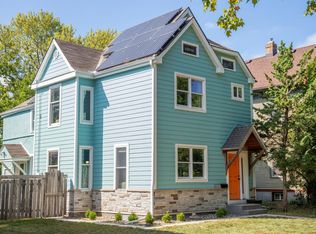 MLS ID #6711166, Christopher E Stearly, Edina Realty, Inc.. NorthstarMLS as distributed by MLS GRID
- $319,9003 bd3 ba1.7k sqft2937 Harriet Ave, Minneapolis, MN 55408For SaleMLS ID #7141113, Michael Knapp, Coldwell Banker Realty - Lakes. NorthstarMLS as distributed by MLS GRID
- $390,0004 bd2 ba2.1k sqft2220 Pleasant Ave, Minneapolis, MN 55404For SaleMLS ID #7160296, George Massad, Massad Real Estate. NorthstarMLS as distributed by MLS GRID
- $269,9003 bd1 ba1.2k sqft2636 Aldrich Ave S, Minneapolis, MN 55408For SaleMLS ID #7158813, Robin Fiecke, CENTURY 21 Atwood. NorthstarMLS as distributed by MLS GRID
- $319,0004 bd2 ba2.1k sqft207 W 34th St, Minneapolis, MN 55408For SaleMLS ID #7151001, Denise M Mazone, Mazone Real Estate Group, Inc. NorthstarMLS as distributed by MLS GRID
- $275,0003 bd2 ba1.6k sqft2634 Portland Ave, Minneapolis, MN 55407For SaleMLS ID #7125921, Michael Korby, Edina Realty, Inc.. NorthstarMLS as distributed by MLS GRID
- $389,0004 bd2 ba1.8k sqft2720 Grand Ave S, Minneapolis, MN 55408For SaleMLS ID #7121209, Heather Mylin, Keller Williams Realty Integrity Lakes. NorthstarMLS as distributed by MLS GRID
- $260,0003 bd2 ba1.6k sqft500 E 27th St, Minneapolis, MN 55408For SaleMLS ID #7152523, Jay Oyugi, Real Broker, LLC. NorthstarMLS as distributed by MLS GRID
- $350,0005 bd2 ba1.1k sqft3045 Harriet Ave, Minneapolis, MN 55408For SaleMLS ID #7149022, Michelle Fussy Peterson, National Realty Guild. NorthstarMLS as distributed by MLS GRID
- $365,0002 bd3 ba2.1k sqft300 Ridgewood Ave APT 4, Minneapolis, MN 55403For SaleMLS ID #7150538, Semira Mundt, Edina Realty, Inc.. NorthstarMLS as distributed by MLS GRID
- $465,0003 bd2 ba1.7k sqft2725 Garfield Ave, Minneapolis, MN 55408For SaleMLS ID #7146929, Maura Brickles, Bridge Realty, LLC. NorthstarMLS as distributed by MLS GRID
- $250,9003 bd2 ba1.9k sqft115 35th St E, Minneapolis, MN 55408For SaleMLS ID #7156750, Artemisa Boston, eXp Realty. NorthstarMLS as distributed by MLS GRID
- $349,9003 bd2 ba1.6k sqft3429 Aldrich Ave S, Minneapolis, MN 55408For SaleMLS ID #7064636, Kyle Babcock, RE/MAX Results. NorthstarMLS as distributed by MLS GRID
- $294,0005 bd1 ba2k sqft3334 Stevens Ave, Minneapolis, MN 55408For SaleMLS ID #7151580, Jessica Wagner, Coldwell Banker Realty - Lakes. NorthstarMLS as distributed by MLS GRID
- $399,9004 bd4 ba2.2k sqft2605 17th Ave S, Minneapolis, MN 55407For SaleMLS ID #7140348, Randel Schwab, LPT Realty, LLC. NorthstarMLS as distributed by MLS GRID
- $365,0002 bd2 ba1.3k sqft500 E Grant St APT 902, Minneapolis, MN 55404For SaleMLS ID #7117161, Maia Hope Poling, Keller Williams Realty Integrity Lakes. NorthstarMLS as distributed by MLS GRID
- $235,0003 bd2 ba1.5k sqft2608 Clinton Ave, Minneapolis, MN 55408For SaleMLS ID #7142559, Christian H Klempp, Compass. NorthstarMLS as distributed by MLS GRID
