*Charming 1910 Single-Family Home in Desirable Lyndale – Minneapolis!*
Welcome to this classic 1.5-story home in the heart of Lyndale! Full of character and potential, this 3-bedroom, 2-bathroom, office space and ready to finish the attic or used for storage.
The main level features a spacious living room, formal / separate dining room, bright kitchen with granite counter top. Cozy sitting room, plus a large front porch perfect for relaxing. Upstairs you will find 2 generous bedrooms and a full bath. The finished basement adds incredible flexibility with a 3rd bedroom, office, 2nd full bathroom, and laundry room – ideal for guests, home office, or additional living space. Located just WEST ON 35th ST – minutes from shops, restaurants, parks, and downtown Minneapolis. This Lyndale gem is ready for your personal touch!
Active
$250,900
115 35th St E, Minneapolis, MN 55408
3beds
1,900sqft
Single Family
Built in 1910
2,178 Square Feet Lot
$251,400 Zestimate®
$132/sqft
$-- HOA
What's special
Office spaceCozy sitting room
- 3 days
- 301
- 20
Zillow last checked:
Listing updated:
Listed by:
Artemisa Boston 651-503-2625,
eXp Realty
Source: NorthstarMLS as distributed by MLS GRID,MLS#: 7156750
Facts & features
Interior
Bedrooms & bathrooms
- Bedrooms: 3
- Bathrooms: 2
- Full bathrooms: 2
Bedroom
- Level: Upper
- Area: 139.68 Square Feet
- Dimensions: 14.4x9.7
Bedroom 2
- Level: Upper
- Area: 106.48 Square Feet
- Dimensions: 12.10x8.8
Bedroom 3
- Level: Basement
- Area: 157.04 Square Feet
- Dimensions: 15.10x10.4
Bathroom
- Level: Upper
- Area: 36.72 Square Feet
- Dimensions: 7.2x5.10
Bathroom
- Level: Basement
- Area: 55.65 Square Feet
- Dimensions: 10.5x5.3
Dining room
- Level: Main
- Area: 119.18 Square Feet
- Dimensions: 10.10x11.8
Kitchen
- Level: Main
- Area: 170.63 Square Feet
- Dimensions: 15.10x11.3
Laundry
- Level: Basement
- Area: 85.36 Square Feet
- Dimensions: 8.8x9.7
Living room
- Level: Main
- Area: 130.98 Square Feet
- Dimensions: 11.10x11.8
Office
- Level: Basement
- Area: 90.64 Square Feet
- Dimensions: 10.3x8.8
Porch
- Level: Main
- Area: 168 Square Feet
- Dimensions: 28x6
Sitting room
- Level: Main
- Area: 60.97 Square Feet
- Dimensions: 9.10x6.7
Heating
- Boiler
Cooling
- None
Appliances
- Included: Range, Refrigerator
- Laundry: In Basement
Features
- Basement: Finished
- Has fireplace: No
Interior area
- Total structure area: 2,250
- Total interior livable area: 1,900 sqft
- Finished area above ground: 1,450
- Finished area below ground: 450
Property
Parking
- Parking features: None
Accessibility
- Accessibility features: None
Features
- Levels: One and One Half
- Stories: 1.5
- Patio & porch: Porch
- Pool features: None
Lot
- Size: 2,178 Square Feet
- Dimensions: 32 x 80
Details
- Foundation area: 800
- Parcel number: 0302824420138
- Zoning description: Residential-Single Family
Construction
Type & style
- Home type: SingleFamily
- Property subtype: Single Family
Materials
- Other
- Roof: Age 8 Years or Less,Asphalt
Condition
- New construction: No
- Year built: 1910
Utilities & green energy
- Gas: Electric, Natural Gas
- Sewer: City Sewer/Connected, City Sewer - In Street
- Water: City Water/Connected, City Water - In Street
Community & HOA
Community
- Subdivision: Shartles Add
HOA
- Has HOA: No
Location
- Region: Minneapolis
Financial & listing details
- Price per square foot: $132/sqft
- Tax assessed value: $223,400
- Annual tax amount: $3,079
- Date on market: 10/8/2026
- Cumulative days on market: 106 days
Estimated market value
$251,400
$239,000 - $264,000
$2,250/mo
Price history
| Date | Event | Price |
|---|---|---|
| 10/8/2026 | Listed for sale | $250,900-1.6%$132/sqft |
Source:  NorthstarMLS as distributed by MLS GRID #7156750 Report a problem NorthstarMLS as distributed by MLS GRID #7156750 Report a problem | ||
| 10/1/2026 | Listing removed | $255,000$134/sqft |
Source: NorthstarMLS as distributed by MLS GRID #7096343 Report a problem | ||
| 8/25/2026 | Price change | $255,000-4.1%$134/sqft |
Source: NorthstarMLS as distributed by MLS GRID #7096343 Report a problem | ||
| 8/3/2026 | Price change | $265,900$140/sqft |
Source: NorthstarMLS as distributed by MLS GRID #7096343 Report a problem | ||
| 8/1/2026 | Pending sale | -- |
Source:  Hubzu REO #94617651913 Report a problem Hubzu REO #94617651913 Report a problem | ||
| 7/17/2026 | Price change | $265,900-5%$140/sqft |
Source: NorthstarMLS as distributed by MLS GRID #7096343 Report a problem | ||
| 6/20/2026 | Listed for sale | $279,900+222.8%$147/sqft |
Source: NorthstarMLS as distributed by MLS GRID #7096343 Report a problem | ||
| 2/18/2003 | Sold | $86,700+122.3%$46/sqft |
Source: Public Record Report a problem | ||
| 5/2/2002 | Sold | $39,000$21/sqft |
Source: Public Record Report a problem | ||
| 12/10/1997 | Sold | $39,000$21/sqft |
Source: Public Record Report a problem | ||
Public tax history
| Year | Property taxes | Tax assessment |
|---|---|---|
| 2026 | $3,401 +10.5% | $223,400 +1.7% |
| 2025 | $3,079 +13.9% | $219,700 +6.1% |
| 2024 | $2,702 -0.8% | $207,000 |
| 2023 | $2,724 +0.7% | $207,000 |
| 2022 | $2,705 +18.3% | $207,000 +10.1% |
| 2021 | $2,287 -7.7% | $188,000 +9.9% |
| 2020 | $2,479 +8.4% | $171,000 |
| 2019 | $2,287 -7.7% | $171,000 |
| 2018 | $2,479 +0.4% | $171,000 +15.2% |
| 2017 | $2,470 +8% | $148,500 |
| 2016 | $2,286 -3.2% | $148,500 +15.1% |
| 2015 | $2,362 +2.8% | $129,000 +10.3% |
| 2014 | $2,297 +16.5% | $117,000 +6.8% |
| 2013 | $1,972 +2.6% | $109,500 |
| 2012 | $1,921 +23% | $109,500 -0.2% |
| 2011 | $1,562 +7.2% | $109,700 -7% |
| 2010 | $1,458 -1.5% | $118,000 |
| 2009 | $1,479 +34.5% | $118,000 +31.3% |
| 2006 | $1,100 +31% | $89,900 +17.8% |
| 2005 | $839 +8.6% | $76,300 +19.2% |
| 2004 | $773 -16.9% | $64,000 +19.9% |
| 2002 | $930 -42.6% | $53,400 |
| 2001 | $1,621 | -- |
Find assessor info on the county website
Monthly payment
Est. payment
Payment breakdown
Explore the cost of this home by adjusting the details. Changes won't be saved.Climate risks
Neighborhood: Lyndale


Similar homes
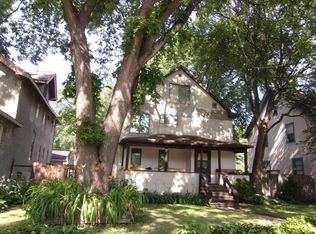
- $--3 bd1 ba1.5k sqft3216 1st Ave S, Minneapolis, MN 55408Auction
 Auction.com 2
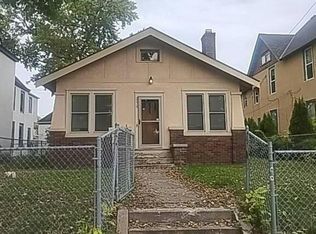
 - $--4 bd2 ba1.4k sqft3748 10th Ave S, Minneapolis, MN 55407Auction
 Auction.com 2
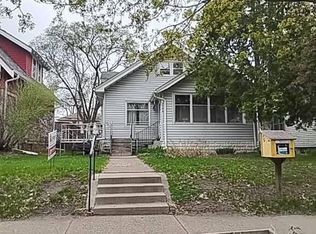
 - $247,0003 bd2 ba2.1k sqft1004 E 22nd St, Minneapolis, MN 55404For Sale

 MLS ID #7060613, Byron J Anfinson, Coldwell Banker Realty. NorthstarMLS as distributed by MLS GRID
 - $--3 bd1 ba1.3k sqft2727 21st Ave N, Minneapolis, MN 55411Auction
 Auction.com 2
 - $259,0002 bd1 ba1.1k sqft1040 24th Ave SE, Minneapolis, MN 55414For SaleMLS ID #7152762, Samuel Scott, National Realty Guild. NorthstarMLS as distributed by MLS GRID
- $319,9003 bd2 ba1.9k sqft3146 30th Ave S, Minneapolis, MN 55406For SaleMLS ID #7144111, Grigoriy Vayntrub, RE/MAX Results. NorthstarMLS as distributed by MLS GRID
- $259,9003 bd2 ba1.4k sqft709 7th Ave S, Hopkins, MN 55343For SaleMLS ID #7079106, William Yang, William Yang Real Estate. NorthstarMLS as distributed by MLS GRID
- $219,9003 bd1 ba979 sqft1190 Magnolia Ave E, Saint Paul, MN 55106For SaleMLS ID #7157266, Terry L. Buchanan, Keller Williams Classic Realty. NorthstarMLS as distributed by MLS GRID
- $278,0006 bd3 ba2.2k sqft1912 Columbus Ave, Minneapolis, MN 55404For SaleMLS ID #7090981, Yu Li, Partners Realty Inc.. NorthstarMLS as distributed by MLS GRID
- $180,0004 bd2 ba1.7k sqft1014 25th Ave N, Minneapolis, MN 55411For SaleMLS ID #7154460, Scott Rodman, Realty Executives Top Results. NorthstarMLS as distributed by MLS GRID
- $305,0003 bd1 ba1.4k sqft2657 5th St E, Maplewood, MN 55119For SaleMLS ID #7157021, Kara L. Werth, RE/MAX Advantage Plus. NorthstarMLS as distributed by MLS GRID
