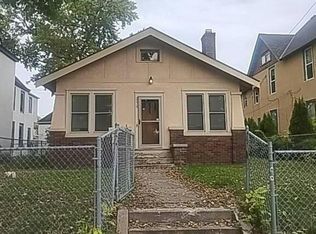
Short Sale – Sheriff Sale scheduled for end of June. Cash offers only. Property requires significant repairs and is being sold strictly AS-IS. Basement currently has standing water/flooding; possible sewer backup or related plumbing issues. Buyer to perform their own due diligence regarding condition, utilities, and any required repairs.
Excellent opportunity for investors, rehabbers, flippers, or contractors looking for their next project. Home offers strong upside potential with the right vision and renovation plan. Convenient opportunity to add value in a market where renovated homes are selling at substantially higher price points. Fast closing preferred. Seller and lender approval required.
Active with contingency
$259,900
709 7th Ave S, Hopkins, MN 55343
3beds
1,444sqft
Single Family
Built in 1910
0.27 Acres Lot
$262,500 Zestimate®
$180/sqft
$-- HOA
What's special
- 142 days
- 2,104
- 46
Zillow last checked:
Listing updated:
Listed by:
William Yang 612-424-2696,
William Yang Real Estate
Source: NorthstarMLS as distributed by MLS GRID,MLS#: 7079106
Facts & features
Interior
Bedrooms & bathrooms
- Bedrooms: 3
- Bathrooms: 2
- Full bathrooms: 1
- 3/4 bathrooms: 1
Bedroom
- Level: Main
- Area: 156 Square Feet
- Dimensions: 13x12
Bedroom 2
- Level: Upper
- Area: 130 Square Feet
- Dimensions: 13x10
Bedroom 3
- Level: Upper
- Area: 140 Square Feet
- Dimensions: 14x10
Kitchen
- Level: Main
- Area: 208 Square Feet
- Dimensions: 16x13
Living room
- Level: Main
- Area: 264 Square Feet
- Dimensions: 22x12
Office
- Level: Main
- Area: 60 Square Feet
- Dimensions: 10x6
Play room
- Level: Upper
- Area: 60 Square Feet
- Dimensions: 10x6
Heating
- Forced Air
Cooling
- Central Air
Appliances
- Included: Dishwasher, Disposal, Dryer, Microwave, Range, Refrigerator, Washer, Water Softener Owned
Features
- Basement: Full
- Has fireplace: No
Interior area
- Total structure area: 2,018
- Total interior livable area: 1,444 sqft
- Finished area above ground: 1,444
- Finished area below ground: 0
Property
Parking
- Total spaces: 1
- Parking features: Detached Garage, Asphalt
- Garage spaces: 1
Accessibility
- Accessibility features: None
Features
- Levels: One and One Half
- Stories: 1.5
- Fencing: Wood
Lot
- Size: 0.27 Acres
- Dimensions: 137 x 85 x 137 x 85
- Features: Tree Coverage - Medium
Details
- Additional structures: Storage Shed
- Foundation area: 872
- Parcel number: 2511722420010
- Zoning description: Residential-Single Family
Construction
Type & style
- Home type: SingleFamily
- Property subtype: Single Family
Materials
- Roof: Age 8 Years or Less,Asphalt
Condition
- New construction: No
- Year built: 1910
Utilities & green energy
- Gas: Natural Gas
- Sewer: City Sewer/Connected
- Water: City Water/Connected
Community & HOA
Community
- Subdivision: West Minneapolis Anx
HOA
- Has HOA: No
Location
- Region: Hopkins
Financial & listing details
- Price per square foot: $180/sqft
- Tax assessed value: $335,400
- Annual tax amount: $4,949
- Date on market: 5/22/2026
Estimated market value
$262,500
$249,000 - $276,000
$2,323/mo
Price history
| Date | Event | Price |
|---|---|---|
| 5/22/2026 | Listed for sale | $259,9000%$180/sqft |
Source:  NorthstarMLS as distributed by MLS GRID #7079106 Report a problem NorthstarMLS as distributed by MLS GRID #7079106 Report a problem | ||
| 12/16/2019 | Sold | $260,000+4%$180/sqft |
Source: NorthstarMLS as distributed by MLS GRID #5327917 Report a problem | ||
| 11/15/2019 | Pending sale | $250,000$173/sqft |
Source: Edina Realty, Inc., a Berkshire Hathaway affiliate #5327917 Report a problem | ||
| 10/31/2019 | Listed for sale | $250,000+15.2%$173/sqft |
Source: Edina Realty, Inc., a Berkshire Hathaway affiliate #5327917 Report a problem | ||
| 7/8/2015 | Sold | $217,000+0.9%$150/sqft |
Source: NorthstarMLS as distributed by MLS GRID #4603470 Report a problem | ||
| 5/29/2015 | Listed for sale | $215,000-6.1%$149/sqft |
Source: Realty Group, Inc. Report a problem | ||
| 6/15/2005 | Sold | $229,000+20.5%$159/sqft |
Source: Public Record Report a problem | ||
| 7/18/2002 | Sold | $190,035+62.4%$132/sqft |
Source: Public Record Report a problem | ||
| 2/6/1998 | Sold | $117,000$81/sqft |
Source: Public Record Report a problem | ||
Public tax history
| Year | Property taxes | Tax assessment |
|---|---|---|
| 2026 | $7,547 +23.2% | $335,400 +1.3% |
| 2025 | $6,126 +6.5% | $331,000 +9.6% |
| 2024 | $5,752 +20.1% | $302,100 +2.9% |
| 2023 | $4,790 +27.1% | $293,600 -1.8% |
| 2022 | $3,768 +6.8% | $299,000 +16.8% |
| 2021 | $3,530 +6.1% | $256,000 +6.2% |
| 2020 | $3,326 -5.8% | $241,000 +10.6% |
| 2019 | $3,530 +6.1% | $218,000 +4.3% |
| 2018 | $3,326 +6.1% | $209,000 +8.3% |
| 2017 | $3,135 +9.8% | $193,000 |
| 2016 | $2,854 -3.6% | $193,000 |
| 2015 | $2,961 +0.4% | $193,000 +17.7% |
| 2014 | $2,949 +33.2% | $164,000 +8.6% |
| 2013 | $2,213 -13.3% | $151,000 -13.7% |
| 2012 | $2,554 -13.5% | $175,000 -14.2% |
| 2011 | $2,953 +7.8% | $204,000 -3.3% |
| 2010 | $2,739 +5.9% | $211,000 -0.5% |
| 2009 | $2,586 +6.6% | $212,000 +9.6% |
| 2006 | $2,425 +16.6% | $193,400 +15% |
| 2005 | $2,080 +4.5% | $168,200 +15% |
| 2004 | $1,990 +11% | $146,300 +11.9% |
| 2002 | $1,793 -21.3% | $130,700 |
| 2001 | $2,278 | -- |
Find assessor info on the county website
Monthly payment
Est. payment
Payment breakdown
Explore the cost of this home by adjusting the details. Changes won't be saved.Climate risks
Neighborhood: Park Valley
Similar homes
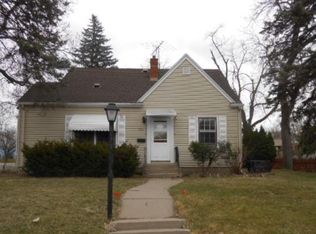
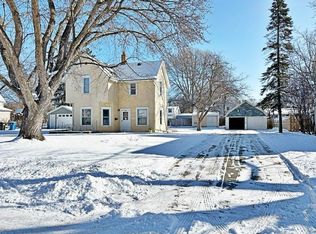
- $250,9003 bd2 ba1.9k sqft115 35th St E, Minneapolis, MN 55408For Sale
 MLS ID #7156750, Artemisa Boston, eXp Realty. NorthstarMLS as distributed by MLS GRID
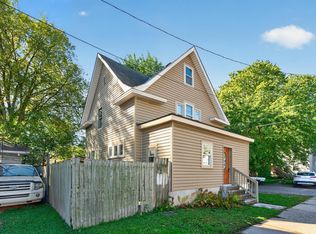
 - $--3 bd1 ba1.3k sqft2727 21st Ave N, Minneapolis, MN 55411Auction
 Auction.com 2
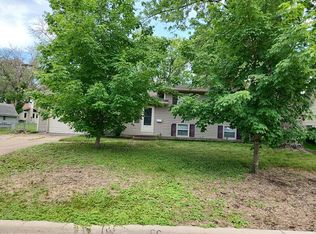
 - $--3 bd3 ba1.3k sqft3872 Hillsboro Ave N, New Hope, MN 55427Auction
 Auction.com 2
 - $--3 bd1 ba1.5k sqft3216 1st Ave S, Minneapolis, MN 55408Auction
 Auction.com 2
 - $249,9003 bd2 ba1.3k sqft3321 Hennepin Ave, Minneapolis, MN 55408For SaleMLS ID #7037081, Tim Schepers, Park Street Realty, LLC. NorthstarMLS as distributed by MLS GRID
- $285,0002 bd2 ba1.4k sqft4334 Stevens Ave, Minneapolis, MN 55409For SaleMLS ID #7152007, Megan Moreau, Kris Lindahl Real Estate. NorthstarMLS as distributed by MLS GRID
- $324,8883 bd2 ba1.5k sqft15423 N Eden Dr, Eden Prairie, MN 55346For SaleMLS ID #7120216, Charles Borrell, ERA Prospera Real Estate. NorthstarMLS as distributed by MLS GRID
- $300,0002 bd2 ba1.4k sqft4709 Clinton Ave S, Minneapolis, MN 55419For SaleMLS ID #7112721, Austin C Eaton III, Real Broker, LLC. NorthstarMLS as distributed by MLS GRID
- $259,0002 bd1 ba1.1k sqft1040 24th Ave SE, Minneapolis, MN 55414For SaleMLS ID #7152762, Samuel Scott, National Realty Guild. NorthstarMLS as distributed by MLS GRID
