A great place to start + room to grow! This three-bedroom Maplewood home welcomes you with a bright living room where a large window fills the space with natural light. The kitchen features hickory cabinets + stainless steel appliances, ready for everyday meals + your morning coffee routine. Newer carpet + a newer water heater add to the appeal, while the partially finished basement offers additional space to enjoy now + opportunities to finish more to suit your needs. Outside, a spacious backyard with trees provides room to garden, play or unwind. An attached garage adds everyday convenience. Close to schools, parks, trails + shopping, with convenient access to St. Paul. Bring your ideas + make this home your own!
Pending
Price cut: $10K (10/21)
Est. $295,000
2657 5th St E, Maplewood, MN 55119
3beds
1,464sqft
Single Family
Built in 1977
10,193 Square Feet Lot
$-- Zestimate®
$202/sqft
$-- HOA
What's special
Spacious backyard with treesStainless steel appliancesKitchen features hickory cabinets
- 43 days
- 354
- 17
Zillow last checked:
Listing updated:
Listed by:
Kara L. Werth 651-245-8557,
RE/MAX Advantage Plus
Source: NorthstarMLS as distributed by MLS GRID,MLS#: 7157021
Facts & features
Interior
Bedrooms & bathrooms
- Bedrooms: 3
- Bathrooms: 1
- Full bathrooms: 1
Bedroom
- Level: Main
- Area: 156 Square Feet
- Dimensions: 13 x 12
Bedroom 2
- Level: Main
- Area: 110 Square Feet
- Dimensions: 11 x 10
Bedroom 3
- Level: Main
- Area: 81 Square Feet
- Dimensions: 9 x 9
Dining room
- Level: Main
- Area: 100 Square Feet
- Dimensions: 10 x 10
Exercise room
- Level: Lower
Family room
- Level: Lower
Kitchen
- Level: Main
- Area: 108 Square Feet
- Dimensions: 12 x 9
Living room
- Level: Main
- Area: 240 Square Feet
- Dimensions: 20 x 12
Heating
- Forced Air
Cooling
- Central Air
Appliances
- Included: Dishwasher, Dryer, Electric Water Heater, ENERGY STAR Qualified Appliances, Microwave, Range, Refrigerator, Stainless Steel Appliance(s), Washer
- Laundry: Lower Level
Features
- Basement: Full,Partially Finished
- Has fireplace: No
Interior area
- Total structure area: 1,945
- Total interior livable area: 1,464 sqft
- Finished area above ground: 1,024
- Finished area below ground: 440
Property
Parking
- Total spaces: 2
- Parking features: Attached, Asphalt, Garage Door Opener
- Attached garage spaces: 2
- Has uncovered spaces: Yes
- Details: Garage Dimensions (21 x 21), Garage Door Height (7), Garage Door Width (16)
Accessibility
- Accessibility features: None
Features
- Levels: One
- Stories: 1
- Pool features: None
- Fencing: Partial
Lot
- Size: 10,193 Square Feet
- Dimensions: 85 x 123
- Features: Near Public Transit, Tree Coverage - Light
Details
- Foundation area: 1024
- Parcel number: 362922110044
- Zoning description: Residential-Single Family
Construction
Type & style
- Home type: SingleFamily
- Property subtype: Single Family
Materials
- Frame
- Roof: Age Over 8 Years,Architectural Shingle
Condition
- New construction: No
- Year built: 1977
Utilities & green energy
- Electric: Circuit Breakers
- Gas: Natural Gas
- Sewer: City Sewer/Connected
- Water: City Water/Connected
Community & HOA
Community
- Subdivision: Farrells Add
HOA
- Has HOA: No
Location
- Region: Maplewood
Financial & listing details
- Price per square foot: $202/sqft
- Tax assessed value: $293,700
- Annual tax amount: $4,458
- Date on market: 10/9/2026
- Cumulative days on market: 43 days
- Road surface type: Paved
Foreclosure details
Estimated market value
Not available
Estimated sales range
Not available
Not available
Price history
| Date | Event | Price |
|---|---|---|
| 11/2/2026 | Pending sale | $295,000$202/sqft |
Source:  NorthstarMLS as distributed by MLS GRID #7157021 Report a problem | ||
| 10/21/2026 | Price change | $295,000-3.3%$202/sqft |
Source: NorthstarMLS as distributed by MLS GRID #7157021 Report a problem | ||
| 10/9/2026 | Listed for sale | $305,000+40.2%$208/sqft |
Source: NorthstarMLS as distributed by MLS GRID #7157021 Report a problem | ||
| 9/17/2026 | Sold | $217,600-22.6%$149/sqft |
Source: Public Record Report a problem | ||
| 11/6/2023 | Sold | $281,000-2.8%$192/sqft |
Source: NorthstarMLS as distributed by MLS GRID #6439233 Report a problem | ||
| 10/18/2023 | Pending sale | $289,000$197/sqft |
Source: NorthstarMLS as distributed by MLS GRID #6439233 Report a problem | ||
| 9/29/2023 | Price change | $289,000-3.3%$197/sqft |
Source: NorthstarMLS as distributed by MLS GRID #6439233 Report a problem | ||
| 9/26/2023 | Listed for sale | $299,000+35%$204/sqft |
Source: NorthstarMLS as distributed by MLS GRID #6439233 Report a problem | ||
| 8/6/2018 | Sold | $221,515+3%$151/sqft |
Source: Public Record Report a problem | ||
| 6/1/2018 | Sold | $215,000+26.5%$147/sqft |
Source: NorthstarMLS as distributed by MLS GRID #4954978 Report a problem | ||
| 12/11/2014 | Sold | $169,900$116/sqft |
Source:  Lake Superior Area Realtors as distributed by MLS GRID #2251165 Report a problem | ||
| 11/19/2014 | Pending sale | $169,900$116/sqft |
Source: RE/MAX Results #4542517 Report a problem | ||
| 11/6/2014 | Listed for sale | $169,900+119.9%$116/sqft |
Source: RE/MAX Results #4542517 Report a problem | ||
| 8/5/2014 | Sold | $77,272$53/sqft |
Source: Public Record Report a problem | ||
Public tax history
| Year | Property taxes | Tax assessment |
|---|---|---|
| 2026 | $4,458 +11.3% | $293,700 -1.7% |
| 2025 | $4,006 -52.6% | $298,900 +6.4% |
| 2024 | $8,454 +62.1% | $281,000 +0.6% |
| 2023 | $5,216 +14.2% | $279,400 -3.5% |
| 2022 | $4,566 +12.9% | $289,500 +18.3% |
| 2021 | $4,044 +23.8% | $244,700 +2.3% |
| 2020 | $3,266 +30.7% | $239,300 +18.3% |
| 2019 | $2,498 | $202,200 |
| 2018 | $2,498 | $202,200 +15.8% |
| 2017 | $2,498 | $174,600 |
| 2016 | $2,498 +4.5% | -- |
| 2015 | $2,390 +40.1% | $162,300 |
| 2014 | $1,706 -12.4% | -- |
| 2013 | $1,948 -3.8% | -- |
| 2012 | $2,024 -5.8% | -- |
| 2011 | $2,148 | -- |
| 2010 | -- | -- |
| 2009 | $2,020 -0.3% | -- |
| 2008 | $2,026 +3.4% | -- |
| 2007 | $1,960 -10.1% | -- |
| 2006 | $2,180 +3.5% | -- |
| 2005 | $2,106 +2.3% | -- |
| 2004 | $2,058 +17.1% | -- |
| 2003 | $1,758 +39.1% | -- |
| 2002 | $1,264 -18.1% | -- |
| 2001 | $1,544 +16.5% | -- |
| 2000 | $1,325 | -- |
Find assessor info on the county website
Monthly payment
Climate risks
Neighborhood: Beaver Lake


Similar homes
- $279,9004 bd2 ba1.7k sqft1644 Abell St, Saint Paul, MN 55117For Sale
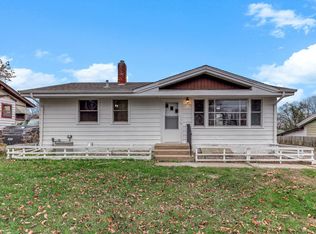
 MLS ID #7174293, Mao Lor, Keller Williams Integrity Realty. NorthstarMLS as distributed by MLS GRID
- $280,0003 bd2 ba1.6k sqft6865 Romeo Rd, Woodbury, MN 55125For Sale
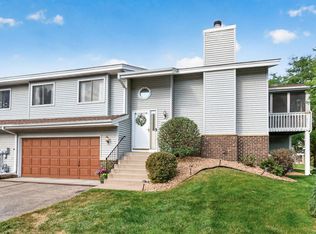 MLS ID #7171720, Mercedes Renee Arens, Realty ONE Group Choice. NorthstarMLS as distributed by MLS GRID
- $295,0004 bd1 ba1.2k sqft5340 Eagle St, White Bear Township, MN 55110For Sale
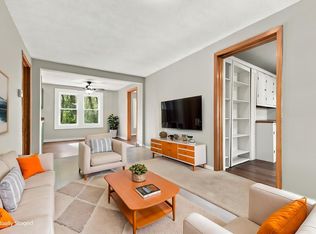 MLS ID #7162103, Lora L. Bullert, Edina Realty, Inc.. NorthstarMLS as distributed by MLS GRID
- $280,0002 bd3 ba1.6k sqft1893 Furness St, Saint Paul, MN 55109For Sale
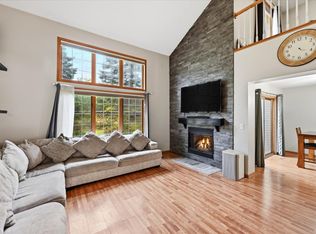 MLS ID #7142758, Mic L. Nowak, Edina Realty, Inc.. NorthstarMLS as distributed by MLS GRID
- $235,0003 bd2 ba1.4k sqft1497 Goodwin Ave N, Oakdale, MN 55128For SaleMLS ID #7168353, The Leonhardt Team, Coldwell Banker Realty. NorthstarMLS as distributed by MLS GRID
- $275,0003 bd2 ba1.6k sqft2630 Aspen Ct, White Bear Lake, MN 55110For SaleMLS ID #7163581, Colleen Brockberg Louder, Keller Williams Premier Realty. NorthstarMLS as distributed by MLS GRID
- $265,0003 bd2 ba1.7k sqft1125 Pecks Woods Dr, New Brighton, MN 55112For SaleMLS ID #7173451, Noah Carlson, Real Broker, LLC. NorthstarMLS as distributed by MLS GRID
- $314,9003 bd2 ba1.5k sqft3296 70th St E, Inver Grove Heights, MN 55076For SaleMLS ID #7142868, The Jason Gorman Real Estate Team, Keller Williams Premier Realty. NorthstarMLS as distributed by MLS GRID
- $325,0005 bd2 ba1.8k sqft8578 Ingersoll Ave S, Cottage Grove, MN 55016For SaleMLS ID #7170475, Savana Rae Miller, Covenant Partners LLC. NorthstarMLS as distributed by MLS GRID
- $299,5003 bd2 ba1.2k sqft1989 Cardinal Dr, Centerville, MN 55038For SaleMLS ID #7142060, Jeffrey A Wall, RE/MAX Results. NorthstarMLS as distributed by MLS GRID
- $299,9003 bd2 ba1.7k sqft5872 Jefferson St NE, Fridley, MN 55432For SaleMLS ID #7124928, Shantelle Odegard, RE/MAX Results. NorthstarMLS as distributed by MLS GRID
- $325,0003 bd2 ba1.5k sqft5570 Fillmore St NE, Fridley, MN 55432For SaleMLS ID #7155141, Josh Johnson, Pemberton RE. NorthstarMLS as distributed by MLS GRID
- $275,0003 bd4 ba1.9k sqft611 Whitall St, Saint Paul, MN 55130For SaleMLS ID #7143790, Tim Sheetz, CRS, CLHMS, RE/MAX Results. NorthstarMLS as distributed by MLS GRID
- $318,0003 bd2 ba1.2k sqft4071 99th Ave NE, Blaine, MN 55014For SaleMLS ID #7155954, Nick Weis, RE/MAX Results. NorthstarMLS as distributed by MLS GRID
- $294,9003 bd2 ba1.7k sqft2304 Sheridan Ave N, Minneapolis, MN 55411For SaleMLS ID #7082234, Khoua N. Khang, Empire Realty LLC. NorthstarMLS as distributed by MLS GRID
- $294,9003 bd1 ba1.4k sqft5323 4th St NE, Fridley, MN 55421For SaleMLS ID #7117315, Harley Hutchinson, eXp Realty. NorthstarMLS as distributed by MLS GRID
- $300,0003 bd3 ba1.6k sqft9917 Pleasant Ave S, Bloomington, MN 55420For SaleMLS ID #7155973, Carrie Volante, Keller Williams Preferred Rlty. NorthstarMLS as distributed by MLS GRID
- $379,9005 bd2 ba1.8k sqft7459 Jeffery Ln S, Cottage Grove, MN 55016For SaleMLS ID #7174597, Bruno Simic, RE/MAX Results. NorthstarMLS as distributed by MLS GRID
- $325,0002 bd3 ba1.9k sqft1880 Shady Beach Ave, Roseville, MN 55113For SaleMLS ID #7171379, Emily Olson, Redfin Corporation. NorthstarMLS as distributed by MLS GRID
- $335,0003 bd2 ba1.5k sqft4233 Braddock Trl, Eagan, MN 55123For SaleMLS ID #7169739, Megan Moreau, Kris Lindahl Real Estate. NorthstarMLS as distributed by MLS GRID
