Welcome home to this wonderful home in a desirable Inver Grove Heights neighborhood! Enjoy an amazing location paired with a spacious, fully fenced backyard and two-car garage. Inside, abundant natural light, newer LVP flooring, neutral paint, and custom finishes create a warm and inviting feel throughout. The main level features a comfortable living room with an electric fireplace, a generous dining area, and an updated eat-in kitchen complete with a walk-in pantry and plenty of space for everyday living and entertaining. The finished lower level adds even more versatility with a family room, updated bathroom, charming built-ins, laundry, and ample storage. Outside, the large backyard offers plenty of room to relax, play, garden, or gather with friends. Conveniently located near parks, miles of biking and walking trails, area lakes, and easy highway access, this home combines thoughtful updates with a location that makes it easy to enjoy everything the surrounding area has to offer.
Active
Price cut: $10.1K (9/23)
$339,900
3296 70th St E, Inver Grove Heights, MN 55076
3beds
1,556sqft
Single Family
Built in 1962
10,759 Square Feet Lot
$340,000 Zestimate®
$218/sqft
$-- HOA
What's special
Electric fireplaceSpacious fully fenced backyardWalk-in pantryTwo-car garageAbundant natural lightNeutral paintCharming built-ins
- 21 days
- 1,081
- 103
Likely to sell faster than
Zillow last checked:
Listing updated:
Listed by:
The Jason Gorman Real Estate Team 651-735-7653,
Keller Williams Premier Realty,
Louetta Larson 651-202-1351
Source: NorthstarMLS as distributed by MLS GRID,MLS#: 7142868
Facts & features
Interior
Bedrooms & bathrooms
- Bedrooms: 3
- Bathrooms: 2
- Full bathrooms: 1
- 1/2 bathrooms: 1
Bedroom
- Level: Upper
- Area: 156 Square Feet
- Dimensions: 12x13
Bedroom 2
- Level: Upper
- Area: 108 Square Feet
- Dimensions: 12x9
Bedroom 3
- Level: Upper
- Area: 90 Square Feet
- Dimensions: 10x9
Dining room
- Level: Main
- Area: 288 Square Feet
- Dimensions: 18x16
Family room
- Level: Lower
- Area: 252 Square Feet
- Dimensions: 18x14
Living room
- Level: Main
- Area: 432 Square Feet
- Dimensions: 24x18
Heating
- Forced Air
Cooling
- Central Air
Appliances
- Included: Dishwasher, Disposal, Dryer, Microwave, Range, Refrigerator, Stainless Steel Appliance(s), Washer, Water Softener Owned
Features
- Basement: Block,Egress Window(s),Finished
- Number of fireplaces: 1
- Fireplace features: Free Standing, Living Room
Interior area
- Total structure area: 2,388
- Total interior livable area: 1,556 sqft
- Finished area above ground: 1,176
- Finished area below ground: 380
Property
Parking
- Total spaces: 2
- Parking features: Detached Garage, Concrete, Garage Door Opener
- Garage spaces: 2
- Has uncovered spaces: Yes
- Details: Garage Dimensions (22x22)
Accessibility
- Accessibility features: None
Features
- Levels: Three Level Split
- Patio & porch: Patio
- Fencing: Chain Link
Lot
- Size: 10,759 Square Feet
Details
- Additional structures: Storage Shed
- Foundation area: 1176
- Parcel number: 207115701040
- Zoning description: Residential-Single Family
Construction
Type & style
- Home type: SingleFamily
- Property subtype: Single Family
Materials
- Roof: Asphalt
Condition
- New construction: No
- Year built: 1962
Utilities & green energy
- Gas: Natural Gas
- Sewer: City Sewer/Connected
- Water: City Water/Connected
Community & HOA
Community
- Subdivision: South Grove 8
HOA
- Has HOA: No
Location
- Region: Inver Grove Heights
Financial & listing details
- Price per square foot: $218/sqft
- Tax assessed value: $318,300
- Annual tax amount: $3,418
- Date on market: 9/11/2026
Estimated market value
$340,000
$323,000 - $357,000
$2,530/mo
Price history
| Date | Event | Price |
|---|---|---|
| 9/23/2026 | Price change | $339,900-2.9%$218/sqft |
Source:  NorthstarMLS as distributed by MLS GRID #7142868 Report a problem NorthstarMLS as distributed by MLS GRID #7142868 Report a problem | ||
| 9/11/2026 | Listed for sale | $350,000+1.4%$225/sqft |
Source: NorthstarMLS as distributed by MLS GRID #7142868 Report a problem | ||
| 8/1/2023 | Sold | $345,000+3%$222/sqft |
Source: NorthstarMLS as distributed by MLS GRID #6366982 Report a problem | ||
| 6/18/2023 | Pending sale | $335,000$215/sqft |
Source: NorthstarMLS as distributed by MLS GRID #6366982 Report a problem | ||
| 6/16/2023 | Listed for sale | $335,000+32.4%$215/sqft |
Source: NorthstarMLS as distributed by MLS GRID #6366982 Report a problem | ||
| 8/31/2017 | Sold | $253,000-1.9%$163/sqft |
Source: NorthstarMLS as distributed by MLS GRID #4849010 Report a problem | ||
| 7/14/2017 | Pending sale | $257,900$166/sqft |
Source: Woodbury - East Suburban #4849010 Report a problem | ||
| 7/10/2017 | Price change | $257,900-0.8%$166/sqft |
Source: Woodbury - East Suburban #4849010 Report a problem | ||
| 6/30/2017 | Listed for sale | $260,000+56.6%$167/sqft |
Source: Keller Williams Premier Realty #4849010 Report a problem | ||
| 1/25/2002 | Sold | $166,000$107/sqft |
Source: Public Record Report a problem | ||
Public tax history
| Year | Property taxes | Tax assessment |
|---|---|---|
| 2025 | $3,418 +2.2% | $318,300 +2.6% |
| 2024 | $3,344 +6.3% | $310,300 +2.5% |
| 2023 | $3,146 +2.5% | $302,600 +1.7% |
| 2022 | $3,068 +7.1% | $297,400 +16.6% |
| 2021 | $2,864 +5.5% | $255,000 +8.1% |
| 2020 | $2,714 +3.6% | $235,805 -2.6% |
| 2019 | $2,620 | $242,100 +6.6% |
| 2018 | $2,620 0% | $227,200 +12.1% |
| 2017 | $2,620 +11.4% | $202,600 +7.5% |
| 2016 | $2,353 -13.2% | $188,500 +18.9% |
| 2015 | $2,711 +3.5% | $158,524 +6.3% |
| 2014 | $2,618 -0.8% | $149,150 +29.9% |
| 2013 | $2,639 +13.1% | $114,815 |
| 2012 | $2,334 -5.1% | -- |
| 2011 | $2,459 -0.9% | -- |
| 2010 | $2,480 -2.9% | -- |
| 2009 | $2,555 -8.3% | -- |
| 2008 | $2,785 +67.3% | -- |
| 2007 | $1,665 +5.1% | -- |
| 2006 | $1,585 +32.9% | -- |
| 2004 | $1,192 +3.1% | -- |
| 2003 | $1,156 +18.9% | -- |
| 2002 | $973 -14.4% | -- |
| 2001 | $1,137 | -- |
Find assessor info on the county website
Monthly payment
Est. payment
Payment breakdown
Explore the cost of this home by adjusting the details. Changes won't be saved.Climate risks
Neighborhood: 55076
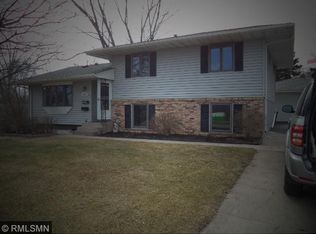
- $362,1004 bd2 ba1.6k sqft3272 70th St E, Inver Grove Heights, MN 55076Off Market
- $316,6003 bd1 ba1.1k sqft3312 70th St E, Inver Grove Heights, MN 55076Off Market
- $300,4003 bd1 ba1.1k sqft3297 71st St E, Inver Grove Heights, MN 55076Off Market
- $313,9003 bd1 ba960 sqft3283 71st St E, Inver Grove Heights, MN 55076Off Market
Similar homes
- $335,0003 bd2 ba1.6k sqft2439 53rd St E, Inver Grove Heights, MN 55076For Sale

 MLS ID #7141882, Traci Vander Hoeven, Coldwell Banker Realty. NorthstarMLS as distributed by MLS GRID
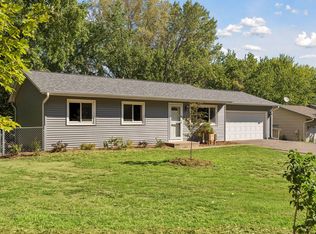
 - $369,9004 bd3 ba1.8k sqft4035 78th St E, Inver Grove Heights, MN 55076For Sale
 MLS ID #7136183, Daniel J. Ehrenberg, LPT Realty, LLC. NorthstarMLS as distributed by MLS GRID
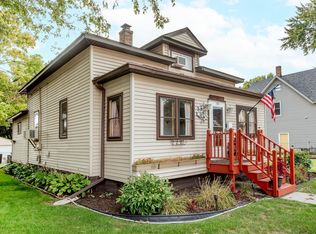
 - $349,5003 bd1 ba1.5k sqft125 3rd Ave S, South Saint Paul, MN 55075For Sale
 MLS ID #7145457, Danielle Bickham Pelton, Cardinal Realty Co.. NorthstarMLS as distributed by MLS GRID
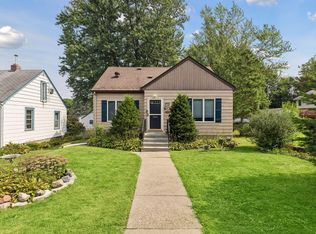
 - $313,9003 bd1 ba1.4k sqft1190 Ottawa Ave, West Saint Paul, MN 55118For Sale
 MLS ID #7151560, Thomas Edelstein, CRS, ABR, Coldwell Banker Realty. NorthstarMLS as distributed by MLS GRID
 - $350,0003 bd2 ba1.4k sqft5740 22nd Ave S, Minneapolis, MN 55417For SaleMLS ID #7141038, Joshua Pelovsky, Ashworth Real Estate. NorthstarMLS as distributed by MLS GRID
- $375,0003 bd2 ba2k sqft2829 Burnside Ave, Eagan, MN 55121For SaleMLS ID #7137516, John D Schuster, Coldwell Banker Realty - Southwest Regional. NorthstarMLS as distributed by MLS GRID
- $310,0002 bd1 ba1.6k sqft8820 Greenway Ave S, Cottage Grove, MN 55016For SaleMLS ID #7141122, Travis Metzen, Metzen Realty and Associates CO.. NorthstarMLS as distributed by MLS GRID
- $299,9003 bd1 ba960 sqft744 22nd Ave N, South Saint Paul, MN 55075For SaleMLS ID #7144189, Devin M Harrington, RE/MAX Results. NorthstarMLS as distributed by MLS GRID
- $349,9003 bd2 ba1.4k sqft3241 21st Ave S, Minneapolis, MN 55407For SaleMLS ID #7145187, Amy Ruzick, RE/MAX Results. NorthstarMLS as distributed by MLS GRID
- $325,0005 bd2 ba1.3k sqft180 Grenadier Ave N, Oakdale, MN 55128For SaleMLS ID #7138428, The Foy-Cross Group, Keller Williams Realty Integrity Lakes. NorthstarMLS as distributed by MLS GRID
- $350,0003 bd2 ba1.4k sqft678 Eldridge Ave W, Roseville, MN 55113For SaleMLS ID #7134191, April Lindenfelser, Keller Williams Classic Realty. NorthstarMLS as distributed by MLS GRID
- $350,0003 bd2 ba1.8k sqft2900 W 84th St, Minneapolis, MN 55431For SaleMLS ID #7143088, Carolyn A Gronfield, RE/MAX Results. NorthstarMLS as distributed by MLS GRID
- $340,0004 bd1 ba1.8k sqft1791 Atlantic St, Saint Paul, MN 55109For SaleMLS ID #7103542, Artemisa Boston, eXp Realty. NorthstarMLS as distributed by MLS GRID
- $345,0003 bd2 ba1.7k sqft8439 Colfax Ave S, Bloomington, MN 55420For SaleMLS ID #7121381, Mark Johnson, Real Broker, LLC. NorthstarMLS as distributed by MLS GRID
- $370,0003 bd2 ba2.1k sqft8945 Colfax Ave S, Bloomington, MN 55420For SaleMLS ID #7138545, Bao Tran, LPT Realty, LLC. NorthstarMLS as distributed by MLS GRID
- $348,9003 bd2 ba1.6k sqft2245 Beam Ave, Saint Paul, MN 55109For SaleMLS ID #7111697, Moe Mossa, Savvy Avenue, LLC. NorthstarMLS as distributed by MLS GRID
- $389,9003 bd2 ba1.4k sqft3849 Country Creek Way, Eagan, MN 55122For SaleMLS ID #7136778, Lisa A. Handley, RE/MAX Advantage Plus. NorthstarMLS as distributed by MLS GRID
- $365,0003 bd2 ba1.5k sqft16515 Frazer Way W, Rosemount, MN 55068For SaleMLS ID #7128288, David Saint Germain, MetroHomesMarket.com. NorthstarMLS as distributed by MLS GRID
- $319,0003 bd2 ba1.7k sqft2801 Galtier St, Roseville, MN 55113For SaleMLS ID #7134325, Kyle Evan Borchert, RE/MAX Results. NorthstarMLS as distributed by MLS GRID
- $299,0003 bd2 ba1.7k sqft1965 Montana Ave E, Saint Paul, MN 55119For SaleMLS ID #7148705, Alexa Isela Neterer, Pemberton RE. NorthstarMLS as distributed by MLS GRID
