Full of charm, character, and history, this well-loved 3-bedroom, 1-bath home sits on a rare double lot in the heart of South St. Paul. The location is hard to beat just a half block from The Coop and within walking distance of Black Sheep Coffee, Dairy Queen, Knowlan’s, the library, parks, and more. The fully fenced front and backyard offer plenty of room to enjoy, with gated access to both the front sidewalk and driveway. Spend summer evenings on the spacious back deck or relax on the shaded patio tucked into the back corner of the yard. And if garage space is on your wish list, this property truly stands out. A huge 3-car garage PLUS an additional 1-car garage provides exceptional space for vehicles, toys, hobbies, a workshop, storage, or more. The 3-car garage is even on its own separate electric meter, a unique feature that could be especially appealing for someone looking for dedicated workspace or running a home-based business. There is also ample off-street parking on the driveway off the alley. Adding to its character, the home has a fascinating connection to local history, it was once the residence of Minnesota’s first woman to vote. With a double lot, four garage stalls, a fully fenced yard, incredible walkability, and a story you won’t find anywhere else, this is much more than just a house it’s a truly unique opportunity to own a piece of South St. Paul history.
Active
Price cut: $10K (10/14)
$339,500
125 3rd Ave S, South Saint Paul, MN 55075
3beds
1,504sqft
Single Family
Built in 1917
0.29 Acres Lot
$-- Zestimate®
$226/sqft
$-- HOA
What's special
Spacious back deckRare double lot
- 39 days
- 231
- 10
Zillow last checked:
Listing updated:
Listed by:
Danielle Bickham Pelton 651-270-7773,
Cardinal Realty Co.
Source: NorthstarMLS as distributed by MLS GRID,MLS#: 7145457
Facts & features
Interior
Bedrooms & bathrooms
- Bedrooms: 3
- Bathrooms: 1
- Full bathrooms: 1
Bedroom
- Level: Upper
- Area: 625 Square Feet
- Dimensions: 25x25
Bedroom 2
- Level: Main
- Area: 120 Square Feet
- Dimensions: 10x12
Bedroom 3
- Level: Main
- Area: 117 Square Feet
- Dimensions: 9x13
Dining room
- Level: Main
- Area: 156 Square Feet
- Dimensions: 13x12
Family room
- Level: Main
- Area: 210 Square Feet
- Dimensions: 15x14
Kitchen
- Level: Main
- Area: 182 Square Feet
- Dimensions: 13x14
Living room
- Level: Main
- Area: 195 Square Feet
- Dimensions: 15x13
Porch
- Level: Main
- Area: 115 Square Feet
- Dimensions: 23x5
Heating
- Hot Water
Cooling
- Window Unit(s)
Appliances
- Included: Dishwasher, Disposal, Dryer, Exhaust Fan, Gas Water Heater, Range, Refrigerator, Stainless Steel Appliance(s), Washer
- Laundry: In Basement, Electric Dryer Hookup, Washer Hookup
Features
- Basement: Storage Space,Unfinished
- Has fireplace: No
Interior area
- Total structure area: 1,804
- Total interior livable area: 1,504 sqft
- Finished area above ground: 1,504
- Finished area below ground: 0
Property
Parking
- Total spaces: 4
- Parking features: Detached Garage, Concrete, Driveway - Other Surface, Garage, Heated Garage, Multiple Garages
- Garage spaces: 4
- Has uncovered spaces: Yes
Accessibility
- Accessibility features: None
Features
- Levels: One and One Half
- Stories: 1.5
- Patio & porch: Deck, Front Porch, Patio
- Fencing: Chain Link
Lot
- Size: 0.29 Acres
- Dimensions: 100 x 125
Details
- Additional structures: Garage(s)
- Foundation area: 1166
- Parcel number: 363255013080
- Zoning description: Residential-Single Family
Construction
Type & style
- Home type: SingleFamily
- Property subtype: Single Family
Materials
- Concrete
- Roof: Age 8 Years or Less,Asphalt
Condition
- New construction: No
- Year built: 1917
Utilities & green energy
- Electric: Circuit Breakers
- Gas: Natural Gas
- Sewer: City Sewer/Connected
- Water: City Water/Connected
Community & HOA
Community
- Subdivision: Hepburn Park
HOA
- Has HOA: No
Location
- Region: South Saint Paul
Financial & listing details
- Price per square foot: $226/sqft
- Tax assessed value: $354,200
- Annual tax amount: $4,960
- Date on market: 9/16/2026
- Cumulative days on market: 53 days
Estimated market value
Not available
Estimated sales range
Not available
Not available
Price history
| Date | Event | Price |
|---|---|---|
| 10/14/2026 | Price change | $339,500-2.9%$226/sqft |
Source:  NorthstarMLS as distributed by MLS GRID #7145457 Report a problem NorthstarMLS as distributed by MLS GRID #7145457 Report a problem | ||
| 9/25/2026 | Price change | $349,500-0.1%$232/sqft |
Source: NorthstarMLS as distributed by MLS GRID #7145457 Report a problem | ||
| 9/16/2026 | Listed for sale | $349,900-5.4%$233/sqft |
Source: NorthstarMLS as distributed by MLS GRID #7145457 Report a problem | ||
| 9/16/2026 | Listing removed | $369,900$246/sqft |
Source: NorthstarMLS as distributed by MLS GRID #7118066 Report a problem | ||
| 9/9/2026 | Price change | $369,900-1.3%$246/sqft |
Source: NorthstarMLS as distributed by MLS GRID #7118066 Report a problem | ||
| 8/12/2026 | Price change | $374,900-6.3%$249/sqft |
Source: NorthstarMLS as distributed by MLS GRID #7118066 Report a problem | ||
| 8/6/2026 | Listed for sale | $399,900$266/sqft |
Source: NorthstarMLS as distributed by MLS GRID #7118066 Report a problem | ||
Public tax history
| Year | Property taxes | Tax assessment |
|---|---|---|
| 2025 | $4,960 +8% | $354,200 +3.6% |
| 2024 | $4,592 -5.3% | $341,800 -2.6% |
| 2023 | $4,848 -2.5% | $351,000 +0.7% |
| 2022 | $4,970 +21.5% | $348,700 +15.3% |
| 2021 | $4,090 +4.7% | $302,500 +10.6% |
| 2020 | $3,906 +3.6% | $273,410 -3.2% |
| 2019 | $3,770 | $282,500 +15.1% |
| 2018 | $3,770 +11.8% | $245,500 +2.2% |
| 2017 | $3,372 -1.9% | $240,200 +17.6% |
| 2016 | $3,436 +23.2% | $204,200 +21.4% |
| 2015 | $2,790 +5.2% | $168,225 -1.5% |
| 2014 | $2,653 +4.5% | $170,732 +14.7% |
| 2013 | $2,538 +2.9% | $148,823 |
| 2012 | $2,467 +0.6% | -- |
| 2011 | $2,451 +2.4% | -- |
| 2010 | $2,393 -2.6% | -- |
| 2009 | $2,458 +9.5% | -- |
| 2008 | $2,246 +27.3% | -- |
| 2007 | $1,764 +12.1% | -- |
| 2006 | $1,573 +14% | -- |
| 2004 | $1,380 +11.3% | -- |
| 2003 | $1,240 +14.9% | -- |
| 2002 | $1,079 -4.5% | -- |
| 2001 | $1,130 | -- |
Find assessor info on the county website
Monthly payment
Est. payment
Payment breakdown
Explore the cost of this home by adjusting the details. Changes won't be saved.Climate risks
Neighborhood: 55075
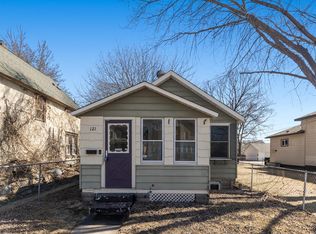
Similar homes
- $295,0003 bd2 ba1.5k sqft828 3rd Ave S, South Saint Paul, MN 55075For Sale

 MLS ID #7163043, Travis Metzen, Metzen Realty and Associates CO.. NorthstarMLS as distributed by MLS GRID
 - $289,0003 bd2 ba960 sqft744 22nd Ave N, South Saint Paul, MN 55075For Sale
 MLS ID #7144189, Devin M Harrington, RE/MAX Results. NorthstarMLS as distributed by MLS GRID
 - $319,0003 bd2 ba1.6k sqft180 Westchester Dr W, West Saint Paul, MN 55118For Sale
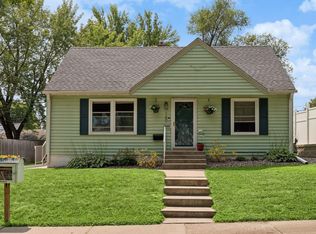 MLS ID #7163894, Michael R Favre, Coldwell Banker Realty. NorthstarMLS as distributed by MLS GRID
 - $375,0004 bd2 ba2k sqft410 Thompson Ave E, West Saint Paul, MN 55118For Sale
 MLS ID #7162588, Nestor Arguello, Edina Realty, Inc.. NorthstarMLS as distributed by MLS GRID
 - $324,9003 bd2 ba1.5k sqft3296 70th St E, Inver Grove Heights, MN 55076For SaleMLS ID #7142868, The Jason Gorman Real Estate Team, Keller Williams Premier Realty. NorthstarMLS as distributed by MLS GRID
- $349,9004 bd3 ba1.6k sqft1157 Cook Ave E, Saint Paul, MN 55106For SaleMLS ID #7161039, Martha Ballek, Coldwell Banker Realty. NorthstarMLS as distributed by MLS GRID
- $329,9004 bd2 ba1.9k sqft1885 Manton St N, Maplewood, MN 55109For SaleMLS ID #7148686, Michele E. Johnson, Summerlyn Realty. NorthstarMLS as distributed by MLS GRID
- $375,0003 bd3 ba1.8k sqft186 Hurley St E, West Saint Paul, MN 55118For SaleMLS ID #7150615, Tony Farah, Coldwell Banker Realty. NorthstarMLS as distributed by MLS GRID
- $299,9003 bd1 ba1.4k sqft1190 Ottawa Ave, West Saint Paul, MN 55118For SaleMLS ID #7151560, Thomas Edelstein, CRS, ABR, Coldwell Banker Realty. NorthstarMLS as distributed by MLS GRID
- $340,0003 bd2 ba1.4k sqft5740 22nd Ave S, Minneapolis, MN 55417For SaleMLS ID #7141038, Joshua Pelovsky, Ashworth Real Estate. NorthstarMLS as distributed by MLS GRID
- $375,0003 bd2 ba2k sqft2829 Burnside Ave, Eagan, MN 55121For SaleMLS ID #7137516, John D Schuster, Coldwell Banker Realty - Southwest Regional. NorthstarMLS as distributed by MLS GRID
- $269,0003 bd1 ba1.4k sqft810 Summit Ave, Saint Paul Park, MN 55071For SaleMLS ID #7145325, Sheri Dunavan, Prandium Group Real Estate. NorthstarMLS as distributed by MLS GRID
- $340,0003 bd2 ba1.8k sqft14929 Deerwood Dr, Burnsville, MN 55306For SaleMLS ID #7148401, Sue E Busch, Edina Realty, Inc.. NorthstarMLS as distributed by MLS GRID
- $334,9003 bd2 ba1.6k sqft2245 Beam Ave, Saint Paul, MN 55109For SaleMLS ID #7111697, Moe Mossa, Savvy Avenue, LLC. NorthstarMLS as distributed by MLS GRID
- $389,9014 bd2 ba1.7k sqft7300 Illies Ave S, Cottage Grove, MN 55016For SaleMLS ID #7156549, At Home Real Estate Team, Keller Williams Premier Realty. NorthstarMLS as distributed by MLS GRID
- $310,0004 bd1 ba1.8k sqft1791 Atlantic St, Saint Paul, MN 55109For SaleMLS ID #7103542, Artemisa Boston, eXp Realty. NorthstarMLS as distributed by MLS GRID
- $295,0003 bd2 ba2k sqft684 Bidwell St, Saint Paul, MN 55107For SaleMLS ID #7132893, Christopher Yortsos, VIBE Realty. NorthstarMLS as distributed by MLS GRID
- $325,0003 bd2 ba1.8k sqft3905 Cedar Ave S, Minneapolis, MN 55407For SaleMLS ID #7152880, Janette Liddle, Keller Williams Classic Realty. NorthstarMLS as distributed by MLS GRID
- $310,0002 bd1 ba1.6k sqft8820 Greenway Ave S, Cottage Grove, MN 55016For SaleMLS ID #7141122, Travis Metzen, Metzen Realty and Associates CO.. NorthstarMLS as distributed by MLS GRID
- $299,0003 bd2 ba1.8k sqft1965 Montana Ave E, Saint Paul, MN 55119For SaleMLS ID #7148705, Alexa Isela Neterer, Pemberton RE. NorthstarMLS as distributed by MLS GRID
