This 4 bedroom home has beautiful hardwood floors, Andersen windows, 2 baths, a den and walks out to a patio and an in-ground, heated pool! The kitchen features stainless steel appliances and plenty of storage. The lower level has in floor heat and a bonus refrigerator, freezer and range. The oversized detached 2-car garage provides excellent parking, storage and workspace. New Roof in 2022. Add your style and flair to this solid, well built home and relax by the pool!
Active
$329,900
1885 Manton St N, Maplewood, MN 55109
4beds
1,958sqft
Single Family
Built in 1966
10,759 Square Feet Lot
$340,500 Zestimate®
$168/sqft
$-- HOA
What's special
Beautiful hardwood floorsPlenty of storageIn-ground heated poolAndersen windows
- 18 days
- 1,308
- 82
Likely to sell faster than
Zillow last checked:
Listing updated:
Listed by:
Michele E. Johnson 651-283-3962,
Summerlyn Realty,
Paul Hallman 612-366-2925
Source: NorthstarMLS as distributed by MLS GRID,MLS#: 7148686
Facts & features
Interior
Bedrooms & bathrooms
- Bedrooms: 4
- Bathrooms: 2
- Full bathrooms: 1
- 3/4 bathrooms: 1
Bedroom
- Level: Main
- Area: 121 Square Feet
- Dimensions: 11x11
Bedroom 2
- Level: Main
- Area: 99 Square Feet
- Dimensions: 9x11
Bedroom 3
- Level: Main
- Area: 90 Square Feet
- Dimensions: 10x9
Bedroom 4
- Level: Lower
- Area: 110 Square Feet
- Dimensions: 10x11
Den
- Level: Lower
- Area: 154 Square Feet
- Dimensions: 11x14
Dining room
- Level: Main
- Area: 120 Square Feet
- Dimensions: 12x10
Family room
- Level: Lower
- Area: 253 Square Feet
- Dimensions: 23x11
Family room
- Level: Lower
- Area: 169 Square Feet
- Dimensions: 13x13
Kitchen
- Level: Main
- Area: 126 Square Feet
- Dimensions: 14x9
Kitchen
- Level: Lower
- Area: 121 Square Feet
- Dimensions: 11x11
Living room
- Level: Main
- Area: 221 Square Feet
- Dimensions: 17x13
Heating
- Boiler, In-Floor Heating
Cooling
- Window Unit(s)
Appliances
- Included: Dishwasher, Disposal, Dryer, Gas Water Heater, Range, Refrigerator, Stainless Steel Appliance(s), Washer
- Laundry: In Basement, Gas Dryer Hookup, Lower Level, Washer Hookup
Features
- Basement: Block,Daylight,Finished,Walk-Out Access
- Has fireplace: No
Interior area
- Total structure area: 2,302
- Total interior livable area: 1,958 sqft
- Finished area above ground: 1,158
- Finished area below ground: 800
Property
Parking
- Total spaces: 2
- Parking features: Detached Garage
- Garage spaces: 2
- Details: Garage Dimensions (23x29)
Accessibility
- Accessibility features: None
Features
- Levels: Multi/Split
- Patio & porch: Deck
- Has private pool: Yes
- Pool features: In Ground, Heated, Outdoor Pool
- Fencing: Chain Link
Lot
- Size: 10,759 Square Feet
- Dimensions: 80 x 135
Details
- Foundation area: 1144
- Parcel number: 152922310103
- Zoning description: Residential-Single Family
Construction
Type & style
- Home type: SingleFamily
- Property subtype: Single Family
Materials
- Block
- Roof: Age 8 Years or Less
Condition
- New construction: No
- Year built: 1966
Utilities & green energy
- Electric: 200+ Amp Service, Power Company: Xcel Energy
- Gas: Natural Gas
- Sewer: City Sewer/Connected
- Water: City Water/Connected
Community & HOA
Community
- Subdivision: Gladstone 2, , Ramsey Co,
HOA
- Has HOA: No
Location
- Region: Maplewood
Financial & listing details
- Price per square foot: $168/sqft
- Tax assessed value: $385,700
- Annual tax amount: $5,692
- Date on market: 10/1/2026
- Road surface type: Paved
Estimated market value
$340,500
$323,000 - $358,000
$2,711/mo
Price history
| Date | Event | Price |
|---|---|---|
| 10/1/2026 | Listed for sale | $329,900$168/sqft |
Source:  NorthstarMLS as distributed by MLS GRID #7148686 Report a problem | ||
Public tax history
| Year | Property taxes | Tax assessment |
|---|---|---|
| 2026 | $5,692 +9.4% | $385,700 +4% |
| 2025 | $5,202 +17.1% | $370,900 +5% |
| 2024 | $4,444 +2.9% | $353,300 +10.8% |
| 2023 | $4,318 +13.5% | $318,800 +0.9% |
| 2022 | $3,804 +2.7% | $316,100 +19.4% |
| 2021 | $3,704 +5.6% | $264,700 +0.5% |
| 2020 | $3,506 +15.9% | $263,500 +17.4% |
| 2019 | $3,026 | $224,400 |
| 2018 | $3,026 | $224,400 +9.4% |
| 2017 | $3,026 | $205,100 |
| 2016 | $3,026 -5.8% | -- |
| 2015 | $3,214 +20.6% | $188,600 |
| 2014 | $2,664 +1.3% | -- |
| 2013 | $2,630 -14.2% | -- |
| 2012 | $3,066 -1.2% | -- |
| 2011 | $3,102 | -- |
| 2010 | -- | -- |
| 2009 | $2,884 +6% | -- |
| 2008 | $2,720 -8.1% | -- |
| 2007 | $2,960 +3.4% | -- |
| 2006 | $2,862 -3% | -- |
| 2005 | $2,950 +7.4% | -- |
| 2004 | $2,746 -3.9% | -- |
| 2003 | $2,858 +88.8% | -- |
| 2002 | $1,514 -21.2% | -- |
| 2001 | $1,922 +10.3% | -- |
| 2000 | $1,742 | -- |
Find assessor info on the county website
Monthly payment
Est. payment
Payment breakdown
Explore the cost of this home by adjusting the details. Changes won't be saved.Climate risks
Neighborhood: Gladstone


Similar homes
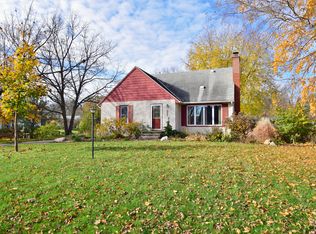
- $334,9003 bd2 ba1.6k sqft2245 Beam Ave, Saint Paul, MN 55109For Sale

 MLS ID #7111697, Moe Mossa, Savvy Avenue, LLC. NorthstarMLS as distributed by MLS GRID
- $330,0004 bd3 ba1.9k sqft1498 Hazelwood St, Saint Paul, MN 55106For Sale
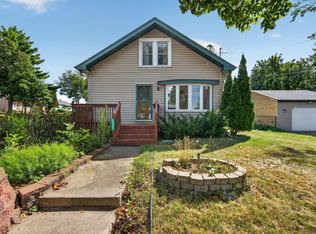 MLS ID #7138082, Cheemeng Her, Home Sellers. NorthstarMLS as distributed by MLS GRID
- $349,9004 bd3 ba1.6k sqft1157 Cook Ave E, Saint Paul, MN 55106For Sale
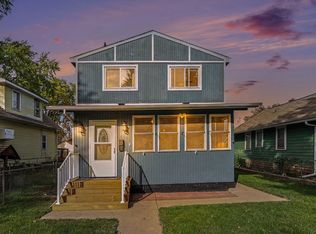 MLS ID #7161039, Martha Ballek, Coldwell Banker Realty. NorthstarMLS as distributed by MLS GRID
- $419,9004 bd3 ba2.1k sqft767 Eldridge Ave E, Maplewood, MN 55117For Sale
 MLS ID #7142154, The Leonhardt Team, Coldwell Banker Realty. NorthstarMLS as distributed by MLS GRID
- $319,9003 bd1 ba1.5k sqft6382 Stillwater Blvd N, Oakdale, MN 55128For SaleMLS ID #7150871, William Yang, William Yang Real Estate. NorthstarMLS as distributed by MLS GRID
- $349,0004 bd2 ba1.8k sqft1595 Maywood St, Saint Paul, MN 55117For SaleMLS ID #7128101, Cheryl J. Larson, eXp Realty. NorthstarMLS as distributed by MLS GRID
- $290,0003 bd2 ba1.7k sqft1322 Reaney Ave, Saint Paul, MN 55106For SaleMLS ID #7150858, Carlos Rivera, National Realty Guild. NorthstarMLS as distributed by MLS GRID
- $330,0004 bd2 ba1.6k sqft261 1st Ave SE, New Brighton, MN 55112For SaleMLS ID #7140313, Rachel Blinsmon, RE/MAX Results. NorthstarMLS as distributed by MLS GRID
- $299,9003 bd2 ba1.6k sqft1493 Arundel St, Saint Paul, MN 55117For SaleMLS ID #7083487, Danielle Bade, Edina Realty, Inc.. NorthstarMLS as distributed by MLS GRID
- $325,0003 bd2 ba1.5k sqft4840 N 6th St, Minneapolis, MN 55430For SaleMLS ID #7156547, Jennifer Fisk-Madison, eXp Realty. NorthstarMLS as distributed by MLS GRID
- $349,9003 bd2 ba1.8k sqft525 Lakewood Dr S, Maplewood, MN 55119For SaleMLS ID #7115141, Daniel R. Fowlds, Grand Realty, LLC. NorthstarMLS as distributed by MLS GRID
- $310,0004 bd2 ba1.8k sqft1156 Englewood Ave, Saint Paul, MN 55104For SaleMLS ID #7120863, JP Will, LPT Realty. NorthstarMLS as distributed by MLS GRID
- $235,0003 bd2 ba1k sqft1349 Hazelwood St, Saint Paul, MN 55106For SaleMLS ID #7145568, Aundrea M. Paskett, RE/MAX Professionals. NorthstarMLS as distributed by MLS GRID
- $370,0003 bd2 ba1.7k sqft2364 Saint Albans St N, Roseville, MN 55113For SaleMLS ID #7144584, Peter T. Heryla, GRI, RE/MAX Synergy. NorthstarMLS as distributed by MLS GRID
- $310,0003 bd2 ba1.9k sqft219 104th Ln NW, Coon Rapids, MN 55448For SaleMLS ID #7160113, Kent Hartwig, Keller Williams Classic Realty. NorthstarMLS as distributed by MLS GRID
- $339,5003 bd1 ba1.5k sqft125 3rd Ave S, South Saint Paul, MN 55075For SaleMLS ID #7145457, Danielle Bickham Pelton, Cardinal Realty Co.. NorthstarMLS as distributed by MLS GRID
- $295,0003 bd2 ba2k sqft684 Bidwell St, Saint Paul, MN 55107For SaleMLS ID #7132893, Christopher Yortsos, VIBE Realty. NorthstarMLS as distributed by MLS GRID
- $389,9904 bd3 ba2.2k sqft1772 Eldridge Ave W, Roseville, MN 55113For SaleMLS ID #7146337, Katheryn E Congdon, HOMESTEAD ROAD. NorthstarMLS as distributed by MLS GRID
- $329,9004 bd2 ba2k sqft7428 Concerto Curv NE, Fridley, MN 55432For SaleMLS ID #6821544, Shanna L. Stewart, Realty Executives Top Results. NorthstarMLS as distributed by MLS GRID
- $330,0003 bd2 ba1.2k sqft8831 Greenway Ave S, Cottage Grove, MN 55016For SaleMLS ID #7153389, Alain Intharath, Coldwell Banker Realty. NorthstarMLS as distributed by MLS GRID
