This inviting 4-bedroom home offers a comfortable layout, versatile living spaces, and a setting you’ll love coming home to. With three bedrooms on the main level and offering plenty of additional space downstairs.
The main level features a functional kitchen with easy access to the dining and living areas, creating a natural flow for everyday life and entertaining. The spacious living room includes a fireplace, adding a warm and cozy touch for relaxing evenings. Just off the dining room, step into the generous three-season deck and enjoy peaceful views of the mature trees and fenced backyard. The main-level full bathroom offers ample counter space and room to accommodate busy mornings with ease.
Downstairs, the large family room with fireplace creates another comfortable gathering space, movie room, or retreat and an additional flex space gives you room to tailor the home to your lifestyle—think home office, hobby area, mini gym, playroom, or whatever works best for you.
Outside, the fenced yard and mature trees provide privacy and a welcoming backdrop for outdoor enjoyment. Conveniently located near schools, dining, and Madsen Park, this home offers a great combination of comfort, functionality, and location.
Active
$339,500
7428 Concerto Curv NE, Fridley, MN 55432
4beds
2,032sqft
Single Family
Built in 1968
9,583 Square Feet Lot
$342,600 Zestimate®
$167/sqft
$-- HOA
What's special
- 38 days
- 658
- 71
Likely to sell faster than
Zillow last checked:
Listing updated:
Listed by:
Shanna L. Stewart 763-443-5975,
Realty Executives Top Results
Source: NorthstarMLS as distributed by MLS GRID,MLS#: 6821544
Facts & features
Interior
Bedrooms & bathrooms
- Bedrooms: 4
- Bathrooms: 2
- Full bathrooms: 1
- 1/4 bathrooms: 1
Bedroom
- Level: Main
- Area: 143 Square Feet
- Dimensions: 11x13
Bedroom 2
- Level: Main
- Area: 108 Square Feet
- Dimensions: 9x12
Bedroom 3
- Level: Main
- Area: 99 Square Feet
- Dimensions: 9x11
Bedroom 4
- Level: Lower
- Area: 126 Square Feet
- Dimensions: 9x14
Dining room
- Level: Main
- Area: 130 Square Feet
- Dimensions: 10x13
Family room
- Level: Lower
- Area: 264 Square Feet
- Dimensions: 24x11
Flex room
- Level: Lower
- Area: 190 Square Feet
- Dimensions: 10x19
Kitchen
- Level: Main
- Area: 130 Square Feet
- Dimensions: 10x13
Laundry
- Level: Lower
- Area: 230 Square Feet
- Dimensions: 10x23
Living room
- Level: Main
- Area: 192 Square Feet
- Dimensions: 16x12
Patio
- Level: Main
- Area: 180 Square Feet
- Dimensions: 10x18
Other
- Level: Main
- Area: 176 Square Feet
- Dimensions: 16x11
Heating
- Forced Air
Cooling
- Central Air
Appliances
- Included: Dishwasher, Dryer, Gas Water Heater, Microwave, Range, Refrigerator, Washer, Water Softener Rented
- Laundry: Lower Level, Laundry Room
Features
- Basement: Block,Partially Finished
- Number of fireplaces: 2
- Fireplace features: Family Room, Living Room
Interior area
- Total structure area: 2,438
- Total interior livable area: 2,032 sqft
- Finished area above ground: 1,181
- Finished area below ground: 851
Video & virtual tour
Property
Parking
- Total spaces: 1
- Parking features: Attached
- Attached garage spaces: 1
- Details: Garage Dimensions (14x22), Garage Door Height (7), Garage Door Width (9)
Accessibility
- Accessibility features: None
Features
- Levels: One
- Stories: 1
- Patio & porch: Patio
- Fencing: Wood
Lot
- Size: 9,583 Square Feet
- Dimensions: 77 x 120 x 85 x 124
Details
- Foundation area: 1081
- Parcel number: 113024130070
- Zoning description: Residential-Single Family
Construction
Type & style
- Home type: SingleFamily
- Property subtype: Single Family
Materials
- Block
- Roof: Age Over 8 Years,Asphalt
Condition
- New construction: No
- Year built: 1968
Utilities & green energy
- Electric: 200+ Amp Service
- Gas: Natural Gas
- Sewer: City Sewer/Connected
- Water: City Water/Connected
Community & HOA
Community
- Subdivision: Melody Manor 3rd Add
HOA
- Has HOA: No
Location
- Region: Fridley
Financial & listing details
- Price per square foot: $167/sqft
- Tax assessed value: $317,100
- Annual tax amount: $3,688
- Date on market: 8/31/2026
Estimated market value
$342,600
$325,000 - $360,000
$2,602/mo
Price history
| Date | Event | Price |
|---|---|---|
| 9/3/2026 | Listed for sale | $339,500+113.1%$167/sqft |
Source:  NorthstarMLS as distributed by MLS GRID #6821544 Report a problem NorthstarMLS as distributed by MLS GRID #6821544 Report a problem | ||
| 10/11/2000 | Sold | $159,300$78/sqft |
Source: Public Record Report a problem | ||
Public tax history
| Year | Property taxes | Tax assessment |
|---|---|---|
| 2025 | $3,688 +6.1% | $299,089 -1.8% |
| 2024 | $3,478 -1.2% | $304,539 -1% |
| 2023 | $3,521 +4.4% | $307,745 -0.1% |
| 2022 | $3,374 +6.8% | $307,963 +18.4% |
| 2021 | $3,161 +1.7% | $260,112 +8.4% |
| 2019 | $3,108 +6.8% | $240,000 +8.4% |
| 2018 | $2,911 +3.7% | $221,400 +7.6% |
| 2017 | $2,806 +10% | $205,700 +19.3% |
| 2016 | $2,551 +9.4% | $172,400 |
| 2015 | $2,332 +0.1% | $172,400 +16.9% |
| 2014 | $2,329 -3.2% | $147,500 |
| 2013 | $2,407 -2.1% | -- |
| 2012 | $2,459 +6.3% | -- |
| 2011 | $2,313 +2.3% | -- |
| 2010 | $2,261 -0.5% | -- |
| 2008 | $2,272 +0.5% | -- |
| 2007 | $2,262 +5.5% | -- |
| 2006 | $2,144 +12.2% | -- |
| 2005 | $1,910 +15.1% | -- |
| 2004 | $1,660 +8.8% | -- |
| 2003 | $1,525 +21.9% | -- |
| 2002 | $1,251 -3.8% | -- |
| 2001 | $1,300 | -- |
Find assessor info on the county website
Monthly payment
Est. payment
Payment breakdown
Explore the cost of this home by adjusting the details. Changes won't be saved.Climate risks
Neighborhood: Melody Manor
Similar homes
- $309,9003 bd2 ba2.3k sqft7398 Tempo Ter NE, Fridley, MN 55432For Sale
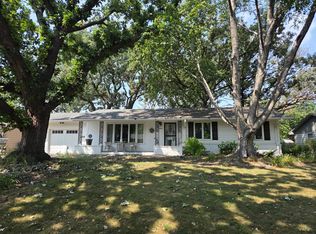
 MLS ID #7130850, Joel D. Friday, Keller Williams Classic Realty. NorthstarMLS as distributed by MLS GRID
 - $325,0005 bd3 ba2.2k sqft8088 Able St NE, Spring Lake Park, MN 55432For Sale
 MLS ID #7144568, Rick Patterson, LPT Realty, LLC. NorthstarMLS as distributed by MLS GRID
 - $329,9003 bd2 ba1.7k sqft200 Rice Creek Blvd NE, Fridley, MN 55432For Sale
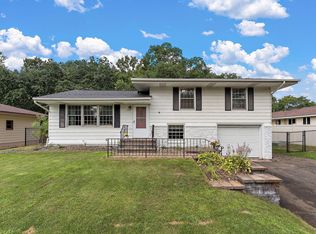 MLS ID #7117667, Dustin Dodge, Ferndale Realty. NorthstarMLS as distributed by MLS GRID
 - $340,0003 bd2 ba1.5k sqft2501 80th Ave N, Brooklyn Park, MN 55444For Sale
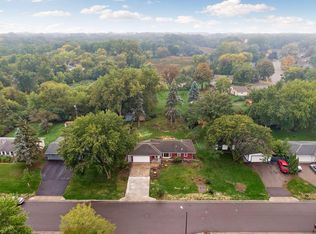 MLS ID #7115065, Jenifer Hamilton, RE/MAX Results. NorthstarMLS as distributed by MLS GRID
 - $329,9004 bd2 ba1.6k sqft6900 Toledo Ave N, Brooklyn Center, MN 55429For SaleMLS ID #7143306, David O Bichanga, RE/MAX Results. NorthstarMLS as distributed by MLS GRID
- $399,9996 bd2 ba2k sqft6924 Scott Ave N, Brooklyn Center, MN 55429For SaleMLS ID #7157573, Kris Lindahl, Kris Lindahl Real Estate. NorthstarMLS as distributed by MLS GRID
- $350,0003 bd2 ba1.7k sqft1531 15th St NW, New Brighton, MN 55112For SaleMLS ID #7144735, Traivis Dykema, Pemberton RE. NorthstarMLS as distributed by MLS GRID
- $349,9003 bd2 ba1.7k sqft965 109th Ave NW, Coon Rapids, MN 55448For SaleMLS ID #7142604, Rodney Schimmel, Weichert, Realtors-Integrity. NorthstarMLS as distributed by MLS GRID
- $349,9005 bd3 ba3k sqft5510 James Ave N, Brooklyn Center, MN 55430For SaleMLS ID #7151465, Jennifer Uitto, Real Broker, LLC. NorthstarMLS as distributed by MLS GRID
- $350,0003 bd2 ba1.3k sqft11757 Jefferson St NE, Blaine, MN 55434For SaleMLS ID #7135067, Vivian Ringold, Edina Realty, Inc.. NorthstarMLS as distributed by MLS GRID
- $294,9004 bd2 ba1.6k sqft1720 69th Ave N, Brooklyn Center, MN 55430For SaleMLS ID #7096442, Bryan Vant Hof, RE/MAX Advantage Plus. NorthstarMLS as distributed by MLS GRID
- $350,0004 bd2 ba2.2k sqft4738 Decatur Pl N, Minneapolis, MN 55428For SaleMLS ID #7144038, Slava Slobodyanyuk, Sabra Realty LLC. NorthstarMLS as distributed by MLS GRID
- $379,0003 bd2 ba2.1k sqft10565 Madison St NE, Blaine, MN 55434For SaleMLS ID #7078125, Greg Granlund, Edina Realty, Inc.. NorthstarMLS as distributed by MLS GRID
- $350,0004 bd2 ba1.6k sqft261 1st Ave SE, New Brighton, MN 55112For SaleMLS ID #7140313, Rachel Blinsmon, RE/MAX Results. NorthstarMLS as distributed by MLS GRID
- $289,9003 bd2 ba1.4k sqft8691 Van Buren St NE, Blaine, MN 55434For SaleMLS ID #7138048, John W Anderson, Twin Oaks Realty, Inc. NorthstarMLS as distributed by MLS GRID
- $329,9003 bd2 ba1.9k sqft2509 119th Ave NW, Coon Rapids, MN 55433For SaleMLS ID #7119187, Josh Savageau, Keller Williams Classic Realty. NorthstarMLS as distributed by MLS GRID
- $369,0004 bd2 ba1.9k sqft2215 Lincoln St NE, Minneapolis, MN 55418For SaleMLS ID #7144650, Maria L Scherber, Bridge Realty, LLC. NorthstarMLS as distributed by MLS GRID
- $340,0003 bd2 ba1.5k sqft217 Dawn Ave, Shoreview, MN 55126For SaleMLS ID #7120992, Keith H. Hittner, Coldwell Banker Realty. NorthstarMLS as distributed by MLS GRID
- $330,0003 bd1 ba1.4k sqft3308 173rd Ln NW, Andover, MN 55304For SaleMLS ID #7156753, Meghan Buckley, Keller Williams Classic Rlty NW. NorthstarMLS as distributed by MLS GRID
- $375,0004 bd3 ba2.1k sqft5921 Wisconsin Cir, New Hope, MN 55428For SaleMLS ID #7114335, Allison Elizabeth Watt, Coldwell Banker Realty. NorthstarMLS as distributed by MLS GRID
