Charming One-Level Living in Shoreview — Loved for Nearly Five Decades.
For 49 years, this Shoreview home has been at the center of family life — and now it's ready for its next chapter. Being sold as-is as part of an estate sale, this well-loved single-family home offers the kind of solid, single-level comfort that's increasingly hard to find.
All three bedrooms are conveniently located on one level, along with beautiful hardwood floors throughout the main living areas. The full bath and a 3/4 bath give everyone room to get ready without the wait.
Downstairs, the walkout lower level opens up even more living space, anchored by a cozy wood-burning fireplace in the family room — the perfect spot for Minnesota winters. Step outside to a large, private backyard and spacious patio, ideal for gatherings, gardening, or simply enjoying the outdoors in quiet privacy. An attached 2-car garage rounds out the practical features.
Homes like this — held by one family for generations — carry a certain warmth you can feel the moment you walk in. This is a wonderful opportunity for a buyer ready to bring their own vision and updates to a home with great bones in an established Shoreview neighborhood.
Sold as-is. Estate sale.
Active with contingency
Price cut: $10K (8/19)
$340,000
217 Dawn Ave, Shoreview, MN 55126
3beds
1,525sqft
Single Family
Built in 1959
0.3 Acres Lot
$339,400 Zestimate®
$223/sqft
$-- HOA
What's special
- 65 days
- 1,238
- 54
Zillow last checked:
Listing updated:
Listed by:
Keith H. Hittner 612-720-2549,
Coldwell Banker Realty
Source: NorthstarMLS as distributed by MLS GRID,MLS#: 7120992
Facts & features
Interior
Bedrooms & bathrooms
- Bedrooms: 3
- Bathrooms: 2
- Full bathrooms: 1
- 3/4 bathrooms: 1
Bedroom
- Level: Main
- Area: 88 Square Feet
- Dimensions: 11x8
Bedroom 2
- Level: Main
- Area: 110 Square Feet
- Dimensions: 11x10
Bedroom 3
- Level: Main
- Area: 110 Square Feet
- Dimensions: 11x10
Informal dining room
- Level: Main
- Area: 63 Square Feet
- Dimensions: 9x7
Informal dining room
- Level: Lower
- Area: 525 Square Feet
- Dimensions: 25x21
Kitchen
- Level: Main
- Area: 117 Square Feet
- Dimensions: 13x9
Library
- Level: Main
- Area: 209 Square Feet
- Dimensions: 19x11
Office
- Level: Lower
- Area: 143 Square Feet
- Dimensions: 13x11
Patio
- Level: Main
- Area: 300 Square Feet
- Dimensions: 15x20
Heating
- Forced Air
Cooling
- Central Air
Appliances
- Included: Dishwasher, Dryer, Microwave, Range, Refrigerator, Washer
- Laundry: Lower Level, Laundry Room
Features
- Basement: Block,Daylight,Finished,Walk-Out Access
- Number of fireplaces: 1
- Fireplace features: Family Room, Wood Burning
Interior area
- Total structure area: 1,994
- Total interior livable area: 1,525 sqft
- Finished area above ground: 997
- Finished area below ground: 528
Video & virtual tour
Property
Parking
- Total spaces: 2
- Parking features: Attached, Garage Door Opener
- Attached garage spaces: 2
- Has uncovered spaces: Yes
Accessibility
- Accessibility features: None
Features
- Levels: One
- Stories: 1
- Patio & porch: Patio
- Fencing: Chain Link
Lot
- Size: 0.3 Acres
- Dimensions: 100 x 130
- Features: Tree Coverage - Light
Details
- Additional structures: Storage Shed
- Foundation area: 997
- Parcel number: 243023410027
- Zoning description: Residential-Single Family
Construction
Type & style
- Home type: SingleFamily
- Property subtype: Single Family
Materials
- Frame
- Roof: Age Over 8 Years,Asphalt
Condition
- New construction: No
- Year built: 1959
Utilities & green energy
- Electric: Circuit Breakers
- Gas: Natural Gas
- Sewer: City Sewer/Connected
- Water: City Water/Connected, Well
Community & HOA
Community
- Subdivision: Windward Heights 6
HOA
- Has HOA: No
Location
- Region: Shoreview
Financial & listing details
- Price per square foot: $223/sqft
- Tax assessed value: $355,300
- Annual tax amount: $4,956
- Date on market: 8/4/2026
Estimated market value
$339,400
$322,000 - $356,000
$2,468/mo
Price history
| Date | Event | Price |
|---|---|---|
| 8/19/2026 | Price change | $340,000-2.9%$223/sqft |
Source:  NorthstarMLS as distributed by MLS GRID #7120992 Report a problem NorthstarMLS as distributed by MLS GRID #7120992 Report a problem | ||
| 8/8/2026 | Listed for sale | $350,000$230/sqft |
Source: NorthstarMLS as distributed by MLS GRID #7120992 Report a problem | ||
Public tax history
| Year | Property taxes | Tax assessment |
|---|---|---|
| 2026 | $5,258 +6.1% | $355,300 -0.3% |
| 2025 | $4,956 +4.6% | $356,200 +0.1% |
| 2024 | $4,740 +2.9% | $356,000 +4.7% |
| 2023 | $4,606 +8.9% | $339,900 +0.9% |
| 2022 | $4,230 +4.1% | $336,900 +20.6% |
| 2021 | $4,062 +9.6% | $279,300 +2.2% |
| 2020 | $3,706 +18.7% | $273,300 +16.2% |
| 2019 | $3,122 | $235,200 |
| 2018 | $3,122 -1.5% | $235,200 +3.2% |
| 2017 | $3,170 | $227,900 |
| 2016 | $3,170 +6.4% | -- |
| 2015 | $2,978 +21.1% | $206,000 |
| 2014 | $2,460 -3.4% | -- |
| 2013 | $2,546 -3.2% | -- |
| 2012 | $2,630 +9.4% | -- |
| 2011 | $2,404 | -- |
| 2010 | -- | -- |
| 2009 | $2,064 +6.5% | -- |
| 2008 | $1,938 -13.1% | -- |
| 2007 | $2,230 +5.2% | -- |
| 2006 | $2,120 +17% | -- |
| 2005 | $1,812 +8.5% | -- |
| 2004 | $1,670 +22.1% | -- |
| 2003 | $1,368 +3% | -- |
| 2002 | $1,328 -11% | -- |
| 2001 | $1,492 +18.7% | -- |
| 2000 | $1,257 | -- |
Find assessor info on the county website
Monthly payment
Est. payment
Payment breakdown
Explore the cost of this home by adjusting the details. Changes won't be saved.Climate risks
Neighborhood: 55126

Similar homes
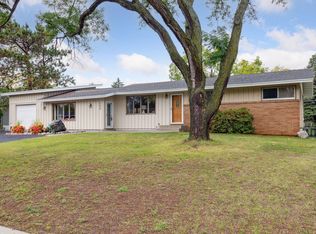
- $372,0003 bd2 ba1.7k sqft2842 Marion St, Roseville, MN 55113For Sale

 MLS ID #7157159, Betsy J. Morse, Coldwell Banker Realty. NorthstarMLS as distributed by MLS GRID
 - $297,0003 bd2 ba1.8k sqft1603 Frost Ave, Saint Paul, MN 55109For Sale
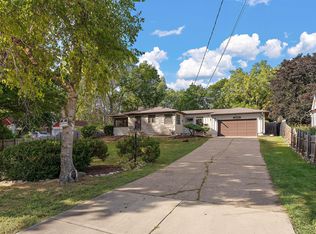 MLS ID #7156236, Anne M. Clancy, RE/MAX Professionals. NorthstarMLS as distributed by MLS GRID
 - $329,9003 bd2 ba1.9k sqft7518 4th St NE, Fridley, MN 55432For Sale
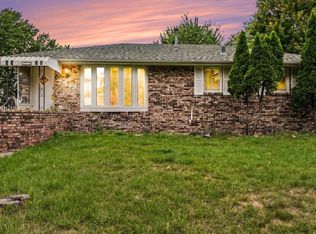 MLS ID #7144846, Chad Miller, Edina Realty, Inc.. NorthstarMLS as distributed by MLS GRID
 - $329,9503 bd1 ba1.4k sqft2145 County Road East E, White Bear Lake, MN 55110For Sale
 MLS ID #7150305, Carina McCall, RE/MAX Results. NorthstarMLS as distributed by MLS GRID
 - $350,0004 bd2 ba1.6k sqft261 1st Ave SE, New Brighton, MN 55112For SaleMLS ID #7140313, Rachel Blinsmon, RE/MAX Results. NorthstarMLS as distributed by MLS GRID
- $340,0003 bd2 ba1.5k sqft2501 80th Ave N, Brooklyn Park, MN 55444For SaleMLS ID #7115065, Jenifer Hamilton, RE/MAX Results. NorthstarMLS as distributed by MLS GRID
- $425,0003 bd2 ba1.8k sqft1530 Lois Dr, Shoreview, MN 55126For SaleMLS ID #7135399, Daniel Galvin, Keller Williams Premier Realty. NorthstarMLS as distributed by MLS GRID
- $459,9004 bd2 ba2.1k sqft1000 Tiller Ln, Shoreview, MN 55126For SaleMLS ID #7138539, Tara M Robertson, RE/MAX Results. NorthstarMLS as distributed by MLS GRID
- $348,9003 bd2 ba1.6k sqft2245 Beam Ave, Saint Paul, MN 55109For SaleMLS ID #7111697, Moe Mossa, Savvy Avenue, LLC. NorthstarMLS as distributed by MLS GRID
- $329,9003 bd2 ba1.7k sqft200 Rice Creek Blvd NE, Fridley, MN 55432For SaleMLS ID #7117667, Dustin Dodge, Ferndale Realty. NorthstarMLS as distributed by MLS GRID
- $349,9003 bd2 ba1.6k sqft2464 Holloway Ave E, North Saint Paul, MN 55109For SaleMLS ID #7111134, Heather Lynn Barker, Exit Northstar Realty. NorthstarMLS as distributed by MLS GRID
- $370,0003 bd2 ba1.4k sqft2370 Pleasant View Dr, New Brighton, MN 55112For SaleMLS ID #7126347, Kevin Bradley, Century 21 Affiliated. NorthstarMLS as distributed by MLS GRID
- $355,0004 bd3 ba2.2k sqft760 1st Ave NW, New Brighton, MN 55112For SaleMLS ID #7149939, Megan Moreau, Kris Lindahl Real Estate. NorthstarMLS as distributed by MLS GRID
- $375,0003 bd2 ba1.9k sqft1301 Buchanan Pl NE, Columbia Heights, MN 55421For SaleMLS ID #7131880, Yang Fan, Bridge Realty, LLC. NorthstarMLS as distributed by MLS GRID
- $319,9004 bd2 ba1.7k sqft725 50 1/2 Ave NE, Columbia Heights, MN 55421For SaleMLS ID #7139179, Lars Anderson, RE/MAX Results. NorthstarMLS as distributed by MLS GRID
- $375,0003 bd3 ba1.8k sqft186 Hurley St E, West Saint Paul, MN 55118For SaleMLS ID #7150615, Tony Farah, Coldwell Banker Realty. NorthstarMLS as distributed by MLS GRID
- $349,0004 bd2 ba1.8k sqft1595 Maywood St, Saint Paul, MN 55117For SaleMLS ID #7128101, Cheryl J. Larson, eXp Realty. NorthstarMLS as distributed by MLS GRID
- $339,5004 bd2 ba2k sqft7428 Concerto Curv NE, Fridley, MN 55432For SaleMLS ID #6821544, Shanna L. Stewart, Realty Executives Top Results. NorthstarMLS as distributed by MLS GRID
- $398,0003 bd2 ba1.7k sqft1166 Main St, Lino Lakes, MN 55014For SaleMLS ID #7110014, Hannah Johnson GRI, Carriage Realty, Inc.. NorthstarMLS as distributed by MLS GRID
- $334,9003 bd2 ba1.2k sqft4724 Oregon Ave N, New Hope, MN 55428For SaleMLS ID #7099428, Denise Kimbler Olson, Coldwell Banker Realty. NorthstarMLS as distributed by MLS GRID
