This immaculate home has it all! The home is situated on a beautiful corner lot within walking distance to Sitzer Park, Snail Lake Regional Park & Vadnais-Sucker Lake Regional Park. It features four nice sized bedrooms on the main level, main floor family room with brick gas fireplace, large dining/living room, eat-in kitchen with bar that opens into the family room, three nice sized baths, lower-level family room with custom built-in cabinets, lower-level wet bar/kitchenette and a walkout to the fully fenced backyard. There is also a large composite deck off of the family room that overlooks the fenced backyard & has lockable dry storage underneath. The home has been carefully maintained with many thoughtful updates including the concrete driveway, concrete patio, large composite deck, two newer furnaces, top of the line water filtration system, energy efficient windows & doors, Leaf Guard gutters, LP siding & trim, gas hot water heater, inground sprinkler system & stain-less steel appliances. This is truly a home that can be enjoyed for years to come!
Active
Price cut: $25K (9/25)
$474,900
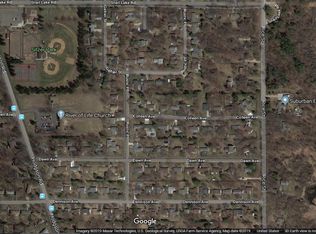
227 Dawn Ave, Shoreview, MN 55126
4beds
2,300sqft
Single Family
Built in 1959
0.3 Acres Lot
$-- Zestimate®
$206/sqft
$-- HOA
What's special
- 12 days
- 1,341
- 44
Zillow last checked:
Listing updated:
Listed by:
Bob Allen 651-470-2390,
Edina Realty, Inc.
Source: NorthstarMLS as distributed by MLS GRID,MLS#: 7150810
Facts & features
Interior
Bedrooms & bathrooms
- Bedrooms: 4
- Bathrooms: 3
- Full bathrooms: 1
- 3/4 bathrooms: 1
- 1/2 bathrooms: 1
Bedroom
- Level: Main
- Area: 182 Square Feet
- Dimensions: 14x13
Bedroom 2
- Level: Main
- Area: 143 Square Feet
- Dimensions: 13x11
Bedroom 3
- Level: Main
- Area: 110 Square Feet
- Dimensions: 11x10
Bedroom 4
- Level: Main
- Area: 99 Square Feet
- Dimensions: 11x9
Other
- Level: Lower
- Area: 200 Square Feet
- Dimensions: 20x10
Deck
- Level: Main
- Area: 264 Square Feet
- Dimensions: 22x12
Dining room
- Level: Main
- Area: 209 Square Feet
- Dimensions: 19x11
Family room
- Level: Lower
- Area: 392 Square Feet
- Dimensions: 28x14
Informal dining room
- Level: Main
- Area: 77 Square Feet
- Dimensions: 11x7
Kitchen
- Level: Main
- Area: 182 Square Feet
- Dimensions: 14x13
Laundry
- Level: Lower
- Area: 66 Square Feet
- Dimensions: 11x6
Living room
- Level: Main
- Area: 323 Square Feet
- Dimensions: 19x17
Patio
- Level: Lower
- Area: 200 Square Feet
- Dimensions: 20x10
Utility room
- Level: Lower
- Area: 80 Square Feet
- Dimensions: 10x8
Heating
- Forced Air
Cooling
- Central Air
Appliances
- Included: Dishwasher, Dryer, Exhaust Fan, Freezer, Gas Water Heater, Water Filtration System, Water Osmosis System, Microwave, Range, Refrigerator, Stainless Steel Appliance(s), Washer, Water Softener Rented
- Laundry: In Basement, Gas Dryer Hookup, Lower Level, Laundry Room, Sink, Washer Hookup
Features
- Basement: Block,Drain Tiled,Egress Window(s),Finished,Sump Pump,Walk-Out Access
- Number of fireplaces: 1
- Fireplace features: Brick, Gas
Interior area
- Total structure area: 2,500
- Total interior livable area: 2,300 sqft
- Finished area above ground: 1,600
- Finished area below ground: 700
Property
Parking
- Total spaces: 2
- Parking features: Attached, Concrete, Garage, Garage Door Opener, Heated Garage, Insulated Garage
- Attached garage spaces: 2
- Has uncovered spaces: Yes
Accessibility
- Accessibility features: None
Features
- Levels: One
- Stories: 1
- Patio & porch: Composite Decking, Deck, Front Porch, Patio
- Fencing: Chain Link,Full
Lot
- Size: 0.3 Acres
- Dimensions: 100 x 130
- Features: Corner Lot, Tree Coverage - Medium
Details
- Additional structures: Storage Shed
- Foundation area: 1600
- Parcel number: 243023410026
- Zoning description: Residential-Single Family
Construction
Type & style
- Home type: SingleFamily
- Property subtype: Single Family
Materials
- Roof: Age Over 8 Years,Architectural Shingle,Asphalt,Pitched
Condition
- New construction: No
- Year built: 1959
Utilities & green energy
- Electric: Circuit Breakers
- Gas: Natural Gas
- Sewer: City Sewer/Connected
- Water: City Water/Connected
Community & HOA
Community
- Subdivision: Windward Heights 6
HOA
- Has HOA: No
Location
- Region: Shoreview
Financial & listing details
- Price per square foot: $206/sqft
- Tax assessed value: $402,100
- Annual tax amount: $5,372
- Date on market: 9/25/2026
- Cumulative days on market: 25 days
- Road surface type: Paved
Estimated market value
Not available
Estimated sales range
Not available
Not available
Price history
| Date | Event | Price |
|---|---|---|
| 9/25/2026 | Price change | $474,900-5%$206/sqft |
Source:  NorthstarMLS as distributed by MLS GRID #7150810 Report a problem NorthstarMLS as distributed by MLS GRID #7150810 Report a problem | ||
| 9/15/2026 | Price change | $499,900-4.8%$217/sqft |
Source: NorthstarMLS as distributed by MLS GRID #7144978 Report a problem | ||
| 9/1/2026 | Listed for sale | $525,000+262.1%$228/sqft |
Source: NorthstarMLS as distributed by MLS GRID #7136581 Report a problem | ||
| 8/23/1994 | Sold | $145,000$63/sqft |
Source: Agent Provided Report a problem | ||
Public tax history
| Year | Property taxes | Tax assessment |
|---|---|---|
| 2026 | $5,824 +7.5% | $402,100 +2.1% |
| 2025 | $5,416 -0.7% | $393,900 +1.3% |
| 2024 | $5,452 +16.4% | $388,700 -0.7% |
| 2023 | $4,684 +5.4% | $391,600 +14.3% |
| 2022 | $4,446 -0.5% | $342,600 +16.8% |
| 2021 | $4,468 +7.9% | $293,400 -2.4% |
| 2020 | $4,142 +14.9% | $300,500 +17.2% |
| 2019 | $3,606 | $256,400 |
| 2018 | $3,606 -1.3% | $256,400 -0.9% |
| 2017 | $3,654 | $258,600 |
| 2016 | $3,654 +13.2% | -- |
| 2015 | $3,228 +19.9% | $221,100 |
| 2014 | $2,692 -6.5% | -- |
| 2013 | $2,878 +0.8% | -- |
| 2012 | $2,854 -4.2% | -- |
| 2011 | $2,980 | -- |
| 2010 | -- | -- |
| 2009 | $3,108 +0.2% | -- |
| 2008 | $3,102 +13.4% | -- |
| 2007 | $2,736 +7.3% | -- |
| 2006 | $2,550 +16.5% | -- |
| 2005 | $2,188 +8.2% | -- |
| 2004 | $2,022 +21.4% | -- |
| 2003 | $1,666 +3.3% | -- |
| 2002 | $1,612 -15.4% | -- |
| 2001 | $1,906 +17% | -- |
| 2000 | $1,629 | -- |
Find assessor info on the county website
Monthly payment
Est. payment
Payment breakdown
Explore the cost of this home by adjusting the details. Changes won't be saved.Climate risks
Neighborhood: 55126

Similar homes
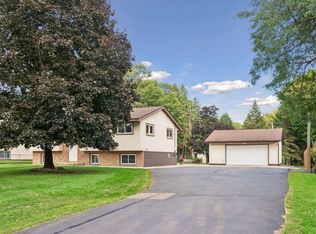
- $527,0003 bd2 ba1.9k sqft3548 Edgerton St, Vadnais Heights, MN 55127For Sale
 MLS ID #7154559, John G Shudy, Kubes Realty Inc. NorthstarMLS as distributed by MLS GRID
 - $400,0004 bd2 ba1.7k sqft5700 Deer Trl E, Shoreview, MN 55126For Sale
 MLS ID #7134005, Desrochers Realty Group, eXp Realty. NorthstarMLS as distributed by MLS GRID
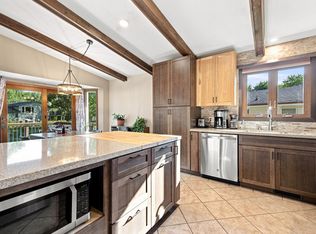
 - $425,0003 bd2 ba1.8k sqft1530 Lois Dr, Shoreview, MN 55126For Sale
 MLS ID #7135399, Daniel Galvin, Keller Williams Premier Realty. NorthstarMLS as distributed by MLS GRID
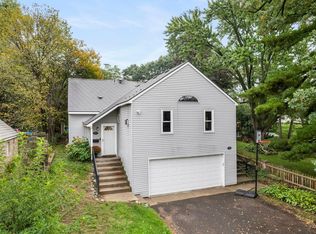
 - $525,0004 bd3 ba3.1k sqft1464 Victoria St N, Saint Paul, MN 55117For Sale
 MLS ID #7153431, Carl Vagle, eXp Realty. NorthstarMLS as distributed by MLS GRID
 - $424,9004 bd2 ba2.4k sqft3066 Greenbrier St, Little Canada, MN 55117For SaleMLS ID #7143026, Elizabeth Sibet, eXp Realty. NorthstarMLS as distributed by MLS GRID
- $425,0004 bd3 ba2.4k sqft810 Oakwood Dr, New Brighton, MN 55112For SaleMLS ID #7117008, BROWN & Co Residential, eXp Realty. NorthstarMLS as distributed by MLS GRID
- $460,0005 bd3 ba2.3k sqft6608 Tele Ln, Lino Lakes, MN 55038For SaleMLS ID #7008933, Debbie Wiome, Keller Williams Premier Realty. NorthstarMLS as distributed by MLS GRID
- $455,0004 bd3 ba1.6k sqft1049 Bonnieview Dr, Woodbury, MN 55129For SaleMLS ID #7152996, Gretchen Nelson, Lakes Sotheby's International Realty. NorthstarMLS as distributed by MLS GRID
- $479,0004 bd2 ba2.1k sqft224 Pendryn Hill Bay, Woodbury, MN 55125For SaleMLS ID #7139333, Lisa Machado, Marathon Realty. NorthstarMLS as distributed by MLS GRID
- $490,0005 bd3 ba3.1k sqft1974 Summer St, Falcon Heights, MN 55113For SaleMLS ID #7130643, Martha S Hoover, RE/MAX Preferred. NorthstarMLS as distributed by MLS GRID
- $490,0004 bd2 ba2.7k sqft8710 60th Ave N, New Hope, MN 55428For SaleMLS ID #6794670, BethAnn Marie Bible, Realty ONE Group Choice. NorthstarMLS as distributed by MLS GRID
- $447,9003 bd2 ba2.2k sqft13959 Radisson Rd NE, Andover, MN 55304For SaleMLS ID #7135009, Todd A Chester, Counselor Realty, Inc.. NorthstarMLS as distributed by MLS GRID
- $550,0003 bd3 ba2.5k sqft314 Wedgewood Dr, Saint Paul, MN 55115For SaleMLS ID #7149064, Crush Real Estate Group - Jennifer A. Tillges, LaBelle Real Estate Group Inc. NorthstarMLS as distributed by MLS GRID
- $324,9004 bd3 ba2.2k sqft4254 Oakmede Ln #87B, White Bear Township, MN 55110For SaleMLS ID #7150297, Carina McCall, RE/MAX Results. NorthstarMLS as distributed by MLS GRID
- $490,0004 bd3 ba2.3k sqft1790 Crestridge Ln, Eagan, MN 55122For SaleMLS ID #7093581, Kami M Gerald, Compass. NorthstarMLS as distributed by MLS GRID
- $469,9003 bd3 ba2.6k sqft8901 Dunbar Knl N, Brooklyn Park, MN 55443For SaleMLS ID #7143283, Lisa C Carter, RE/MAX Results. NorthstarMLS as distributed by MLS GRID
- $539,9003 bd3 ba2.4k sqft481 Marie Ave W, West Saint Paul, MN 55118For SaleMLS ID #7151831, Kevin J. Conoryea, Fieldstone Real Estate Specialists. NorthstarMLS as distributed by MLS GRID
- $495,0004 bd3 ba2.3k sqft1119 Bonnieview Dr, Woodbury, MN 55129For SaleMLS ID #7129087, MJ Yang, Creative Results. NorthstarMLS as distributed by MLS GRID
- $459,9003 bd3 ba2.3k sqft3689 Willbrook Ct, Eagan, MN 55123For SaleMLS ID #7087627, Brian David, Coldwell Banker Realty - Lakes. NorthstarMLS as distributed by MLS GRID
- $425,0004 bd3 ba2.3k sqft707 Hamline Ave S, Saint Paul, MN 55116For SaleMLS ID #7153321, Shari D Seifert, Sandy Green Realty, Inc.. NorthstarMLS as distributed by MLS GRID
